4-bedroom house · KT11 2HP
Listing removedReduced £205k (−10.2%) on 1 JulListed 184 days
Opportunity summary
See Archie’s verdict, returns by strategy and what to check before viewing.
About
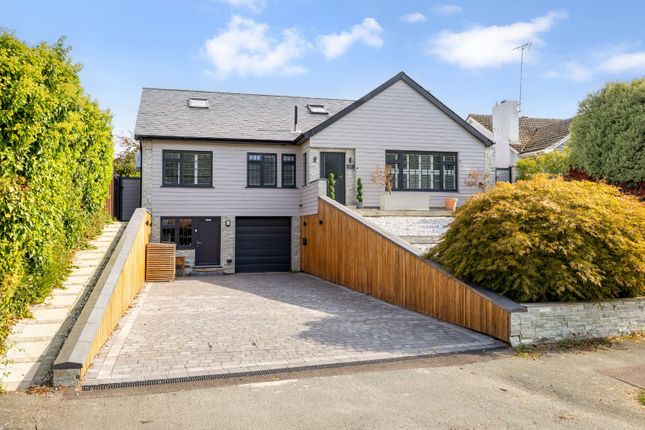
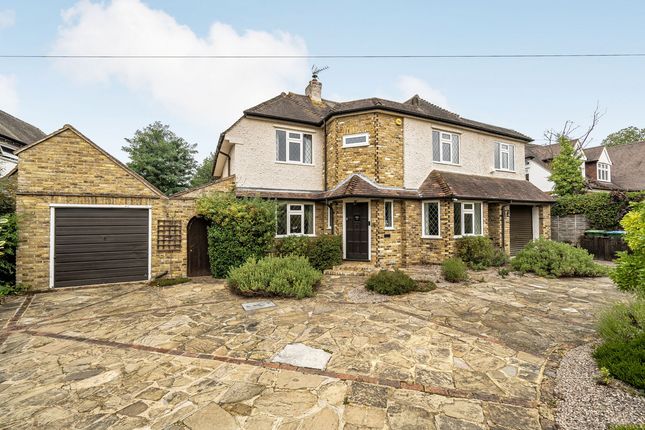
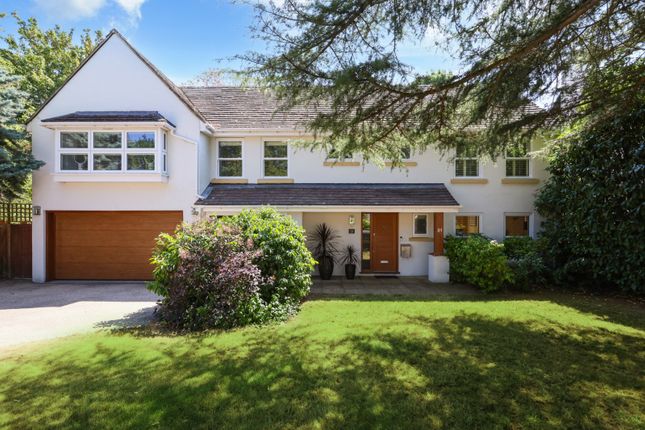
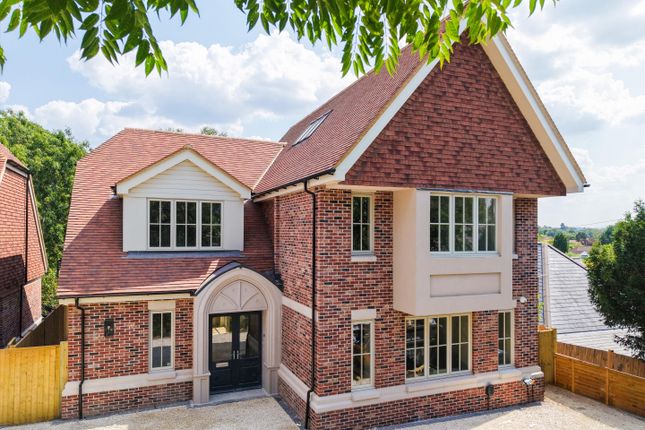
Stylish and beautifully renovated to an exacting standard, conveniently located to Cobham High Street Description A beautifully renovated four bedroom family home with south westerly facing garden, conveniently located for Cobham High Street, pairing light and airy Nordic Style interior design with the wonderful proportions of a family home.
Featuring solid concrete and insulated floors throughout the ground floor with under floor heating throughout, controlled in zones, from the Mega Flow in the roof space.
The floor downstairs has mix of tiles and stylish parquet effect flooring, and there are plantation shutters to all the windows.
The generous entrance hall is a lovely introduction to the house with parquet effect flooring which flows throughout downstairs.
The bespoke handmade kitchen, with tiled floor, has cabinet-built oak lined cupboards, solid oak dovetail joint drawer boxes, quartz worktops, a range of Miele appliances and central island/breakfast bar.
Appliances include double dishwasher, large capacity Quooker hot tap and Shaws ceramic basins.
There is a useful utility room with fitted units, integrated washing machine/dryer, dog shower and door to outside.
The dining/reception room, flows seamlessly from the kitchen and connects to the garden via stunning Crittal style doors. The sitting room spans the length of the house with a tv room at the front.
A cloakroom and walk in storage completes the ground floor accommodation. Upstairs provides the principal bedroom with fitted wardrobe and en suite shower room.
There are three further double bedrooms (two with en suite shower rooms and fitted wardrobes) and beautifully designed family bathroom featuring a roll top bath, walk in shower and pitched window.
Upstairs also features a useful laundry room.
All the bathrooms have underfloor heating, the vanity units have quartz worktops, and traditional looking column radiators heat all the other rooms upstairs.
The roof space is insulated, boarded and plastered, providing useful storage.
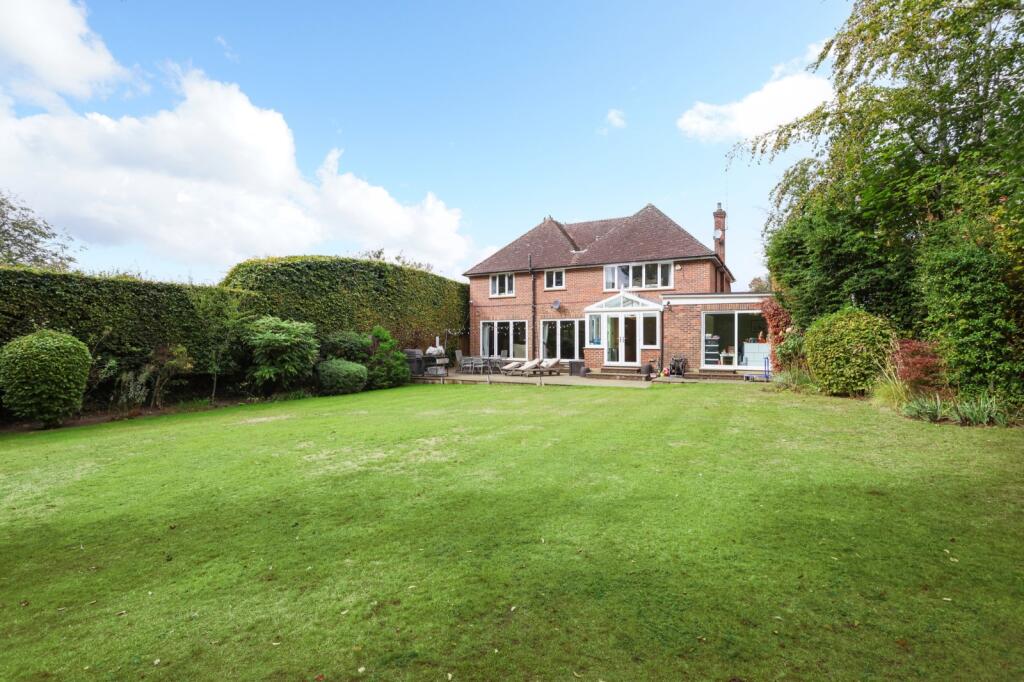
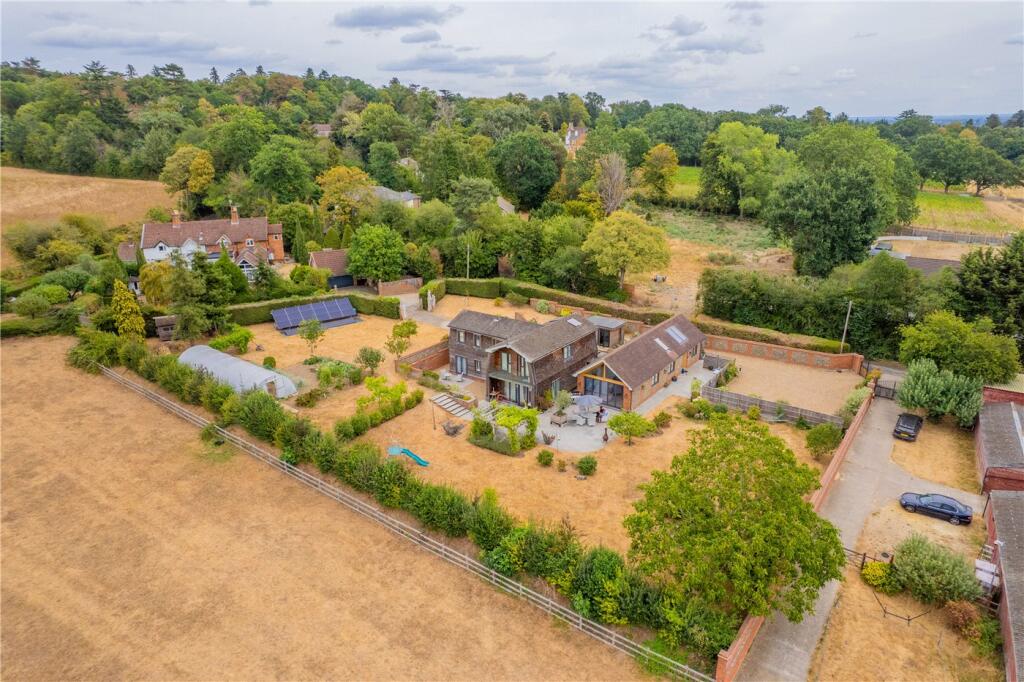
Outside, the property enjoys an elevated position with lovely views of the rear garden, which is laid to lawn and features a large garden room currently being used as a home gym.
The porcelain tiled terrace is accessed from the dining reception room and spans the width of the house with glass balustrade surround and stylish raised border planting.
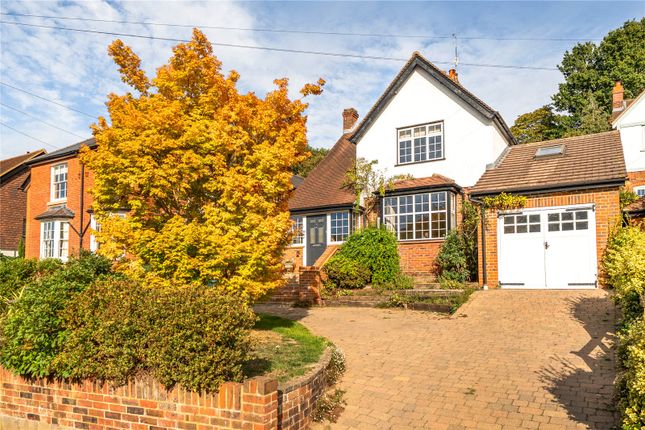
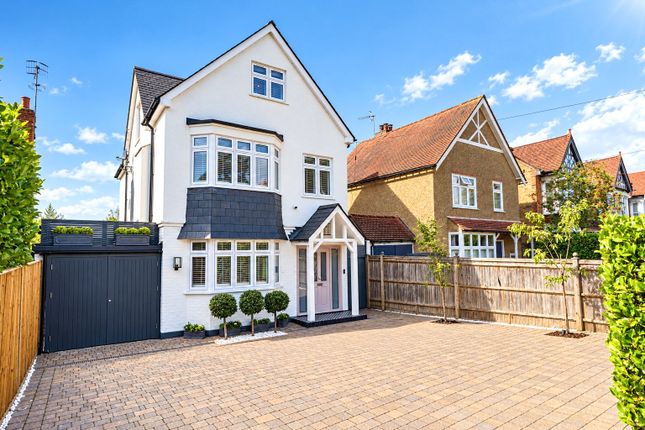
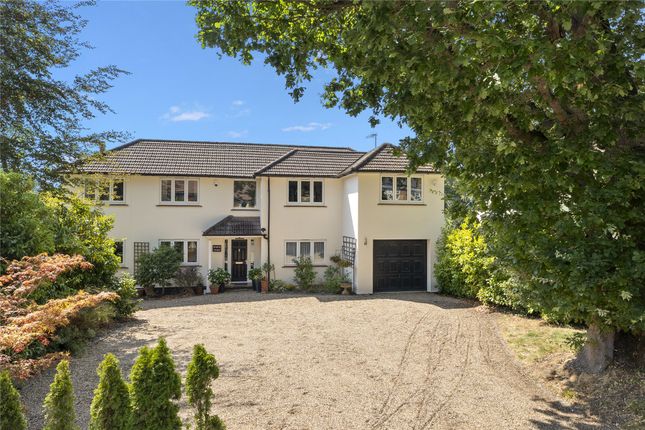
Cleverly concealed to the side of the property is a useful store, whilst to the front there is a block paved driveway with ample parking and a lawned area bordered by established planting.
Location Cobham High Street (0.6 miles) offers a selection of boutique shops, a Waitrose and restaurants including The Ivy Brasserie.
Cobham and Stoke d’Abernon train station (1.2 miles) runs a direct service to London Waterloo in about 38 minutes.
The A3 provides links to Junction 10 of the M25, which is useful for connections to London Gatwick and Heathrow Airport.
There is a range of private schools in the area including Reed’s, acs Cobham International School, Feltonfleet and Parkside.
Sporting and recreational activities in this vicinity are catered for, with Cobham Rugby, Oxshott Village Sports Club, the Wisley Golf Club and Beaverbrook Country Club to name but a few.
Oxshott Heath offers dog walking and cycling routes. Note: All distances are approximate. Square Footage: 3,446 sq ft
Value & comps
No previous sales on record.
Returns
Set an offer; the calculator follows it.
We're still gathering serviced-accommodation data for this area.
Archie refurb estimate: a Pro feature
0.0% below asking
This is not financial or investment advice. Prop AI Deals is not authorised by the Financial Conduct Authority (FCA) to provide investment advice.
All investment calculators, property analyses, and AI-generated insights are for informational purposes only. Property investment carries risk and may result in financial loss. All calculations should be independently verified and you should consult with FCA-authorised financial advisers before making any investment decisions.
Past performance does not guarantee future results. Tax implications vary by individual circumstances.
Deal
Properties like this can earn 2–3x BTL yields when converted to HMO, with retrofit costs around £10k/room. Sign in to see the full tier, yield projection, and cost breakdown.
Commercial properties like this can earn 30-50% higher yields when converted to residential under Class MA / Q / P / PA, with prior approval costing ~GBP 96/unit. Sign in to see the recommended route, yield uplift, and cost breakdown.
BRRR-suited properties can recycle 80-100% of investor capital on refi, leaving a high-yielding rental with most of the money out. Sign in to see the refurb cost stack, ARV projection, and refinance maths.
Detached + large garden = sub-division play. Pro tier unlocks the tier badge, plot size, uplift estimate, and regional land benchmark.
Short-lease flats trade at deep discount, but extending under the 1993 Act often costs far less than the discount. Pro tier unlocks the tier badge, premium breakdown, long-lease ARV and arbitrage maths.
See projected short-stay revenue vs a vanilla BTL for this property.
See real sub-let margins (HMO room rates & SA nightly rates) vs the landlord rent.
Area
Agent & docs
FAQ
About 25, Bramble Rise, Surrey
Explore nearby