4-bedroom house · DY12 3BH
For saleListed 180 days
Opportunity summary
See Archie’s verdict, returns by strategy and what to check before viewing.
About
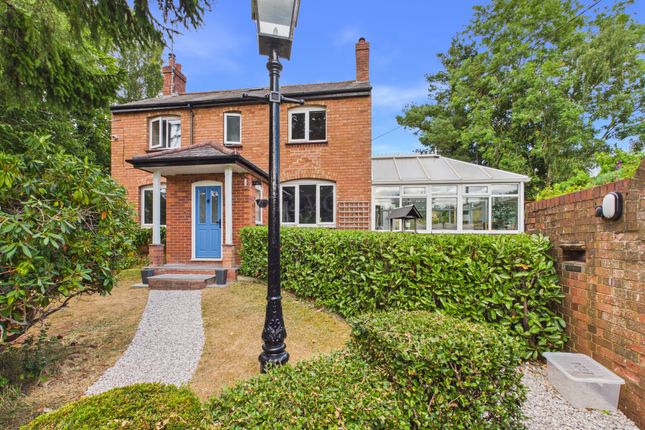
Nestled in the picturesque village of Kinlet, The Coppers is a remarkable and spacious detached home that beautifully blends charm with modern conveniences.
This superbly presented property stands prominently on a generous corner plot, set behind immaculately maintained conifer hedging and approached through imposing, electrically operated wrought iron gates.
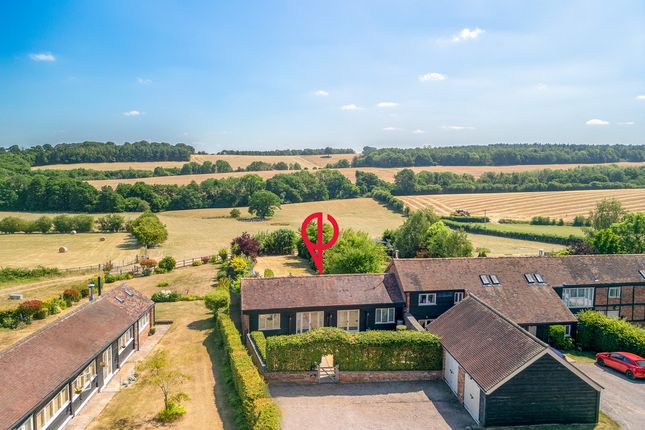
Its prime location on a quiet, no-through road enhances the peace and privacy of the home, while providing direct access to the tranquil countryside, perfect for scenic walks and outdoor pursuits.
Kinlet village itself exudes rural charm and community spirit, offering amenities such as a village pub, café, and a C of E primary school, all within easy reach.
For those seeking the best of both worlds, the property is located just over five miles from the historic riverside town of Bewdley, with easy access to major regional commercial centres, making it an ideal residence for those commuting to larger cities while enjoying the slower pace of village life.
Upon entering, the reception hall sets the tone for the rest of the house with its elegant oak flooring that extends into the guest cloakroom.
The hall offers access to all principal rooms, allowing for a sense of flow and spaciousness.
At the front of the house, the lounge is a cosy yet airy retreat, featuring a log burner set on a tiled hearth and dual aspect windows, including a charming bay window that frames views of the sweeping gravel driveway.
This room is perfect for unwinding in the evening, with the flickering flames of the log burner creating a warm and inviting atmosphere.
Adjacent to the lounge, the well-proportioned sitting/dining room is a versatile space, with a striking cast iron fireplace as its centrepiece.
Dual aspect windows, including another bay window at the front and a rear window overlooking the garden, flood the room with natural light.
A door leads through to the snug/playroom, a more intimate space that lends itself to quiet relaxation or as an additional family room.
The snug opens seamlessly into the kitchen, allowing for open-plan living while maintaining a sense of defined spaces.
Glazed double doors from the snug lead directly to the rear garden, inviting an indoor-outdoor lifestyle.
The kitchen is truly the heart of this home, boasting a contemporary design that blends functionality with style.
The sage-coloured wall and base cabinets are complemented by Karndean flooring and sleek quartz work surfaces, with a chic miniature tiled splashback adding a touch of sophistication.
The kitchen is fully equipped with integral appliances, including a fridge, freezer, and dishwasher, and features a convenient peninsula with additional storage space.
A freestanding Aga cooker is available for purchase, adding a traditional touch to this modern space.
Off the kitchen is a well-fitted utility room, offering additional storage, work surfaces, and space for laundry appliances, with a door leading out to the side garden.
Upstairs, the first floor continues to impress, with three double bedrooms, all thoughtfully designed to maximise light and space.
The master suite is particularly notable, featuring four dual-aspect windows that frame picturesque views of the surrounding countryside.
This spacious room also includes a dressing area with fitted wardrobes, providing ample storage, and a luxurious en-suite shower room.
The en-suite is a model of contemporary design, with underfloor heating, sleek tiling, and high-quality fixtures such as a wall-hung WC, vanity unit, and a mixer shower within a recessed cubicle.
The second and third bedrooms are equally well-proportioned, each offering their own charming outlooks.
These rooms share access to the principal bathroom, which has been similarly refitted with a modern suite, including a wide hand basin set within a vanity unit, a panelled bath, and a heated towel rail, all finished with stylish tiling.
Outside, the property continues to impress with its expansive, beautifully landscaped gardens.
The house is surrounded by lawns to the sides and rear, providing ample space for children to play or for entertaining.
A sun patio offers the perfect spot for alfresco dining, while a charming garden room/office pod adds to the appeal and flexibility of the outdoor space.
For those with green thumbs, a vegetable plot offers opportunity for home-grown produce.
The detached double garage has been thoughtfully converted into a one-bedroom annexe, complete with a modern shower room, an open-plan kitchen, and living space.
This versatile addition currently serves as a successful Airbnb, providing the opportunity for additional income or guest accommodation.
In summary, The Coppers offers a unique opportunity to own a character-filled, modern family home in the heart of a peaceful and idyllic village.
With its superbly presented interiors, generous plot, and proximity to open countryside, this property represents the perfect blend of rural tranquillity and modern convenience.
A viewing is essential to fully appreciate the calibre of accommodation and lifestyle on offer.
EPC band: E Council tax band: E Disclaimer Whilst we make enquiries with the Seller to ensure the information provided is accurate, Yopa makes no representations or warranties of any kind with respect to the statements contained in the particulars which should not be relied upon as representations of fact.
All representations contained in the particulars are based on details supplied by the Seller. Your Conveyancer is legally responsible for ensuring any purchase agreement fully protects your position.
Please inform us if you become aware of any information being inaccurate.
Money Laundering Regulations Should a purchaser(s) have an offer accepted on a property marketed by Yopa, they will need to undertake an identification check and asked to provide information on the source and proof of funds.
This is done to meet our obligation under Anti Money Laundering Regulations (aml) and is a legal requirement.
We use a specialist third party service together with an in-house compliance team to verify your information.
The cost of these checks is £82.50 +VAT per purchase, which is paid in advance, when an offer is agreed and prior to a sales memorandum being issued.
This charge is non-refundable under any circumstances.
Value & comps
No previous sales on record.
Returns
Set an offer; the calculator follows it.
We're still gathering serviced-accommodation data for this area.
Archie refurb estimate: a Pro feature
0.0% below asking
This is not financial or investment advice. Prop AI Deals is not authorised by the Financial Conduct Authority (FCA) to provide investment advice.
All investment calculators, property analyses, and AI-generated insights are for informational purposes only. Property investment carries risk and may result in financial loss. All calculations should be independently verified and you should consult with FCA-authorised financial advisors before making any investment decisions.
Past performance does not guarantee future results. Tax implications vary by individual circumstances.
Deal
Properties like this can earn 2–3x BTL yields when converted to HMO, with retrofit costs around £10k/room. Sign in to see the full tier, yield projection, and cost breakdown.
Commercial properties like this can earn 30-50% higher yields when converted to residential under Class MA / Q / P / PA, with prior approval costing ~GBP 96/unit. Sign in to see the recommended route, yield uplift, and cost breakdown.
BRRR-suited properties can recycle 80-100% of investor capital on refi, leaving a high-yielding rental with most of the money out. Sign in to see the refurb cost stack, ARV projection, and refinance maths.
Detached + large garden = sub-division play. Pro tier unlocks the tier badge, plot size, uplift estimate, and regional land benchmark.
Short-lease flats trade at deep discount, but extending under the 1993 Act often costs far less than the discount. Pro tier unlocks the tier badge, premium breakdown, long-lease ARV and arbitrage maths.
See projected short-stay revenue vs a vanilla BTL for this property.
See real sub-let margins (HMO room rates & SA nightly rates) vs the landlord rent.
Area
Agent & docs
FAQ
About The Coppers,, Park Close, Kinlet
Explore nearby