We've tightened what earns a Pursue. A home now needs a published valuation, a strategy that still makes money after real running costs and lender stress tests, and no listing problems that would stop a mortgage. You'll see fewer Pursues, and each one has been checked harder.
See how verdicts work2-bedroom house · DY12 3BN
Opportunity summary
See Archie’s verdict, returns by strategy and what to check before viewing.
About
Stable Courtyard forms part of the redevelopment of farm buildings at Winnal Farm, completed circa 2005 to create a most desirable courtyard of sympathetically renovated properties together with the original farmhouse, lying adjacent to picturesque open countryside.
Offering single storey living which will undoubtedly be of interest to purchasers wishing to downsize or retire to the countryside, the living space also offers considerable potential for extension if needed, subject of course to the necessary planning consent.
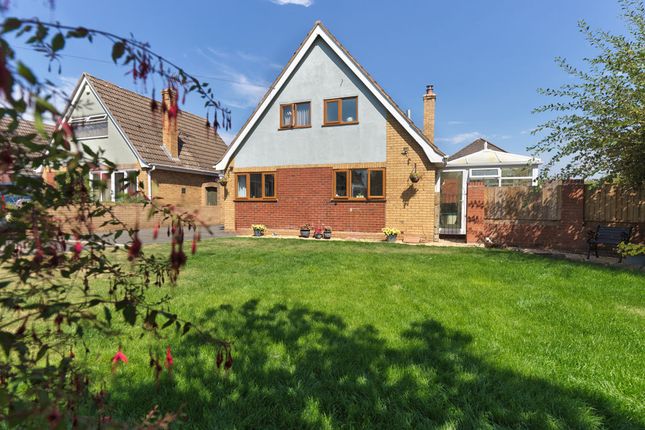
The property is set back from the courtyard behind a beech hedge with shaped archway over the entrance gate, which leads into a lawned foregarden with paved patio area, and central path to the front door.
Adjacent to the property are two parking spaces and a large garage (20'0" x 9'1") with double wooden entrance doors, electricity supply and mezzanine floor providing valuable additional storage.
The internal accommodation features exposed timbers, pitched ceilings, ledge and brace internal doors with Suffolk latches and a notably light and airy feel which is achieved by the judicious use of wide glazed external doors and French windows, whilst the breakfast kitchen, principal bedroom and lounge are all 'through' rooms.
The 14' reception hall features a flagstone floor, exposed timber framework and a pair of glazed double doors to the front elevation.
The kitchen is fitted with a range of cream wall and base cabinets with wooden floor and wooden work surfaces incorporating a contoured drainer and Belfast sink.
Integrated appliances include an electric oven, hob, hood and dishwasher, whilst there is space for a breakfast table to the front, with double doors opening to the foregarden area.
Double doors open through to the lounge, featuring exposed wall timbers, decorative wooden fireplace surround with marble hearth and electric fire.
To the rear a glazed door leads out to the patio terrace.
The master bedroom features a full length range of fitted wardrobes with bridging cupboards above, and a glazed door providing views over the garden and beyond.
The second bedroom also features fitted wardrobes with cupboards above.
From the master bedroom, a door gives en-suite access to the 'Jack & Jill' bathroom, with alternative access door off the hall.
The bathroom features a tiled floor, semi-pitched high ceiling with skylight, exposed timber framework, panelled bath, pedestal hand basin, low level wc and tiled cubicle with mixer shower.
To the rear is a large full width patio terrace giving way to a larger than expected lawned garden, approx 100' in length.
The garden includes a timber shed and greenhouse, with the lawn edged by mature shrubs and a range of both ornamental and fruit trees.
From the front garden a gravel pathway provides side access to the rear of the property.
Reception Hall 14'1" x 6'0" (4.29m x 1.83m) Breakfast Kitchen 15'9" x 8'7" (4.80m x 2.62m) Lounge 15'9" x 10'11" (4.80m x 3.33m) Bedroom One 15'9" x 9'9" (4.80m x 2.97m) Jack & Jill Bathroom 9'2" x 5'7" (2.79m x 1.70m) Bedroom Two 9'2" x 8'0" (2.79m x 2.44m) Garage 20'0" x 9'1" (6.10m x 2.77m) Kinlet is a small village and rural parish with historic royal connections predating the Domesday Book, located 6 miles north west of Bewdley at the northern fringe of the Wyre Forest in South Shropshire.
The village has a primary school, village hall and country pub (all within half a mile of the property), whilst a wider range of amenities can be found at either Cleobury Mortimer (5 miles) or Bridgnorth (9 miles).
Tenure: Freehold Service Charge: Residents pay a service charge of £55 per calendar month towards the upkeep of the communal septic tank and reed bed, as well as the upkeep of the driveway Services: Mains electricity and water are connected with drainage to a septic tank Heating & Glazing: An oil-fired central heating system is installed, and all windows feature wooden framed double glazing Mobile: Good outdoor (Ofcom) Broadband: Superfast in this location (Ofcom) Disclaimer Disclaimer: Whilst these particulars are believed to be correct and are given in good faith, they are not warranted, and any interested parties must satisfy themselves by inspection, or otherwise, as to the correctness of each of them.
These particulars do not constitute an offer or contract or part thereof and areas, measurements and distances are given as a guide only. Photographs depict only certain parts of the property.
Nothing within the particulars shall be deemed to be a statement as to the structural condition, nor the working order of services and appliances
Value & comps
No previous sales on record.
Returns
Set an offer; the calculator follows it.
We're still gathering serviced-accommodation data for this area.
Archie refurb estimate: a Pro feature
0.0% below asking
This is not financial or investment advice. Prop AI Deals is not authorised by the Financial Conduct Authority (FCA) to provide investment advice.
All investment calculators, property analyses, and AI-generated insights are for informational purposes only. Property investment carries risk and may result in financial loss. All calculations should be independently verified and you should consult with FCA-authorised financial advisers before making any investment decisions.
Past performance does not guarantee future results. Tax implications vary by individual circumstances.
Deal
Properties like this can earn 2–3x BTL yields when converted to HMO, with retrofit costs around £10k/room. Sign in to see the full tier, yield projection, and cost breakdown.
Commercial properties like this can earn 30-50% higher yields when converted to residential under Class MA / Q / P / PA, with prior approval costing ~GBP 96/unit. Sign in to see the recommended route, yield uplift, and cost breakdown.
BRRR-suited properties can recycle 80-100% of investor capital on refi, leaving a high-yielding rental with most of the money out. Sign in to see the refurb cost stack, ARV projection, and refinance maths.
Detached + large garden = sub-division play. Pro tier unlocks the tier badge, plot size, uplift estimate, and regional land benchmark.
Short-lease flats trade at deep discount, but extending under the 1993 Act often costs far less than the discount. Pro tier unlocks the tier badge, premium breakdown, long-lease ARV and arbitrage maths.
See projected short-stay revenue vs a vanilla BTL for this property.
See real sub-let margins (HMO room rates & SA nightly rates) vs the landlord rent.
Area
Agent & docs

FAQ
About Stable Courtyard, Winnal Court, Kinlet
Explore nearby