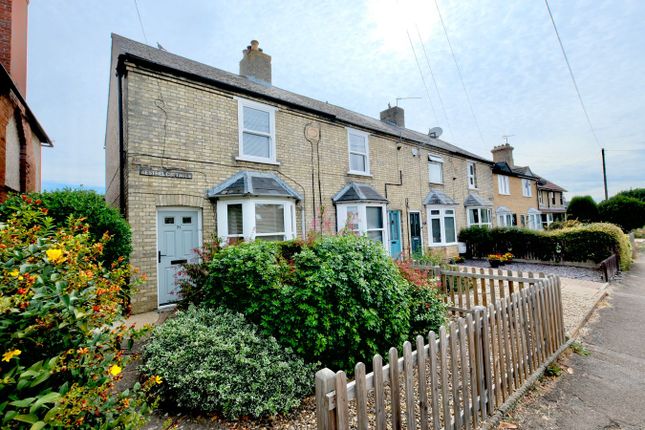
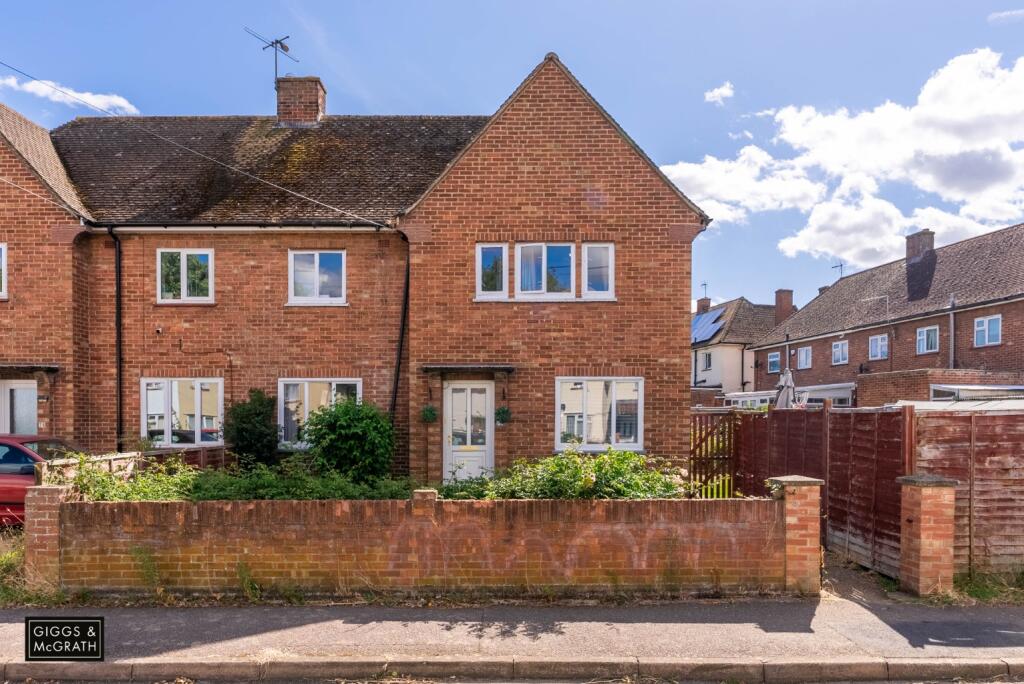
4-bedroom semi-detached house · PE29 1RZ
For saleListed 14 days
Opportunity summary
See Archie’s verdict, returns by strategy and what to check before viewing.
About
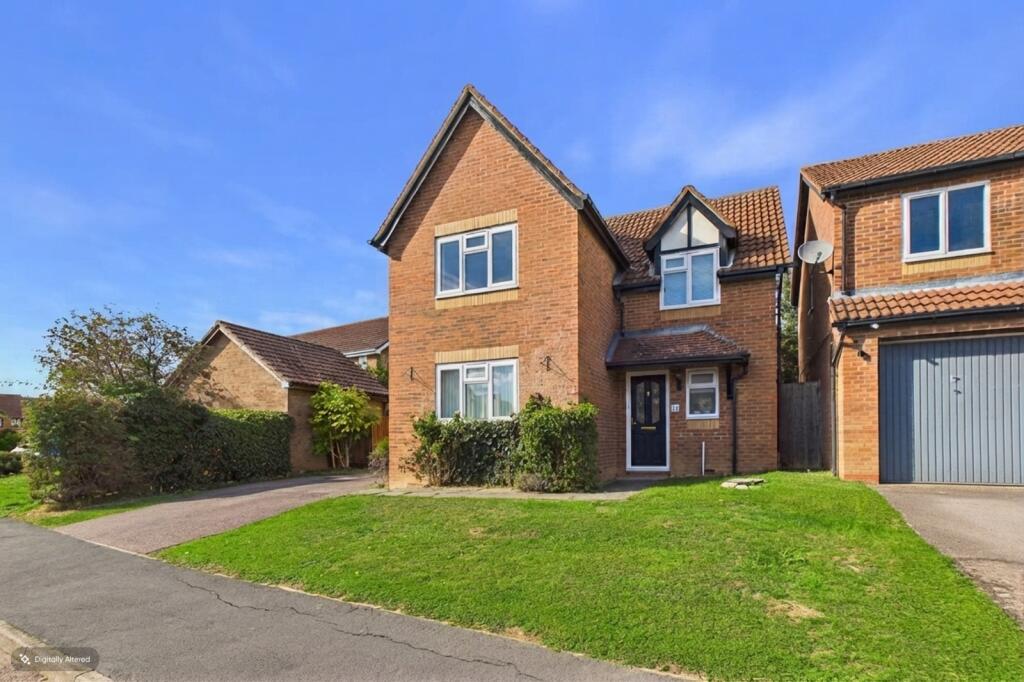
Tucked away in a quiet, established setting, 40 Rodney Road enjoys a pleasant position close to communal greens – perfect for children to play on during the evenings – together with a good-sized north/east-facing garden to the rear.
The property is approached via a driveway providing off-road parking for multiple vehicles, with gated access to the side.
Indicative of its era, the property offers generously proportioned rooms throughout.
A spacious entrance hallway leads to a ground-floor WC and an extended living room, which flows out into the rear garden – a fantastic space for entertaining, socialising and family time.
The hub of the home is the open-plan kitchen and dining room, fitted with a Shaker-style range of cupboard units, integrated appliances and a breakfast bar.
There is ample space for a large dining table, while a useful pantry cupboard provides excellent additional storage.
To the first floor, a spacious landing leads to four well-proportioned bedrooms and a contemporary family bathroom, smartly fitted with a four-piece suite – ideal for busy family life.
A great range of local amenities is within easy reach, including schools and shops, while transport links are just a short cycle or car journey away.
Offering generous living space, four bedrooms, excellent parking and a family-friendly setting, 40 Rodney Road is a home well suited to modern family life.
EPC Rating: C Gross Internal Floor Area The Gross Internal Floor Area is approximately 1194 sq.ft / 110 sq.metres.
Hallway (5.19m x 1.36m) Accessed via the side with stairs rising to the first floor and a large storage cupboard, ideal for coats and shoes, and a window to the side, finished with stylish herringbone style flooring.
WC (2.37m x 1.34m) A large WC fitted with a two piece suite, obscure window to the rear, vanity storage and herringbone style flooring.
Living Room (6.17m x 4.25m) A large living room, extended to the rear, with doors flowing into the rear garden, ideal for entertaining and family time.
Landing Giving a lovely sense of space, serving the first floor, with loft access.
Kitchen / Dining Room (5.71m x 3.02m) A lovely, light and bright kitchen / dining room fitted with a range of contemporary units, butcher's block-effect worktops, breakfast bar area, electric oven and grill, four-ring ceramic hob with extractor over, ceramic sink with drainer, space for a fridge / freezer, and plumbing for a washing machine and dishwasher.
There is plenty of space for a dining table, complemented by smart herringbone flooring and a large pantry cupboard.
Principal Bedroom (3.04m x 3.03m) A double bedroom with a window to the front and an air conditioning unit.
Bedroom Two (3.46m x 2.99m) Double bedroom with a window to the rear overlooking the rear garden and an air conditioning unit. Bedroom Three (2.69m x 2.50m) A double bedroom with a window to the rear.
Bedroom Four (2.60m x 2.19m) A great fourth bedroom, study, or nursery with a window to the front, air conditioning unit and built-in storage cupboard.
Bathroom (3.22m x 1.65m) A contemporary bathroom fitted with a smart four piece suite comprising shower cubicle with independent shower over, panelled bath, close coupled WC and a wash hand basin with vanity cupboard underneath and an obscure window to the side.
Tiled surrounds, chrome heated towel rail and wood effect flooring.
External The Property is approached via a driveway providing parking with gated access to the side, leading to the entrance door and the rear garden.
The rear garden enjoys a north / easterly facing orientation, a great area to unwind after a long day, with a decked seating area, artificial grass and two timber sheds providing plenty of storage.
Services The Property is heated via mains gas central heating and served via mains drainage, water and electricity.
Location Rodney Road is situated within the established and popular residential area of Hartford, offering a particularly convenient setting for families with a good range of everyday amenities close at hand.
Local shops, together with cafés, takeaways and public houses, can be found within the surrounding area, while Hartford Infant and Preschool and Hartford Junior School are both within easy reach.
Hartford is also well placed for enjoying the outdoors, with access to riverside walks and open green spaces nearby, while the wider facilities of Huntingdon town centre are readily accessible.
Huntingdon offers a comprehensive range of shops, supermarkets, restaurants, leisure facilities and everyday services.
For commuters, Huntingdon railway station provides regular rail connections towards London and Peterborough, with London King’s Cross reachable in approximately 50–55 minutes on faster direct services.
Agents Notes These particulars whilst believed to be correct at time of publishing should be used as a guide only.
The measurements taken are approximate and supplied as a general guidance to the dimensions, exact measurements should be taken before any furniture or fixtures are purchased.
Please note that Oliver James Property Sales and Lettings has not tested the services or any of the appliances at the property and as such we recommend that any interested parties arrange their own survey prior to completing a purchase.
Money Laundering Regulations In order to progress a sale, Oliver James will require proof of identity, address and finance.
This can be provided by means of passport or photo driving licence along with a current utility bill or Inland Revenue correspondence.
This is necessary for each party in joint purchases and is required by Oliver James to satisfy laws on Money Laundering.
Value & comps
No previous sales on record.
Returns
Set an offer; the calculator follows it.
We're still gathering serviced-accommodation data for this area.
Archie refurb estimate: a Pro feature
0.0% below asking
This is not financial or investment advice. Prop AI Deals is not authorised by the Financial Conduct Authority (FCA) to provide investment advice.
All investment calculators, property analyses, and AI-generated insights are for informational purposes only. Property investment carries risk and may result in financial loss. All calculations should be independently verified and you should consult with FCA-authorised financial advisors before making any investment decisions.
Past performance does not guarantee future results. Tax implications vary by individual circumstances.
Deal
Properties like this can earn 2–3x BTL yields when converted to HMO, with retrofit costs around £10k/room. Sign in to see the full tier, yield projection, and cost breakdown.
Commercial properties like this can earn 30-50% higher yields when converted to residential under Class MA / Q / P / PA, with prior approval costing ~GBP 96/unit. Sign in to see the recommended route, yield uplift, and cost breakdown.
BRRR-suited properties can recycle 80-100% of investor capital on refi, leaving a high-yielding rental with most of the money out. Sign in to see the refurb cost stack, ARV projection, and refinance maths.
Detached + large garden = sub-division play. Pro tier unlocks the tier badge, plot size, uplift estimate, and regional land benchmark.
Short-lease flats trade at deep discount, but extending under the 1993 Act often costs far less than the discount. Pro tier unlocks the tier badge, premium breakdown, long-lease ARV and arbitrage maths.
See projected short-stay revenue vs a vanilla BTL for this property.
See real sub-let margins (HMO room rates & SA nightly rates) vs the landlord rent.
Area
Agent & docs
FAQ
About 40, Rodney Road, Hartford, Huntingdon.
Explore nearby