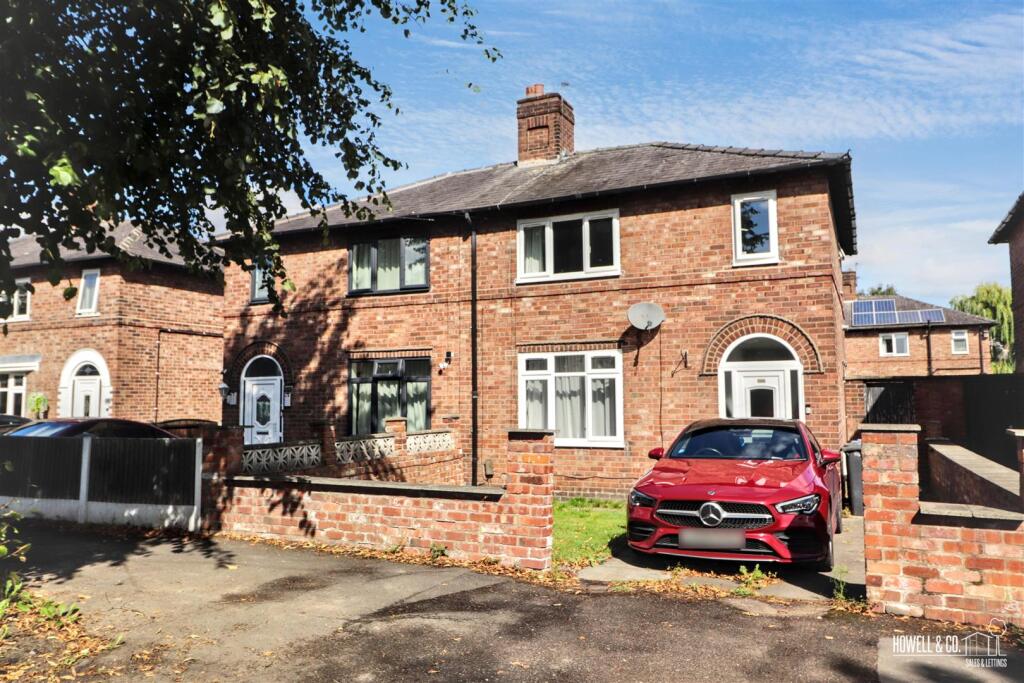
3-bedroom semi-detached house · WA4 2LB
For saleListed 14 days
Opportunity summary
See Archie’s verdict, returns by strategy and what to check before viewing.
About
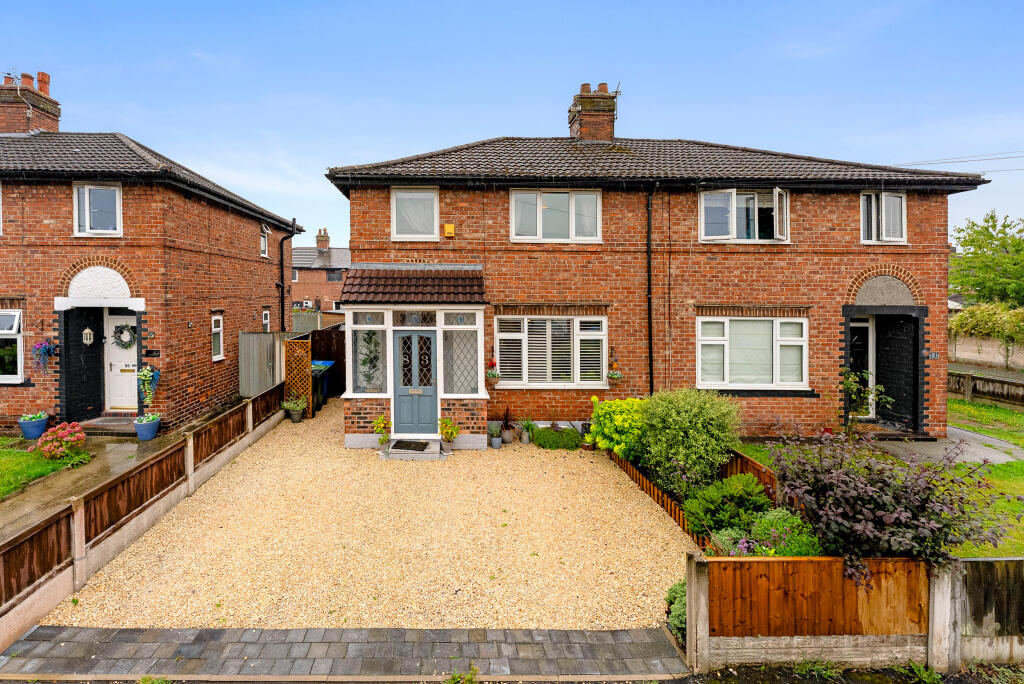
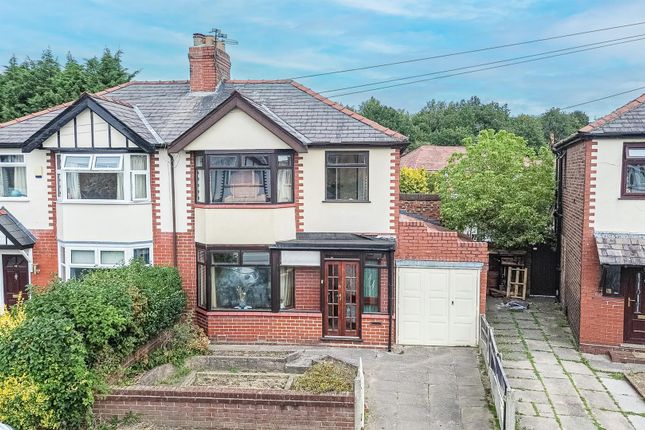
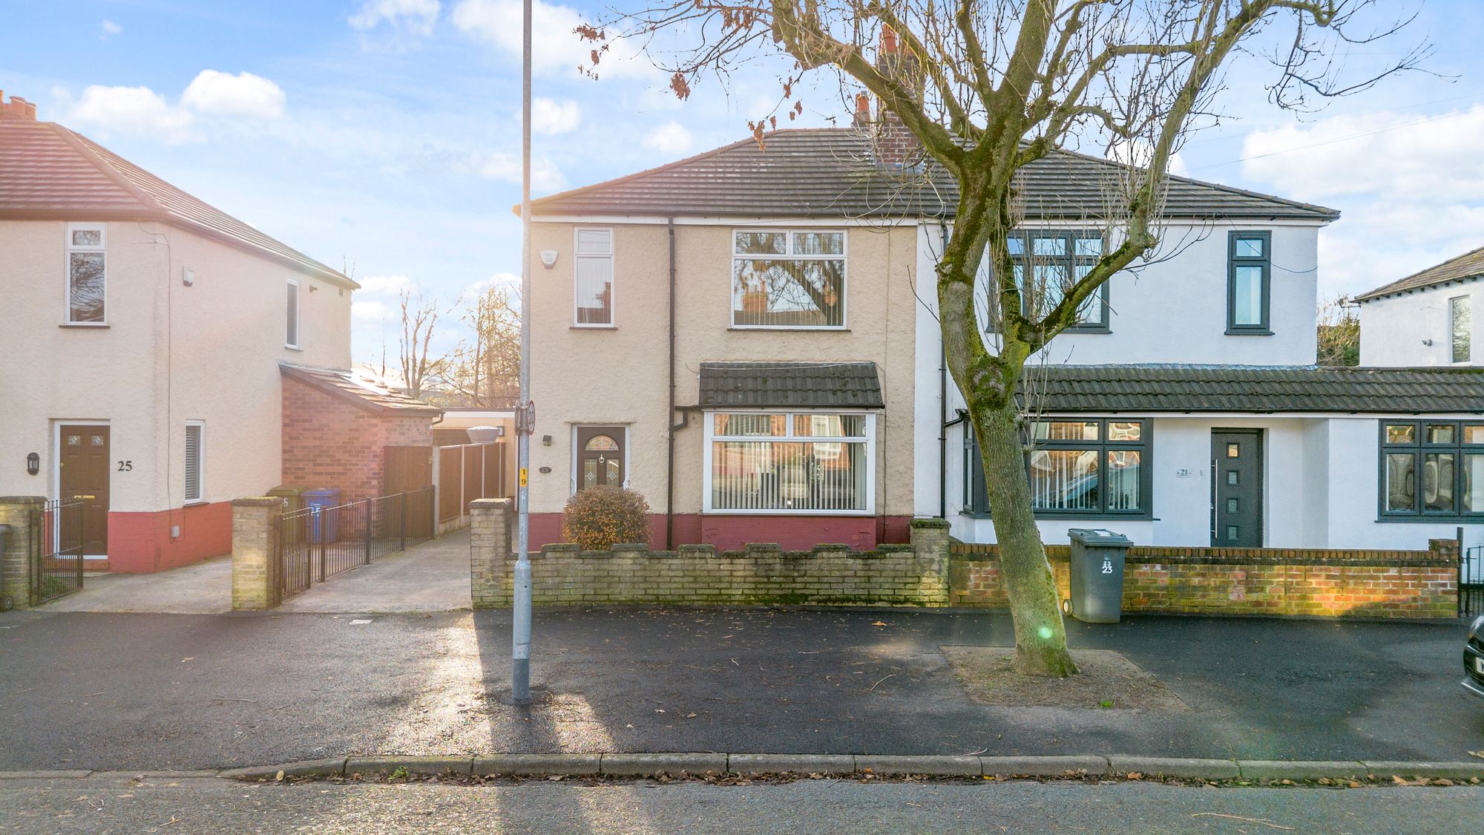
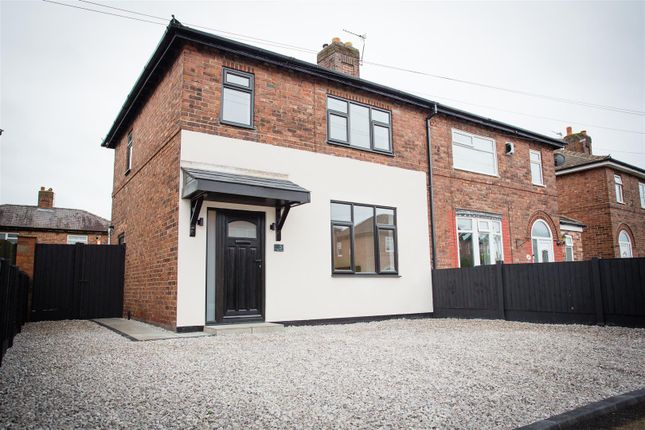
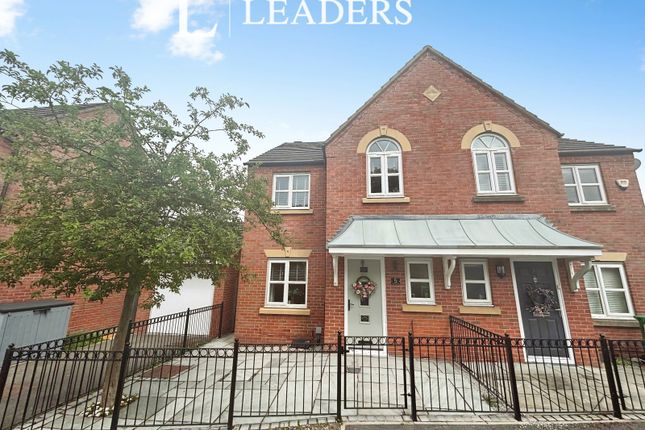
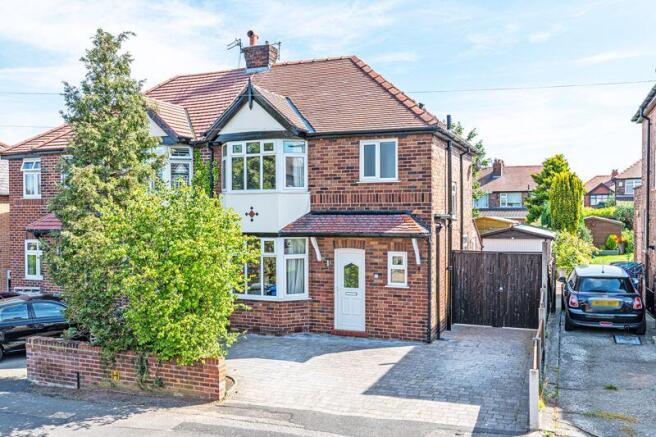
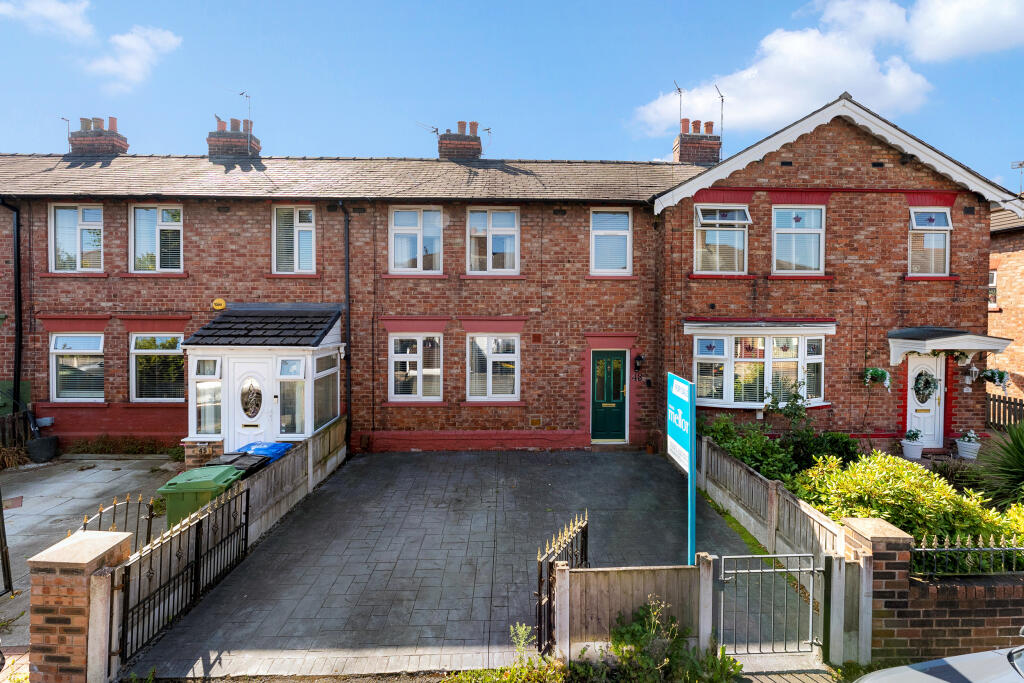
A fantastic semi detached home located in the highly sought after area of Grappenhall. With three well proportioned bedrooms, two reception and a great size rear garden, this is the ideal family home.
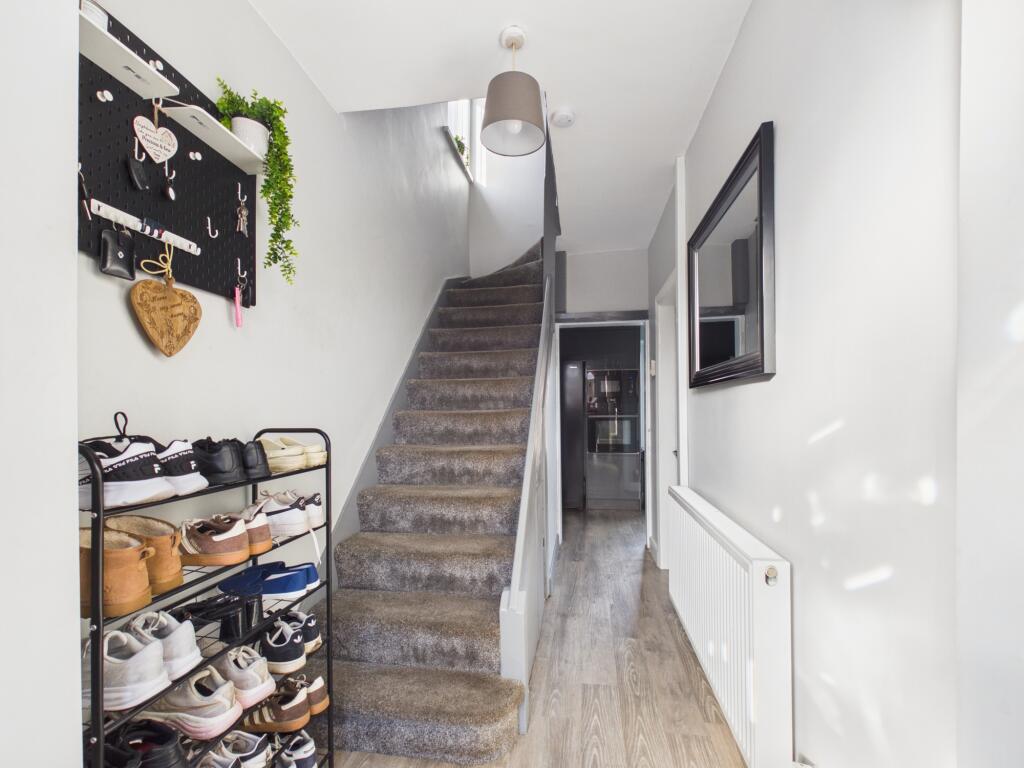
Upon entering the property, you are welcomed by a spacious entrance hallway providing access to the principal living accommodation and creating a pleasant first impression.
To the front of the property is a bright and inviting living room, enhanced by a large bay window which allows an abundance of natural light into the room.
The feature fireplace provides an attractive focal point and adds character and warmth to the space, making it an ideal room in which to relax and unwind.
Continuing through the property, you will find a separate dining room which offers excellent flexibility and could comfortably serve as either a formal dining area, family room or additional reception room depending on the needs of the new owner.
This is a generous and versatile space which also benefits from its own feature fireplace.
To the rear of the property is the well presented kitchen, which provides a practical and functional layout with a good range of cupboard storage and ample worktop space.
There is also sufficient room for a range of freestanding white goods, while the rear door provides direct access to the garden, making the space particularly convenient for everyday family life and outdoor entertaining.
The kitchen offers scope for further modernisation or reconfiguration should the incoming owner wish to create a larger contemporary kitchen or open plan living space, subject to any necessary consents.
The first floor provides three well proportioned bedrooms, all offering good levels of natural light and ample space for bedroom furniture.
Two of the bedrooms benefit from built-in wardrobes, providing useful storage without compromising on floor space, while the third bedroom would make an ideal child's bedroom, guest room, study or home office.
The accommodation is completed by a modern three-piece bathroom, fitted with a WC, wash hand basin and walk-in shower, providing a practical and contemporary bathroom suite.
Having been a much loved family home for many years, the property offers a rare opportunity for a purchaser to acquire a home with excellent potential to personalise, modernise and adapt to their own requirements.
Of particular note is the significant potential for extension, alteration and further development, subject to obtaining the relevant planning permissions and building regulations approvals.
This could provide an opportunity to enhance the existing accommodation and create a larger family home, making this an appealing proposition for buyers looking for a property they can improve and add value to over time.
Location Queens Drive is situated in the popular residential area of Grappenhall, Warrington, offering convenient access to a range of everyday amenities and well-regarded local schools.
The area benefits from nearby shops, supermarkets, cafés, restaurants and leisure facilities, with further shopping and dining options available in nearby Stockton Heath and Warrington town centre.
Families are well served by a selection of schools, including St Wilfrid's C Of E Aided Primary School, Bradshaw Primary School and Sir Thomas Boteler C Of E High School, with Grappenhall Heys Community Primary School also nearby.
The location is also well placed for commuting, with regular bus services connecting the surrounding neighbourhoods to Warrington and nearby districts, while Warrington Central railway station is approximately 1.7 miles away and Padgate station around 1.9 miles away.
The nearby road network provides straightforward access towards Warrington town centre, Stockton Heath, the A49 and the wider motorway network, making Queens Drive a convenient base for both local amenities and commuting.
Garden The property occupies a wonderful plot, boasting a generously sized rear garden which is mainly laid to lawn.
A paved patio area provides the ideal space for outdoor seating and entertaining, while a garden shed offers useful additional storage.
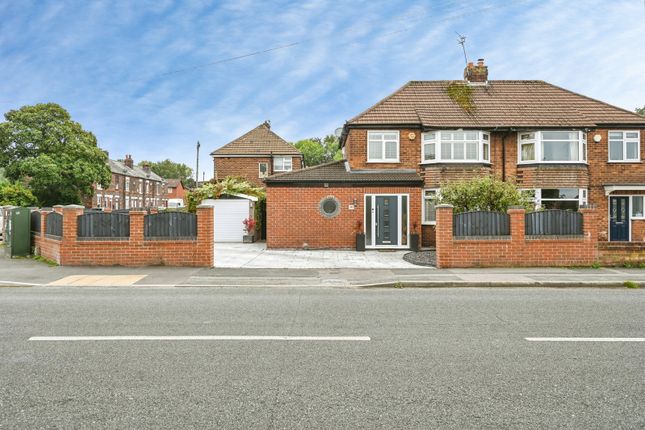
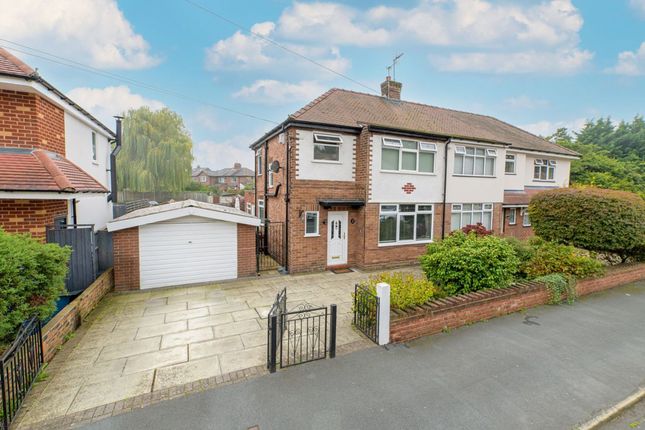
To the front of the property, there is a paved driveway providing ample of road parking and leading to a detached garage.
Value & comps
No previous sales on record.
Returns
Set an offer; the calculator follows it.
We're still gathering serviced-accommodation data for this area.
Archie refurb estimate: a Pro feature
0.0% below asking
This is not financial or investment advice. Prop AI Deals is not authorised by the Financial Conduct Authority (FCA) to provide investment advice.
All investment calculators, property analyses, and AI-generated insights are for informational purposes only. Property investment carries risk and may result in financial loss. All calculations should be independently verified and you should consult with FCA-authorised financial advisors before making any investment decisions.
Past performance does not guarantee future results. Tax implications vary by individual circumstances.
Deal
Properties like this can earn 2–3x BTL yields when converted to HMO, with retrofit costs around £10k/room. Sign in to see the full tier, yield projection, and cost breakdown.
Commercial properties like this can earn 30-50% higher yields when converted to residential under Class MA / Q / P / PA, with prior approval costing ~GBP 96/unit. Sign in to see the recommended route, yield uplift, and cost breakdown.
BRRR-suited properties can recycle 80-100% of investor capital on refi, leaving a high-yielding rental with most of the money out. Sign in to see the refurb cost stack, ARV projection, and refinance maths.
Detached + large garden = sub-division play. Pro tier unlocks the tier badge, plot size, uplift estimate, and regional land benchmark.
Short-lease flats trade at deep discount, but extending under the 1993 Act often costs far less than the discount. Pro tier unlocks the tier badge, premium breakdown, long-lease ARV and arbitrage maths.
See projected short-stay revenue vs a vanilla BTL for this property.
See real sub-let margins (HMO room rates & SA nightly rates) vs the landlord rent.
Area
Agent & docs

FAQ
About 1 Queens Drive, Warrington
Explore nearby