3-bedroom house · YO16 4HJ
Listing removedListed 80 days · slow let
Opportunity summary
See Archie’s verdict, returns by strategy and what to check before viewing.
About
The Property Shop Yorkshire are delighted to offer to the market this charming 3 Bed Mid-Terraced House on St Johns Walk in Bridlington.
The property comprises of: Ground Floor: Lounge, Dining Room & Kitchen First Floor: 2x Double Bedrooms, 1x Single Bedroom, Bathroom Rear Garden St Johns Walk is in a great location, just a 10-minute walk from the popular Quay Road area, where there is a great range range of local amenities for everyday needs.
Whether you're running errands, doing the weekly shop, or grabbing something to eat, everything is close buy.
The area has a mix of well-known shops and supermarkets, includig Aldi, Co-op, and One Stop, along with several takeaway options.
There are also local hair salons, car garages, and both primary and secondary schools nearby, making it a convenient place for individuals, couples, and families.
The property is in excellent condition and will be offered unfurnished, giving you blank space to make it your own.
***please note this property will be let on an assured periodic tenancy and will be unfurnished*** when and what payments do I need to make before I move in?
Payments: Prior to the commencement of the assured periodic tenancy agreement the tenant/s will be required to pay the following monies.
Holding Deposit: £207 - Equivalent to 1 weeks rent - This is paid subject to full referencing outcome and final landlord decision. A refundable holding deposit capped at no more than 1 week's rent.
Full Deposit: £1,038- Equivalent to 5 weeks rent - This is inclusive of the holding deposit and remaining deposit.
Remaining First Months Rent: £693- Equivalent to 3 weeks rent - This payment is due only when you have been offered and signed the assured shorthold tenancy agreement, but must be paid prior to your tenancy start date.
Total Amount Paid: £1,038 - This is inclusive of the Full Deposit and First Months Rent, this is a sum of the money needed before the tenancy start date.
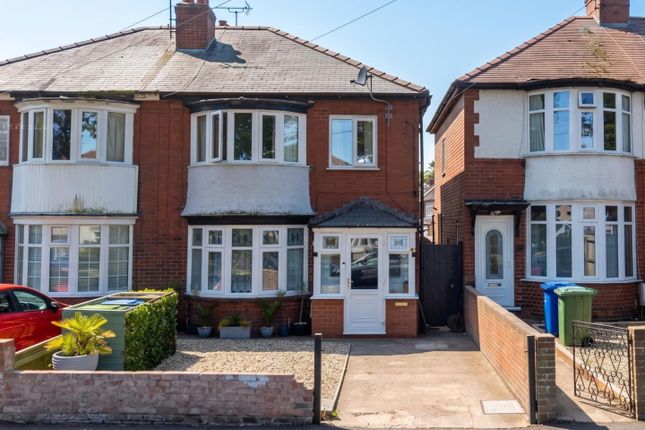
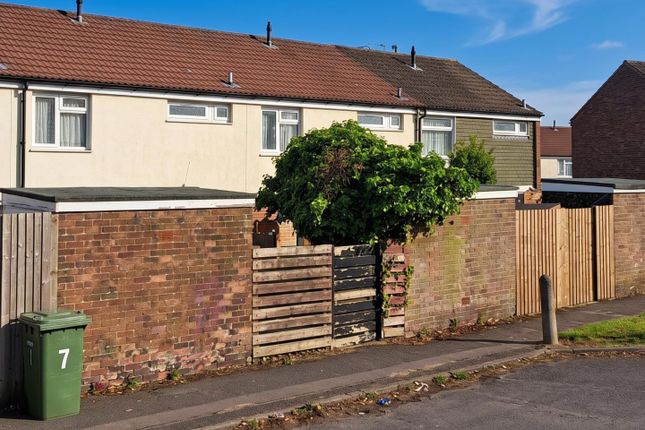
Front Exterior The front of the property is accessed via a communal pathway leading to a small enclosed front garden, which provides direct access to the main entrance.
Lounge Located at the front of the property, the lounge is a spacious room offering ample space for essential living furniture.
Dining Room Located at the rear of the property, the dining room provides direct access to the kitchen and rear exterior. Offering flexbility, it can also be used as an additional living space.
Kitchen Located at the rear of the property, the kitchen comprises a range of fitted wall and base units with an integrated cooker and space for essential appliances.
Bedroom 1 Located at the rear of the property, Bedroom 1 is a generous single room offering versatility as an additional living space, home office or study.
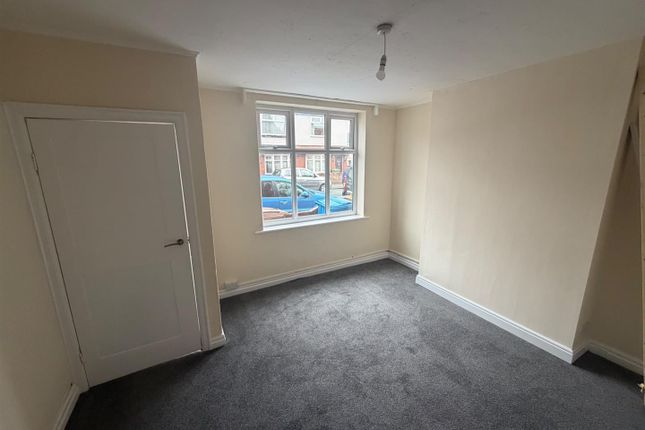
Bedroom 2 Located at the rear of the property, Bedroom 2 is a spacious double room offering ample space for essential bedroom furniture.
Bedroom 3 Positioned at the front of the property, Bedroom 3 is a well-proportioned double room with ample space for essential bedroom furniture.
Bathroom Positioned at the front of the property, the bathroom comprises a walk-in shower, WC and wash basin.
Rear Exterior The rear garden features a spacious patio and gravelled area, along with a lawned section and useful outdoor storage. How do I register my interest? 1.
Please register your interest online at . 2. Only registered applicants considered then after shortlisting, viewings are strictly appointment only. 3.
All applicants must pass all elements of a full reference this includes; Credit Check, Income Sources and Requirements, Income Proof and Affordability Check, and Reference from previous Agent or Landlord (if applicable).
4. Income must be verified against the income sources and requirements that meet the affordability criteria. (Please see our 'Reference Standards Guide' on our website). 5.
Disclaimer: Appliances (white goods) sheds and outbuildings are on a non repair, renew and replacement basis.
Value & comps
No previous sales on record.
Rental comparables are shown in the Rental section below. Sold comparables remain for area capital context only.
Returns
We're still gathering serviced-accommodation data for this area.
This is not financial or investment advice. Prop AI Deals is not authorised by the Financial Conduct Authority (FCA) to provide investment advice.
All investment calculators, property analyses, and AI-generated insights are for informational purposes only. Property investment carries risk and may result in financial loss. All calculations should be independently verified and you should consult with FCA-authorised financial advisors before making any investment decisions.
Past performance does not guarantee future results. Tax implications vary by individual circumstances.
Deal
Properties like this can earn 2–3x BTL yields when converted to HMO, with retrofit costs around £10k/room. Sign in to see the full tier, yield projection, and cost breakdown.
Commercial properties like this can earn 30-50% higher yields when converted to residential under Class MA / Q / P / PA, with prior approval costing ~GBP 96/unit. Sign in to see the recommended route, yield uplift, and cost breakdown.
BRRR-suited properties can recycle 80-100% of investor capital on refi, leaving a high-yielding rental with most of the money out. Sign in to see the refurb cost stack, ARV projection, and refinance maths.
Detached + large garden = sub-division play. Pro tier unlocks the tier badge, plot size, uplift estimate, and regional land benchmark.
Short-lease flats trade at deep discount, but extending under the 1993 Act often costs far less than the discount. Pro tier unlocks the tier badge, premium breakdown, long-lease ARV and arbitrage maths.
See projected short-stay revenue vs a vanilla BTL for this property.
See real sub-let margins (HMO room rates & SA nightly rates) vs the landlord rent.
Area
Agent & docs
FAQ
About 58, St. Johns Walk, Bridlington
Explore nearby