We've tightened what earns a Pursue. A home now needs a published valuation, a strategy that still makes money after real running costs and lender stress tests, and no listing problems that would stop a mortgage. You'll see fewer Pursues, and each one has been checked harder.
See how verdicts work4-bedroom detached house · CO5 8NG
Sold STCListed 126 days
Opportunity summary
See Archie’s verdict, returns by strategy and what to check before viewing.
About
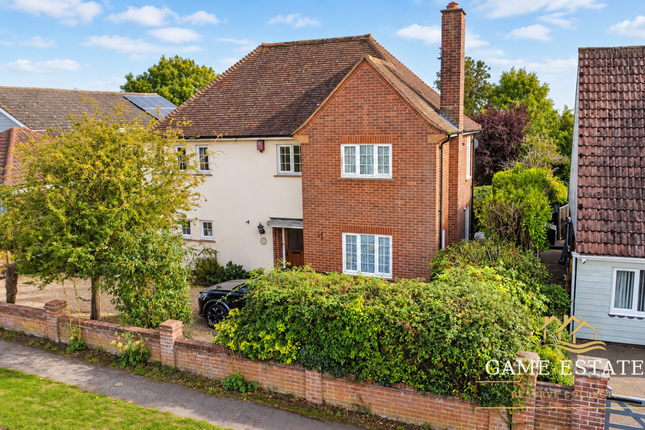
Game Estates are delighted to present this exceptional and rarely available detached residence, occupying one of West Mersea's most sought-after and enviable positions.
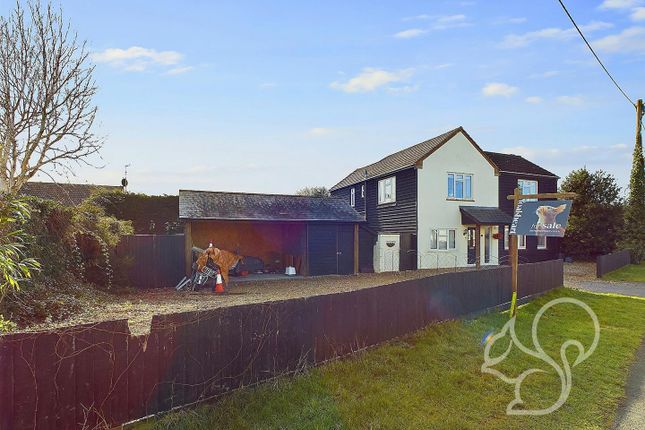
Tucked away in a secluded setting just off Firs Chase on the Anchorage side of the island, this substantial four-bedroom home offers a truly unique opportunity to create a spectacular coastal residence in a location where properties seldom become available.
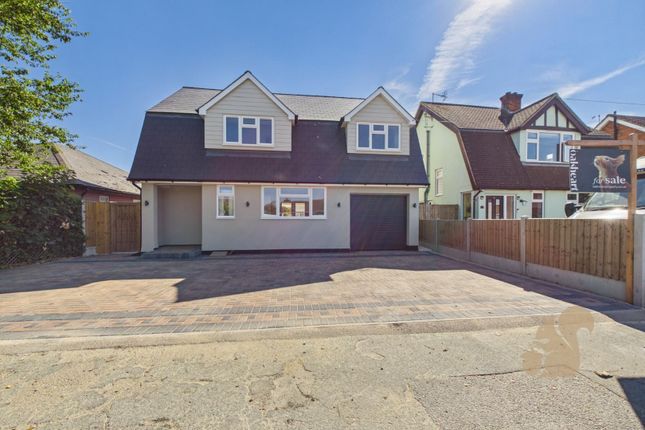
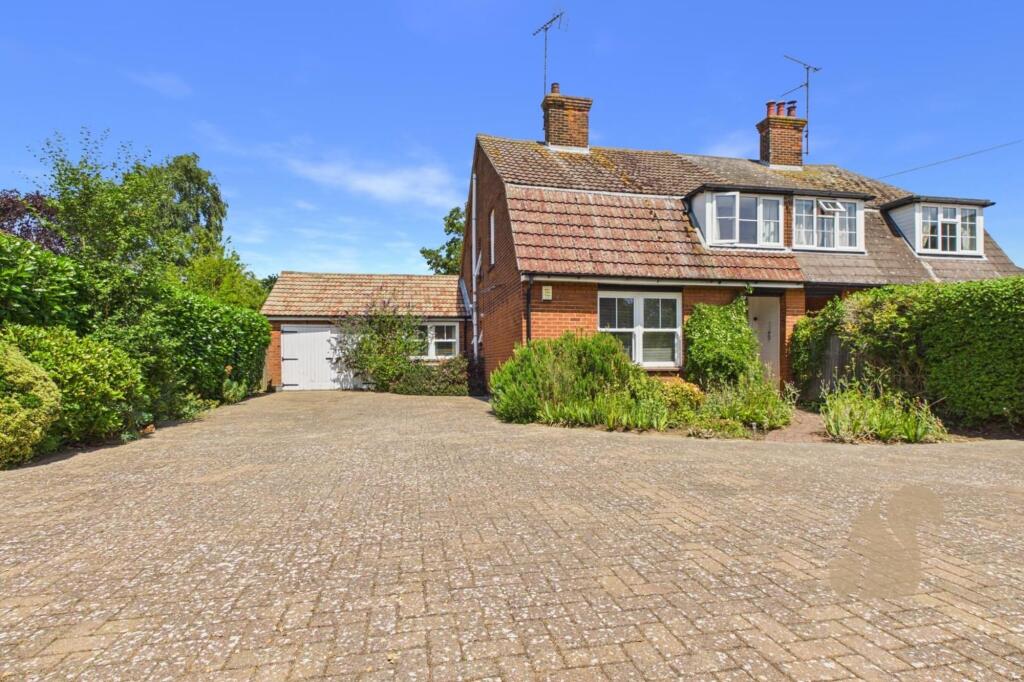
Set within a generous plot and approached via a large private driveway leading to a double garage, the property enjoys an abundance of privacy whilst remaining just a short stroll from the shoreline, the famous West Mersea Yacht Club and the many attractions that make this part of the island so desirable.
Having been held by the same ownership for many years, the property now presents an exciting opportunity for a new owner to undertake a comprehensive programme of refurbishment and modernisation.
While the house requires significant updating throughout, it provides the perfect blank canvas for those looking to design and create a bespoke family home tailored entirely to their own tastes and requirements.
The combination of its secluded setting, generous accommodation, excellent plot size and prestigious location makes this a genuinely rare offering.
Opportunities such as this are increasingly difficult to find, particularly in one of West Mersea's most established and desirable residential enclaves.
Whether you are seeking a forever family home, a prestigious coastal retreat or an exciting development project, this property represents an outstanding chance to acquire a home with enormous potential in an exceptional location.
Early viewing is highly recommended to fully appreciate both the setting and the possibilities on offer.
Property additional info Entrance Hall: 12' 2" x 10' 5" (3.71m x 3.17m) A large and welcoming entrance hall with an open staircase, giving an immediate sense of space.
Doors lead to the main reception rooms, kitchen and downstairs shower room.
Downstairs Shower Room: 5' 1" x 2' 9" (1.55m x 0.84m) Conveniently located off the entrance hall, fitted with shower facilities.
Separate WC: 5' 7" x 3' 2" (1.70m x 0.97m) Toilet and Sink Study: 9' 6" x 11' (2.90m x 3.35m) Located to the front of the property with a window to the front aspect.
This versatile room could be used as a home office, playroom or additional sitting room Central Living / Dining Space: 21' 2" x 10' 3" (6.45m x 3.12m) A characterful split-level living space with stone fireplace and windows to both front and side aspects.
This room offers excellent flexibility as a dining room, sitting area or family living space.
Kitchen / Utility Area: 8' 7" x 20' 10" (2.62m x 6.35m) Located to the rear of the property with windows to the side and rear aspects, a feature circular window and doors leading to both the rear garden and downstairs cloakroom.
The kitchen is fitted with oak-effect cupboards and worktops, two sink areas, high-level electric ovens and an electric glass hob.
The layout also offers a useful utility-style area through the archway Further Reception Room: 17' x 12' 15" (5.18m x 4.04m) Positioned to the rear of the property with patio doors overlooking the garden, high ceilings and an additional window.
This bright room would make a superb summer room, garden room or generous additional reception space.
Principal Bedroom: 13' x 12' 5" (3.96m x 3.78m) A very good-sized split-level principal bedroom with window overlooking the rear garden and an incredible amount of eaves storage to both sides.
The room also benefits from a good-sized en-suite bathroom.
En-Suite Bathroom: Fitted with tiled walls, wood-panelled ceiling, obscure window to the rear aspect, bath, WC, wash hand basin and power shower.
Bedroom Two: 9' 11" x 10' 4" (3.02m x 3.15m) A double bedroom with window to the side aspect overlooking the side garden, together with excellent eaves storage.
Bedroom Three: 9' 10" x 6' 11" (3.00m x 2.11m) A double bedroom with window to the front aspect, large eaves storage cupboard and further shelved storage.
Bedroom Four: 5' 4" x 8' 11" (1.63m x 2.72m) A smaller double bedroom or children’s room with a window to the front aspect.
Family Bathroom: 5' 5" x 10' 9" (1.65m x 3.28m) Fitted with bath, electric shower, wash hand basin and WC, with obscure window to the rear aspect.
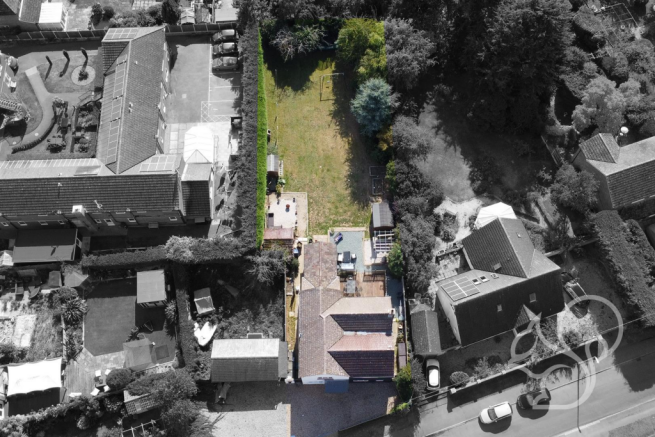
Gardens & Grounds: One of the property's most appealing features is its wonderful plot and private setting.
Set well back from the road, the property enjoys a secluded position with mature boundaries that provide an excellent degree of privacy.
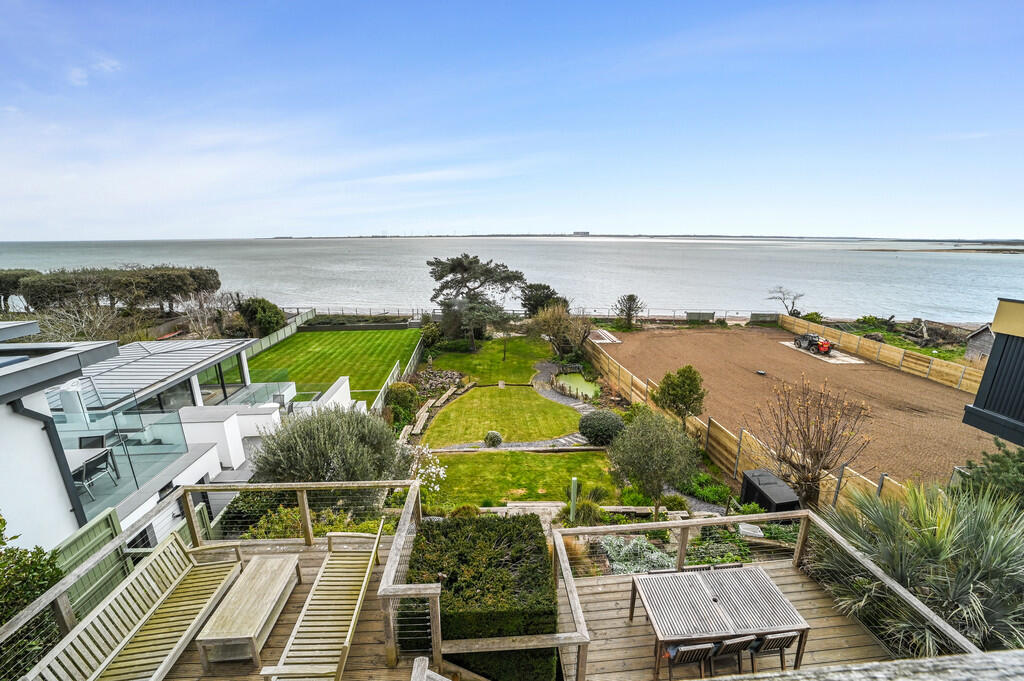
The rear garden (90ftx60ft) offers a fantastic space for families and entertaining alike, beginning with a substantial raised patio that overlooks the garden and provides the perfect setting for summer barbecues, outdoor dining and relaxing with friends and family.
Beyond, the garden extends to a good-sized lawn, creating plenty of space for children to play or for keen gardeners to create something truly special.
In addition, there is a separate side garden accessed directly from the kitchen, providing a further sheltered outdoor area that could be transformed into a courtyard garden, dining terrace or landscaped retreat.
The generous driveway (32ft wide) provides parking for numerous vehicles and leads to the detached double garage (18ft x 17ft,4’) Prospective purchasers should note that the garage appears to require structural attention, presenting an opportunity for repair, replacement or reconfiguration to suit individual requirements, subject to any necessary consents.
Combined with the rarity of the location, the privacy of the plot and the potential to enhance both the house and grounds, this is a unique opportunity to create an exceptional home in one of West Mersea's most desirable settings.
Roof type: Clay tiles. Flooded in the last 5 years: No. Construction materials used: Brick and block. Water source: Direct mains water. Electricity source: National Grid.
Sewerage arrangements: Standard UK domestic. Heating Supply: Oil central heating.
Value & comps
No previous sales on record.
Returns
Set an offer; the calculator follows it.
We're still gathering serviced-accommodation data for this area.
Archie refurb estimate: a Pro feature
0.0% below asking
This is not financial or investment advice. Prop AI Deals is not authorised by the Financial Conduct Authority (FCA) to provide investment advice.
All investment calculators, property analyses, and AI-generated insights are for informational purposes only. Property investment carries risk and may result in financial loss. All calculations should be independently verified and you should consult with FCA-authorised financial advisers before making any investment decisions.
Past performance does not guarantee future results. Tax implications vary by individual circumstances.
Deal
Properties like this can earn 2–3x BTL yields when converted to HMO, with retrofit costs around £10k/room. Sign in to see the full tier, yield projection, and cost breakdown.
Commercial properties like this can earn 30-50% higher yields when converted to residential under Class MA / Q / P / PA, with prior approval costing ~GBP 96/unit. Sign in to see the recommended route, yield uplift, and cost breakdown.
BRRR-suited properties can recycle 80-100% of investor capital on refi, leaving a high-yielding rental with most of the money out. Sign in to see the refurb cost stack, ARV projection, and refinance maths.
Detached + large garden = sub-division play. Pro tier unlocks the tier badge, plot size, uplift estimate, and regional land benchmark.
Short-lease flats trade at deep discount, but extending under the 1993 Act often costs far less than the discount. Pro tier unlocks the tier badge, premium breakdown, long-lease ARV and arbitrage maths.
See projected short-stay revenue vs a vanilla BTL for this property.
See real sub-let margins (HMO room rates & SA nightly rates) vs the landlord rent.
Area
Agent & docs

FAQ
About Firs Chase West Mersea, CO5
Explore nearby