5-bedroom house · G66 3US
Listing removedListed 113 days
Opportunity summary
See Archie’s verdict, returns by strategy and what to check before viewing.
About
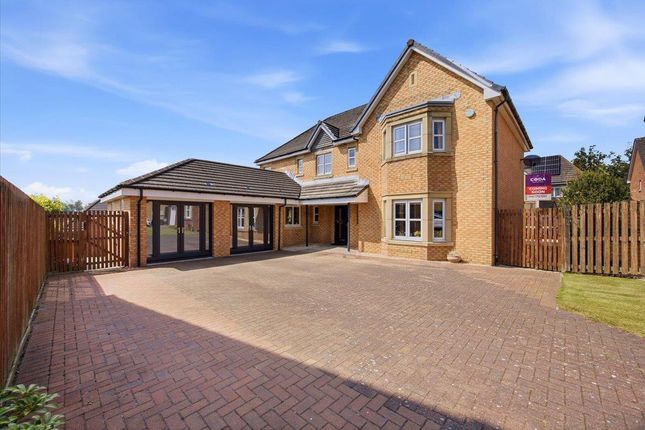
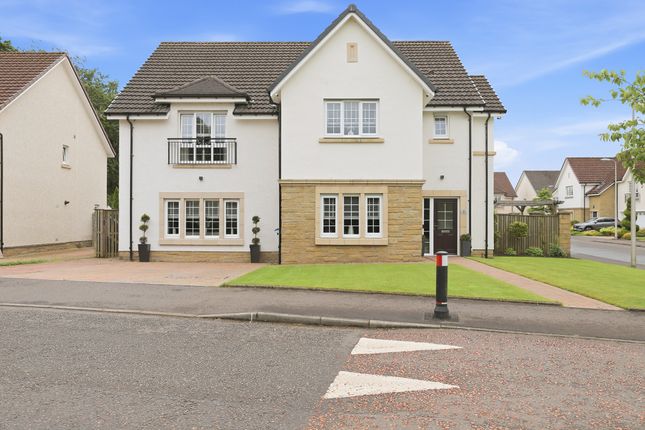
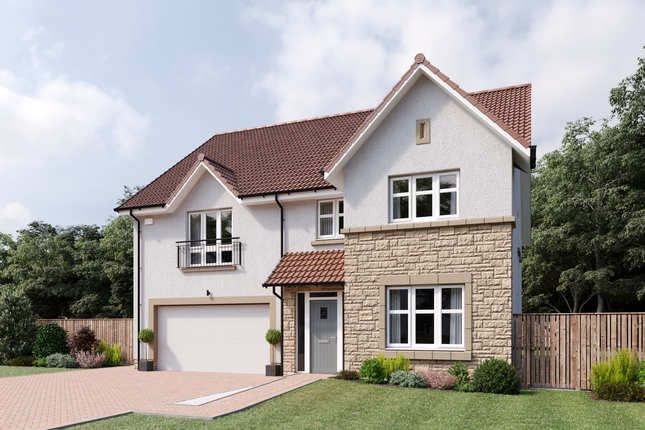
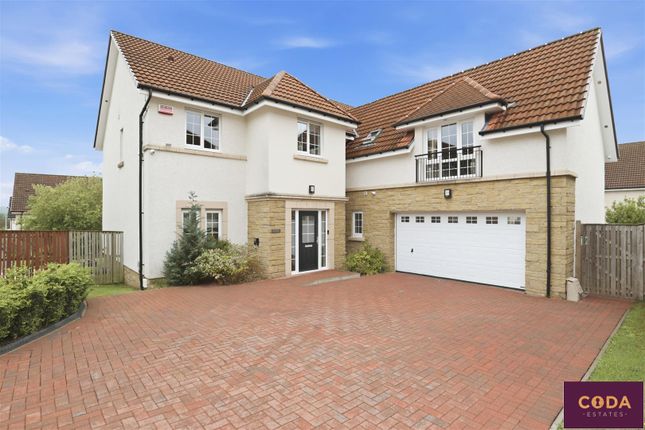
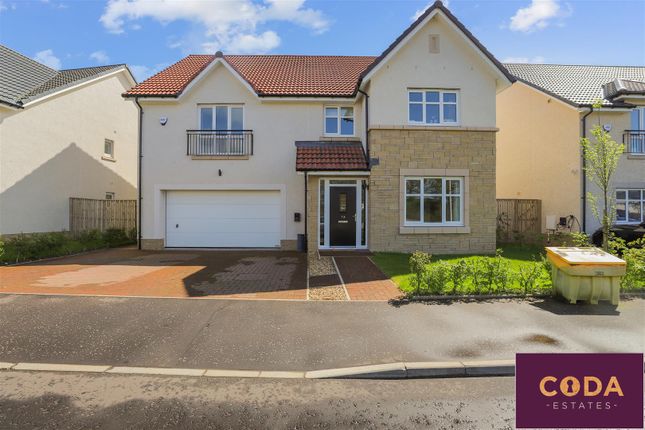
Description Set within an exclusive modern development in one of Lenzie's most desirable residential enclaves, this exceptional five-bedroom detached villa by Charles Church extends to over 2,600 sq.
Ft. Of beautifully presented accommodation.
Offering generous proportions, higher-than-average ceiling heights and a thoughtfully designed layout, the property has been extensively upgraded and modernised by the current owners, creating a superb family home tailored to contemporary living.
A welcoming reception hall immediately sets the tone, introducing a wonderful sense of space and light throughout the home.
To the front, the elegant formal lounge enjoys a large bay window that floods the room with natural light, while a sleek contemporary fireplace provides a stylish focal point.
Double French doors to the rear offer direct access to the garden and patio, creating a seamless connection between indoor and outdoor living.
The heart of the home lies to the rear, where an impressive open-plan kitchen, dining and family room has been designed with both everyday family life and entertaining in mind.
The recently refitted contemporary German kitchen is complemented by generous work surfaces and integrated Siemens appliances, while the adjoining family area features a striking fireplace and media hub.
Full-width bi-folding doors span the rear elevation, opening directly onto the garden and creating an exceptional space for al fresco dining and entertaining.
A separate formal dining room provides a more traditional setting for hosting guests, while a dedicated home office offers excellent flexibility for remote working.
A utility room, guest WC and extensive storage complete the ground floor accommodation, with the added benefit of a floored loft space above the utility room.
The first floor is accessed via a beautifully refitted Neville Johnson staircase and comprises five well-proportioned bedrooms.
The principal suite offers a peaceful retreat, complete with fitted wardrobes and a stylish en-suite shower room.
A second double bedroom also benefits from en-suite facilities, while three further bedrooms provide versatile accommodation for family, guests or additional workspace.
A contemporary family bathroom completes the upper level, with both the family bathroom and principal en-suite benefiting from underfloor heating.
A further floored loft provides additional practical storage. Externally, the property enjoys generous and private garden grounds.
The fully enclosed rear garden has been designed for both relaxation and entertaining, while to the front a substantial driveway provides ample off-street parking and leads to an integral double garage fitted with an upgraded electric sectional door.
A Hypervolt EV charging point further enhances the property's modern credentials.
Rutherford Drive forms part of a highly regarded residential development within Lenzie, a sought-after suburb to the north-east of Glasgow renowned for its leafy surroundings, strong community spirit and excellent local amenities.
The town offers a range of independent shops, cafés and everyday conveniences, with more extensive retail and leisure facilities available nearby in Kirkintilloch.
The area is particularly popular with families due to its highly regarded schooling, including Lenzie Meadow Primary School, Millersneuk Primary School and the well-respected Lenzie Academy.
Importantly, the property lies within the Lenzie Academy catchment area, a distinction not shared by all homes within the development.
For commuters, Lenzie Railway Station provides direct services to Glasgow Queen Street in under fifteen minutes, while nearby Croy Station offers convenient links to Edinburgh.
Excellent road connections via the M80 and M8 place Glasgow, Stirling and Edinburgh within easy reach, and Glasgow Airport can be reached in approximately twenty-five minutes by car.
The surrounding area offers an abundance of outdoor and recreational opportunities, including the Forth and Clyde Canal, a variety of golf courses and sports clubs, scenic walking routes and easy access to the Campsie Fells, providing the perfect balance between urban convenience and countryside living.
In all, 43 Rutherford Drive represents a rare opportunity to acquire one of the larger house styles within this prestigious development.
Combining substantial family accommodation with a high level of finish and a prime location within one of East Dunbartonshire's most sought-after residential areas, this is a home of exceptional quality that rarely becomes available.
Council Tax Band: G Tenure: Freehold Living Room (8.8m x 4.4m) Kitchen (3.5m x 3.8m) Family Room (3.6m x 5.5m) Breakfast Area (2.8m x 3.3m) Office (3.7m x 2.7m) WC (2.1m x 1.5m) Utility (2.7m x 2.1m) Garage (5.2m x 5.3m) Dining (4.3m x 3.9m) Master Bedroom (7.0m x 4.4m) En-Suite (1.8m x 3.1m) Bedroom 2 (2.7m x 3.3m) Bathroom (2.7m x 2.3m) Bedroom 3 (3.1m x 3.5m) Bedroom 4 (3.3m x 3.5m) En-Suite (2.9m x 1.2m) Bedroom 5 (2.9m x 3.4m)
Value & comps
Land Registry doesn’t cover Scotland or Northern Ireland, so previous sales may not be on record.
Returns
Set an offer; the calculator follows it.
Short-let licence or registration needed
We're still gathering serviced-accommodation data for this area.
Archie refurb estimate: a Pro feature
0.0% below asking
This is not financial or investment advice. Prop AI Deals is not authorised by the Financial Conduct Authority (FCA) to provide investment advice.
All investment calculators, property analyses, and AI-generated insights are for informational purposes only. Property investment carries risk and may result in financial loss. All calculations should be independently verified and you should consult with FCA-authorised financial advisers before making any investment decisions.
Past performance does not guarantee future results. Tax implications vary by individual circumstances.
Deal
Properties like this can earn 2–3x BTL yields when converted to HMO, with retrofit costs around £10k/room. Sign in to see the full tier, yield projection, and cost breakdown.
Commercial properties like this can earn 30-50% higher yields when converted to residential under Class MA / Q / P / PA, with prior approval costing ~GBP 96/unit. Sign in to see the recommended route, yield uplift, and cost breakdown.
BRRR-suited properties can recycle 80-100% of investor capital on refi, leaving a high-yielding rental with most of the money out. Sign in to see the refurb cost stack, ARV projection, and refinance maths.
Detached + large garden = sub-division play. Pro tier unlocks the tier badge, plot size, uplift estimate, and regional land benchmark.
Short-lease flats trade at deep discount, but extending under the 1993 Act often costs far less than the discount. Pro tier unlocks the tier badge, premium breakdown, long-lease ARV and arbitrage maths.
See projected short-stay revenue vs a vanilla BTL for this property.
See real sub-let margins (HMO room rates & SA nightly rates) vs the landlord rent.
Area
Agent & docs
FAQ
About 43 Rutherford Drive, Lenzie, Glasgow
Explore nearby