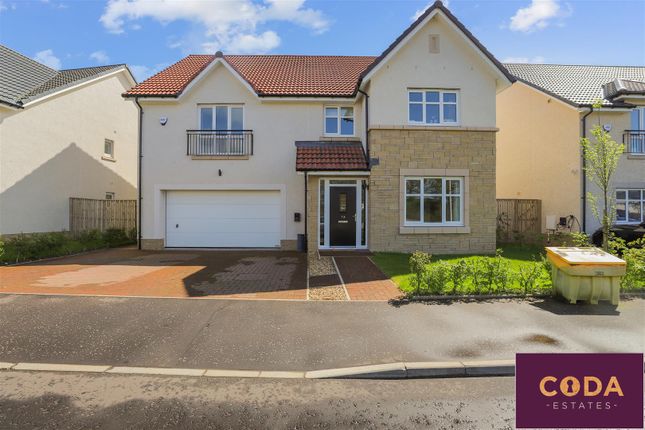
5-bedroom house · G66 3DH
For saleReduced £26k (−4.2%) on 7 OctListed 95 days
Opportunity summary
See Archie’s verdict, returns by strategy and what to check before viewing.
About
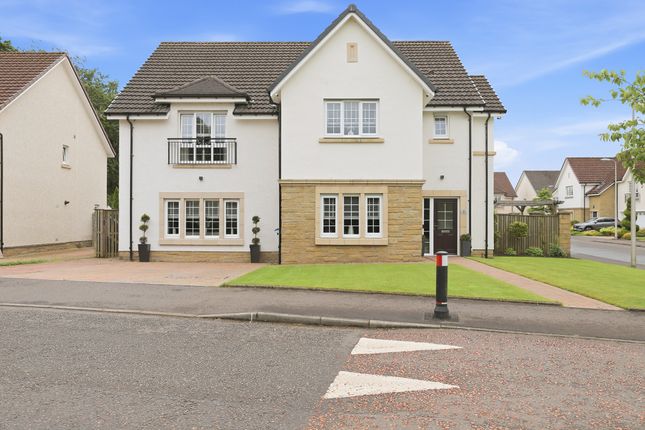
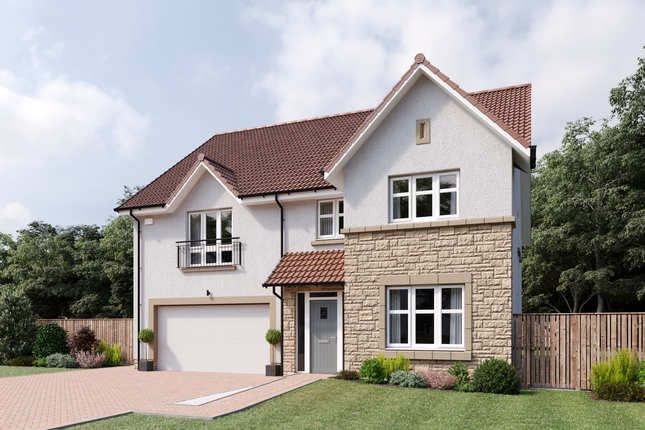
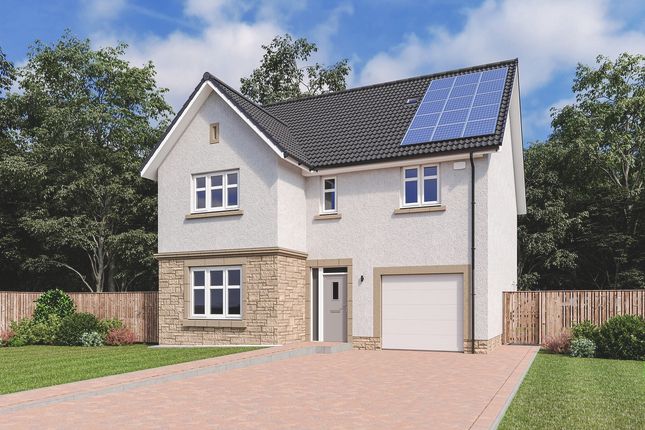
Designed with modern family living at its heart, this beautifully presented detached villa combines generous, flexible accommodation with stylish interiors and exceptional outdoor space.
Whether entertaining friends, working from home or enjoying everyday family life, the property offers a seamless blend of comfort, practicality and quality in one of Lenzie's most desirable residential settings.
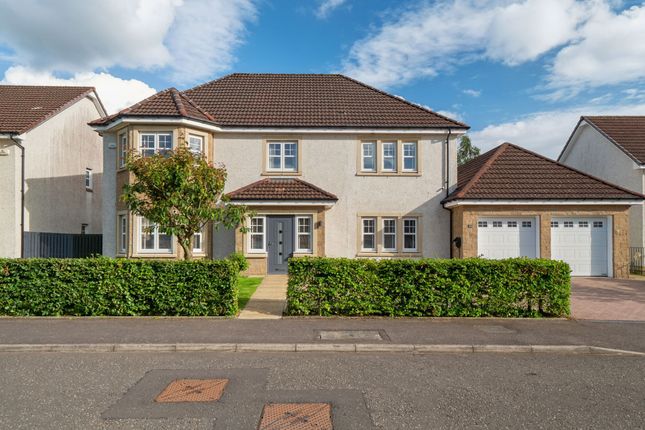
Occupying a superb landscaped corner plot within the highly sought-after Woodilee Village, this exceptional five/six-bedroom detached villa offers approximately 2,820 sq ft of beautifully presented family accommodation.
Thoughtfully enhanced by a substantial double garage conversion, the property provides an incredibly flexible layout perfectly suited to modern family living, while being presented in true walk-in condition throughout.
Ideally located for highly regarded schooling, Lenzie Railway Station and excellent road links, this impressive home combines generous proportions with an enviable setting.
The welcoming reception hallway leads to a fantastic selection of living spaces.
A spacious formal lounge enjoys french door access to the rear garden, while a separate reception room offers excellent versatility as a family room, playroom or additional sitting room.
At the heart of the home is a generous kitchen and dining area, providing the perfect space for everyday family life and entertaining, complemented by a separate utility room and convenient ground floor WC.
A formal dining room offers further flexibility and could easily be utilised as a sixth bedroom or home office if required.
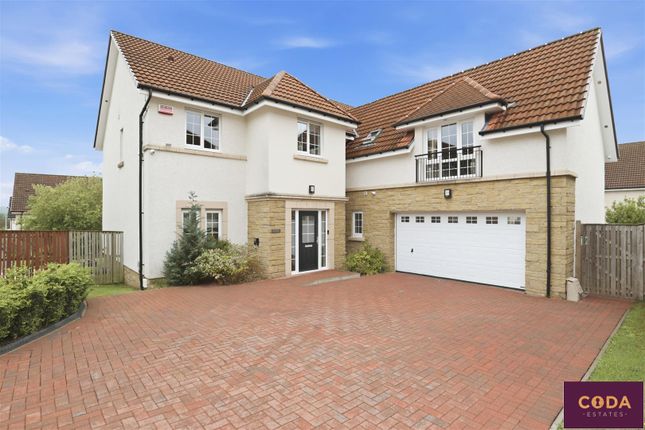
A standout feature of the property is the impressive double garage conversion, creating a substantial additional reception room that lends itself equally well as a cinema room, games room, gym or multi-generational living space.
The first floor offers five generously proportioned bedrooms arranged around a spacious landing.
The principal bedroom benefits from fitted wardrobes and a stylish en-suite shower room, while two further double bedrooms also enjoy their own private en-suite facilities.
Two additional bedrooms are served by a contemporary family bathroom, with a separate study providing an ideal work-from-home space or potential sixth bedroom.
Externally, the property continues to impress.
Occupying a beautifully landscaped corner plot, the gardens have been thoughtfully designed to provide colour and interest throughout the year, with a wide variety of evergreen planting ensuring the grounds remain attractive in every season.
Two generous patio areas and a raised deck create excellent spaces for outdoor entertaining, with the principal patio specifically designed to accommodate a future glass sunroom if desired.
A charming ornamental koi pond adds a peaceful focal point to the rear garden.
To the front, the recently extended mono-block driveway provides exceptional off-street parking for up to eight vehicles-ideal for larger families or those who regularly entertain.
Practicality is further enhanced by extensive boarded loft storage with integrated ladder access, while a comprehensive Ring security system, including alarm sensors and external cameras, will remain with the property (subscription services may apply).
This is an outstanding family home offering an exceptional blend of space, flexibility and quality, all within one of East Dunbartonshire's most desirable residential developments.
Home Report Available on Request Viewings Strictly By Appointment Council Tax - East Dunbartonshire Band G EER - B If you are interested in viewing this property please contact our offices direct on .
Property to sell? One of our expert team would be happy to provide you with a free valuation and we can discuss our selection of professional selling packages.
Value & comps
Land Registry doesn’t cover Scotland or Northern Ireland, so previous sales may not be on record.
Returns
Set an offer; the calculator follows it.
Short-let licence or registration needed
We're still gathering serviced-accommodation data for this area.
Archie refurb estimate: a Pro feature
0.0% below asking
This is not financial or investment advice. Prop AI Deals is not authorised by the Financial Conduct Authority (FCA) to provide investment advice.
All investment calculators, property analyses, and AI-generated insights are for informational purposes only. Property investment carries risk and may result in financial loss. All calculations should be independently verified and you should consult with FCA-authorised financial advisers before making any investment decisions.
Past performance does not guarantee future results. Tax implications vary by individual circumstances.
Deal
Properties like this can earn 2–3x BTL yields when converted to HMO, with retrofit costs around £10k/room. Sign in to see the full tier, yield projection, and cost breakdown.
Commercial properties like this can earn 30-50% higher yields when converted to residential under Class MA / Q / P / PA, with prior approval costing ~GBP 96/unit. Sign in to see the recommended route, yield uplift, and cost breakdown.
BRRR-suited properties can recycle 80-100% of investor capital on refi, leaving a high-yielding rental with most of the money out. Sign in to see the refurb cost stack, ARV projection, and refinance maths.
Detached + large garden = sub-division play. Pro tier unlocks the tier badge, plot size, uplift estimate, and regional land benchmark.
Short-lease flats trade at deep discount, but extending under the 1993 Act often costs far less than the discount. Pro tier unlocks the tier badge, premium breakdown, long-lease ARV and arbitrage maths.
See projected short-stay revenue vs a vanilla BTL for this property.
See real sub-let margins (HMO room rates & SA nightly rates) vs the landlord rent.
Area
Agent & docs
FAQ
About 7, Partridge Place, Glasgow
Explore nearby