5-bedroom house · G66 3FP
Listing removedListed 172 days
Opportunity summary
See Archie’s verdict, returns by strategy and what to check before viewing.
About
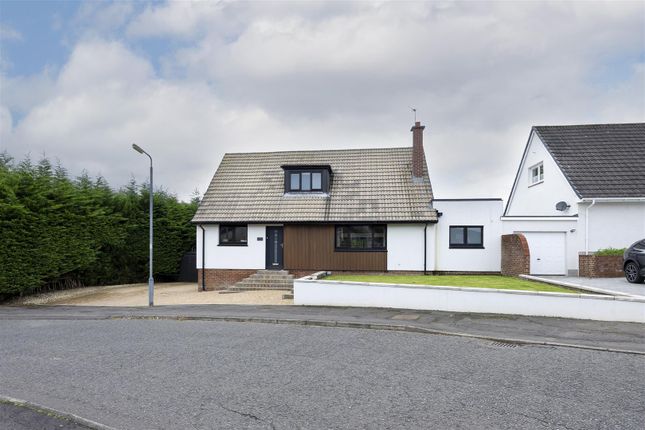
A beautifully designed and exceptionally spacious five-bedroom family home, The Lewis offers luxury living with high-specification finishes throughout.
At its heart is an impressive open-plan kitchen and family area with bi-fold doors opening onto the garden, perfect for modern living and entertaining.
Elegant reception rooms and versatile living spaces provide flexibility, while five generous bedrooms – including two en-suites and a stunning principal suite with dressing area and Parisian balcony – deliver comfort and style in equal measure.
Spanning over 2000 sq ft, the Cala built 'Lewis' is a beautifully designed five-bedroom home that perfectly balances expansive living with high-end finishes, offering exceptional space for modern family life and is ideal for growing families or those seeking room to live, work, and entertain in style.
The ground floor is centred around a stunning open-plan kitchen and family area-truly the heart of the home.
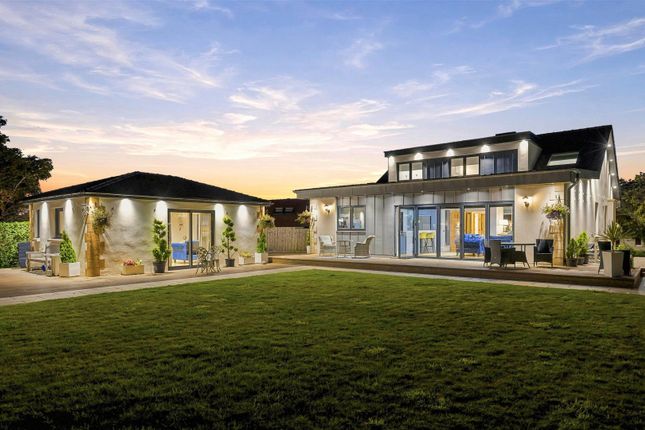
Designed with both everyday living and entertaining in mind, this expansive space is enhanced by elegant bi-fold doors that open seamlessly onto the patio and rear garden, creating a perfect indoor-outdoor flow for summer gatherings.
The separate lounge is equally impressive in scale, featuring French doors to the garden and offering a sophisticated yet relaxing retreat.
A formal dining room provides further versatility; while ideal for hosting, it can easily transform into a home office, gym, media room, or even a ground-floor guest bedroom.
Practicality meets luxury with the addition of a utility room, WC, and integral garage, ensuring every detail of modern living is catered for.
Upstairs continues to impress with five spacious bedrooms, all featuring high-quality fitted wardrobes with bi-fold doors.
Two bedrooms benefit from en-suite bathrooms, while the principal suite elevates the sense of luxury further, complete with a dedicated dressing area, dual wardrobes, and a charming Parisian-style balcony that floods the room with natural light.
A luxurious four-piece family bathroom serves the remaining bedrooms, creating a sense of comfort and convenience throughout.
Combining substantial square footage with thoughtful design and premium finishes throughout, The Lewis offers an exceptional standard of living in a truly spacious family home.
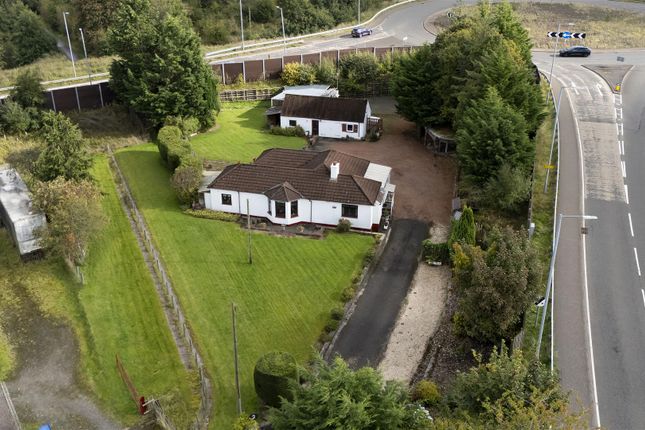
Located in a beautiful semi-rural location on the periphery of Kirkintilloch, Weaver’s Brae offers the best of both worlds; boasting woodland walks and an array of leisure activities, yet with the town, and Central belt within easy reach of this safe, family-friendly community.
Home Report Available on Request EER - B Council Tax; East Dunbartonshire Band G Viewings Strictly By Appointment If you are interested in viewing this property please contact the office directly on .
If you are planning to sell a property one of our expert valuers shall happily visit your home and provide you with a free valuation and we can discuss our selection of professional selling packages.
Value & comps
Land Registry doesn’t cover Scotland or Northern Ireland, so previous sales may not be on record.
Returns
Set an offer; the calculator follows it.
Short-let licence or registration needed
We're still gathering serviced-accommodation data for this area.
Archie refurb estimate: a Pro feature
0.0% below asking
This is not financial or investment advice. Prop AI Deals is not authorised by the Financial Conduct Authority (FCA) to provide investment advice.
All investment calculators, property analyses, and AI-generated insights are for informational purposes only. Property investment carries risk and may result in financial loss. All calculations should be independently verified and you should consult with FCA-authorised financial advisers before making any investment decisions.
Past performance does not guarantee future results. Tax implications vary by individual circumstances.
Deal
Properties like this can earn 2–3x BTL yields when converted to HMO, with retrofit costs around £10k/room. Sign in to see the full tier, yield projection, and cost breakdown.
Commercial properties like this can earn 30-50% higher yields when converted to residential under Class MA / Q / P / PA, with prior approval costing ~GBP 96/unit. Sign in to see the recommended route, yield uplift, and cost breakdown.
BRRR-suited properties can recycle 80-100% of investor capital on refi, leaving a high-yielding rental with most of the money out. Sign in to see the refurb cost stack, ARV projection, and refinance maths.
Detached + large garden = sub-division play. Pro tier unlocks the tier badge, plot size, uplift estimate, and regional land benchmark.
Short-lease flats trade at deep discount, but extending under the 1993 Act often costs far less than the discount. Pro tier unlocks the tier badge, premium breakdown, long-lease ARV and arbitrage maths.
See projected short-stay revenue vs a vanilla BTL for this property.
See real sub-let margins (HMO room rates & SA nightly rates) vs the landlord rent.
Area
Agent & docs
FAQ
About 12, Findlay Drive, Glasgow
Explore nearby