We've tightened what earns a Pursue. A home now needs a published valuation, a strategy that still makes money after real running costs and lender stress tests, and no listing problems that would stop a mortgage. You'll see fewer Pursues, and each one has been checked harder.
See how verdicts work2-bedroom terraced house · LA7 7PY
Listing removedListed 382 days
Opportunity summary
See Archie’s verdict, returns by strategy and what to check before viewing.
About
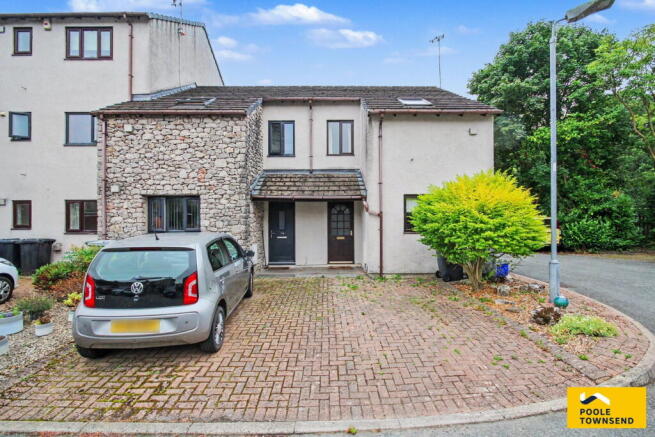
Delightful two bedroom cottage close to the centre of Milnthorpe. Generous open plan lounge dining kitchen area, character and charm throughout. UPVC DG and GCH.
OVERVIEW Forming part of a pretty row of traditional terraced houses, this two bedroom cottage is a perfect first time buy, lock and leave bolt hole or an easily managed downsize.
Centrally located within Milnthorpe, amenities are all within walking distance - Booths supermarket, doctors, dentist and pharmacy to name but a few along with cafes and food outlets.
The cottage has been updated in recent years, retaining character and charm throughout - the period fireplace in the generous open plan lounge/kitchen/diner is a wonderful focal point and there are exposed beams and woodwork on the first floor.
Both bedrooms are doubles and there is a modern bathroom. A pretty courtyard has been created at the rear - laid with chippings, there is space to dine al fresco and a private aspect.
Neutrally decorated, gas centrally heated and high performance UPVC double glazing.
ACCOMMODATION A wooden front door leads into: LOUNGE 16' 3" x 17' 4" (4.96m x 5.28m) A lovely generous space, open plan to the kitchen dining area.
A UPVC double glazed window faces the front with view onto green space and there are downlights to the ceiling, a radiator and useful understairs cupboard.
The period stone fireplace is an attractive feature and has a recess for an electric fire. Stairs lead to the first floor and a cupboard on the stairwell houses the Ariston boiler.
Engineered wood flooring runs through into the kitchen/diner, unifying the space.
KITCHEN/DINER 12' 7" x 9' 9" (3.84m x 2.97m) Two UPVC double glazed windows overlook the rear courtyard and two large Velux rooflight flood the space with natural light.
Fitted with cream shaker style base and wall units, wood block effect worktops which incorporate a breakfast bar and a stainless steel sink and drainer.
Electric hob with hood above, an electric oven, integrated fridge freezer and washing machine. There is space for a dining table, downlights and a vertical radiator.
A part glazed door leads to the courtyard. LANDING Full of character, the landing has exposed beams and quirky angled doorways to the two double bedrooms and bathroom.
A UPVC double glazed window at the rear overlooks rooftops towards Dallam Estate and there is a ceiling light and radiator.
BEDROOM 7' 10" x 11' 7" (2.38m x 3.53m) With a high ceiling and exposed beams, this charming bedroom has a UPVC double glazed window overlooking the green at the front, a radiator and ceiling light.
BEDROOM 8' 1" x 11' 9" (2.47m x 3.55m) Also facing the front, the second double bedroom has a UPVC double glazed window, radiator and ceiling light.
Exposed beams and a high ceiling give the room an airy feeling. BATHROOM 7' 6" x 5' 4" (2.29m x 1.62m) Frosted UPVC double glazed window to the rear elevation.
Fitted with a pedestal wash hand basin, WC and bath with fixed head and riser spray plus a screen. Modern chrome heated towel rail, an extractor, shaver point and downlights.
EXTERNAL Enclosed by stone walling and fencing, the rear courtyard has been laid with plum coloured chippings and there is space for patio furniture and pots. External light and tap.
DIRECTIONS From our office on foot, exit The Square by the church green and War Memorial.
Cross over Main Street, turning into Police Square alongside Green Dental Surgery with number four located a short distance on the left hand side.
what3words///boils.condition.mascots GENERAL INFORMATION Services: Mains Water, Gas, Electric and Drainage Tenure: Freehold Council Tax Band: B EPC Grading: C
Value & comps
No previous sales on record.
Returns
Set an offer; the calculator follows it.
We're still gathering serviced-accommodation data for this area.
Archie refurb estimate: a Pro feature
0.0% below asking
This is not financial or investment advice. Prop AI Deals is not authorised by the Financial Conduct Authority (FCA) to provide investment advice.
All investment calculators, property analyses, and AI-generated insights are for informational purposes only. Property investment carries risk and may result in financial loss. All calculations should be independently verified and you should consult with FCA-authorised financial advisers before making any investment decisions.
Past performance does not guarantee future results. Tax implications vary by individual circumstances.
Deal
Properties like this can earn 2–3x BTL yields when converted to HMO, with retrofit costs around £10k/room. Sign in to see the full tier, yield projection, and cost breakdown.
Commercial properties like this can earn 30-50% higher yields when converted to residential under Class MA / Q / P / PA, with prior approval costing ~GBP 96/unit. Sign in to see the recommended route, yield uplift, and cost breakdown.
BRRR-suited properties can recycle 80-100% of investor capital on refi, leaving a high-yielding rental with most of the money out. Sign in to see the refurb cost stack, ARV projection, and refinance maths.
Detached + large garden = sub-division play. Pro tier unlocks the tier badge, plot size, uplift estimate, and regional land benchmark.
Short-lease flats trade at deep discount, but extending under the 1993 Act often costs far less than the discount. Pro tier unlocks the tier badge, premium breakdown, long-lease ARV and arbitrage maths.
See projected short-stay revenue vs a vanilla BTL for this property.
See real sub-let margins (HMO room rates & SA nightly rates) vs the landlord rent.
Area
Agent & docs

FAQ
About Police Square, Milnthorpe, Cumbria, LA7
Explore nearby