We've tightened what earns a Pursue. A home now needs a published valuation, a strategy that still makes money after real running costs and lender stress tests, and no listing problems that would stop a mortgage. You'll see fewer Pursues, and each one has been checked harder.
See how verdicts work2-bedroom terraced house · LA7 7DT
Listing removedListed 432 days
Opportunity summary
See Archie’s verdict, returns by strategy and what to check before viewing.
About
A versatile two double bedroom, two bathroom home, tucked away in a popular residential area, boasting wrap-around gardens and lovely views towards Farleton Knott and the surrounding countryside.
On the ground floor, the property features an entrance porch and hallway, a double bedroom with a wall of built-in storage, and a modern bathroom.
The open-plan living area combines spacious living with a vaulted ceiling, with space for dining and a modern kitchen, thoughtfully designed to feel open yet zoned and flooded with natural light and enjoying far-reaching views.
The first floor houses a large mezzanine bedroom, a bright and modern en-suite shower room, and a versatile space above the kitchen that could be used as a study, reading nook, or creative area.
The wrap-around gardens offer a private and secure outdoor space, perfect for adding your own personal touch, socialising, and for al fresco dining in the warmer months while taking in the open views.
There is a detached garage included that is located close by.
St Anthony's Close is a sought-after residential location, just a five-minute walk from the centre of Milnthorpe, combining convenience with a peaceful setting.Milnthorpe is a bustling village offering a great selection of local amenities as well as a nursery, primary school and secondary school which are all within five minutes walking distance of the property.
The M6 motorway can be reached within 10 minutes and there is a regular bus service that runs 7 days a week from Lancaster up to Keswick in the Lake District.
Milnthorpe benefits from having 2 doctors surgeries, 2 dental practices, a Pharmacy, an opticians, a petrol station, a vets and much, much more and plays host to an array of social activities for all ages ranging from baby and toddler groups and youth groups to coffee mornings and sports clubs.
There is a supermarket, 2 pubs, several independent shops and a variety of eateries Ground Floor Entrance Porch (1.11m x 1.58m, 3'7" x 5'2") A bright and welcoming entrance porch with an exposed wooden flooring, offering a practical space to remove boots and shoes, with handy room to hang coats and bags Hallway (1.12m x 2.17m, 3'8" x 7'1") An open hallway offering access to the bathroom, bedroom two, and the open-plan living room and kitchen.
There is an under-stairs cupboard, ideal for keeping the space organised and clutter-free Living Room/ Dining (2.96m x 4.07m, 9'8" x 13'4") A bright and spacious room offering wonderful far-reaching views through the sliding doors towards Farleton Knott and the surrounding countryside, while also providing effortless access to the garden.
A feature wood-burning stove adds a cosy focal point to the generous space, which easily accommodates a dining table for four.
The impressive vaulted ceiling, with exposed wooden beams and a Velux window, enhances the sense of light and height, creating a welcoming and characterful atmosphere Kitchen (2.65m x 2.81m, 8'8" x 9'2") Open to the living room yet thoughtfully zoned, this bright kitchen features modern cream gloss base and wall units complemented by sleek grey work surfaces.
Integrated appliances include an oven, an induction hob with cooker hood above and there is space for a tall fridge freezer.
A window frames lovely views across to Farleton Knott and beyond, bringing a touch of the outdoors in Bedroom 2 (2.67m x 3.04m, 8'9" x 9'11") A ground floor double bedroom with front-facing views, feature wooden ceiling beams and two deep built-in wardrobes offering excellent storage.
Currently used as a home office, the room retains a charming cottage feel and offers versatile use Bathroom (1.75m x 2.35m, 5'8" x 7'8") A modern and stylish bathroom suite comprising a bath with overhead mains shower, concealed cistern WC and a hand basin set within a vanity unit with white tiled walls.
There is a heated towel rail and a large wall mirror adding both practicality and a sense of space First Floor Bedroom 1 (3.00m x 4.44m, 9'10" x 14'6") A generous and unique double bedroom on the mezzanine level, complete with balustrades overlooking the living area below.
This versatile space can remain open to enhance the airy feel or be enclosed for added privacy.
Two Velux windows, to both the front and rear, frame charming views and fill the room with natural light En-Suite (1.77m x 2.12m, 5'9" x 6'11") A modern and bright en-suite featuring a quadrant shower cubicle with a mains-fed shower, W.C, and a wall-mounted hand basin.
A Velux window fills the room with natural light, complemented by white tiled splashbacks and stone-effect floor tiles and a feature wooden beam for character.
A heated towel rail adds comfort, while a built-in storage cupboard provides the perfect place to keep toiletries neatly tucked away Office Nook (1.90m x 2.85m, 6'2" x 9'4") Tucked just off bedroom 1, this cleverly designed space above the kitchen overlooks the living room and offers a versatile area that could be used as a home office, a cosy reading nook, or simply for additional storage Externally Steps lead down into the low-maintenance front garden, enclosed by fencing and featuring a main patio area with gravelled sections.
An integral outhouse provides practical storage for garden equipment and includes plumbing for a washing machine, space for a tumble dryer, and houses the boiler.
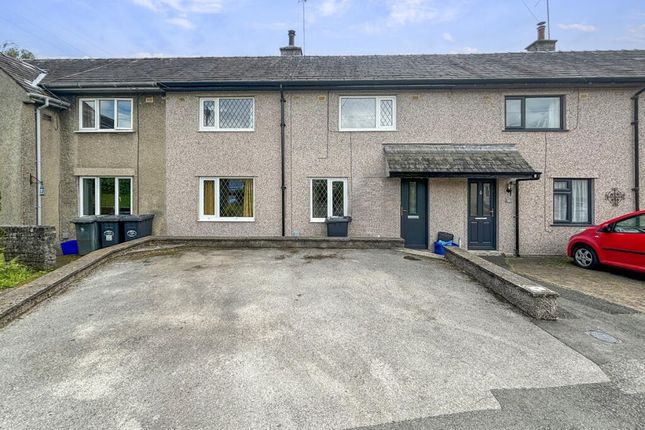
A tall canopy shelters the front door, creating a welcoming entrance before stepping foot inside.
Additional steps descend to the side garden, which includes a decked area at one end and plenty of space to create deep flower beds and planted zones.
A path, bordered by a barked planting area, leads around to the rear garden, currently laid as a patio.
Here, a mature corkscrew hazel tree adds character, with a further decked area designed to capture the views.
This garden offers an ideal space for al fresco dining and socialising with family and friends, making the most of outdoor living.
There is a garage included that is located very close by Useful Information House built - circa 1990. Tenure - Freehold. Council tax band - C (Westmorland and Furness Council).
Heating - Gas central heating (boiler installed 2023). Drainage - Mains. What3Words location - ///clan.matchbox.rely.
Anti-Money Laundering Regulations In compliance with Government legislation, all purchasers are required to undergo identification checks under the Anti-Money Laundering (aml) Regulations once an offer on a property has been accepted.
These checks are mandatory, and the purchase process cannot proceed until they are successfully completed. Failure to complete these checks will prevent the purchase from progressing.
A specialist third-party company / compliance partner will carry out these checks. Cost: - £42.00 (inc. VAT) for one purchaser, or £36.00 (inc.
VAT) per person if more than one person is involved in the purchase and provided that all individuals pay in one transaction. - The charge for purchases under a company name is £120.00 (inc. VAT).
The fee is non-refundable and must be paid before a Memorandum of Sale is issued. The cost includes obtaining relevant data, manual verifications, and monitoring as required
Value & comps
No previous sales on record.
Returns
Set an offer; the calculator follows it.
We're still gathering serviced-accommodation data for this area.
Archie refurb estimate: a Pro feature
0.0% below asking
This is not financial or investment advice. Prop AI Deals is not authorised by the Financial Conduct Authority (FCA) to provide investment advice.
All investment calculators, property analyses, and AI-generated insights are for informational purposes only. Property investment carries risk and may result in financial loss. All calculations should be independently verified and you should consult with FCA-authorised financial advisers before making any investment decisions.
Past performance does not guarantee future results. Tax implications vary by individual circumstances.
Deal
Properties like this can earn 2–3x BTL yields when converted to HMO, with retrofit costs around £10k/room. Sign in to see the full tier, yield projection, and cost breakdown.
Commercial properties like this can earn 30-50% higher yields when converted to residential under Class MA / Q / P / PA, with prior approval costing ~GBP 96/unit. Sign in to see the recommended route, yield uplift, and cost breakdown.
BRRR-suited properties can recycle 80-100% of investor capital on refi, leaving a high-yielding rental with most of the money out. Sign in to see the refurb cost stack, ARV projection, and refinance maths.
Detached + large garden = sub-division play. Pro tier unlocks the tier badge, plot size, uplift estimate, and regional land benchmark.
Short-lease flats trade at deep discount, but extending under the 1993 Act often costs far less than the discount. Pro tier unlocks the tier badge, premium breakdown, long-lease ARV and arbitrage maths.
See projected short-stay revenue vs a vanilla BTL for this property.
See real sub-let margins (HMO room rates & SA nightly rates) vs the landlord rent.
Area
Agent & docs

FAQ
About 12, St Anthony's Close, Milnthorpe
Explore nearby