2-bedroom flat · SY11 1FB
For saleListed 249 days
Opportunity summary
See Archie’s verdict, returns by strategy and what to check before viewing.
About
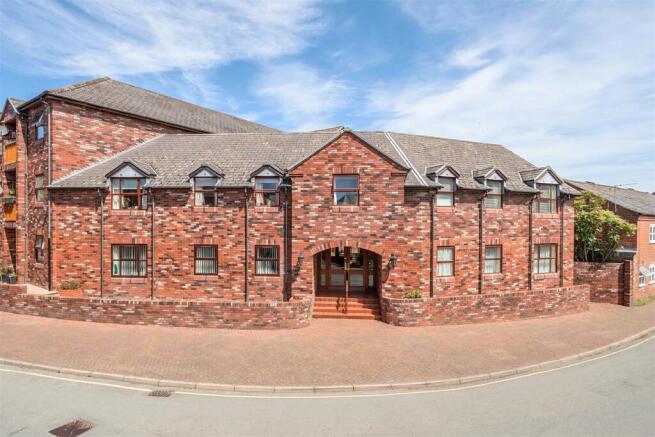
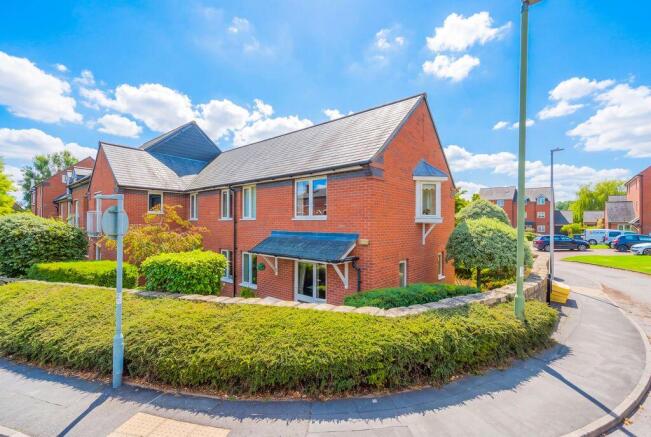
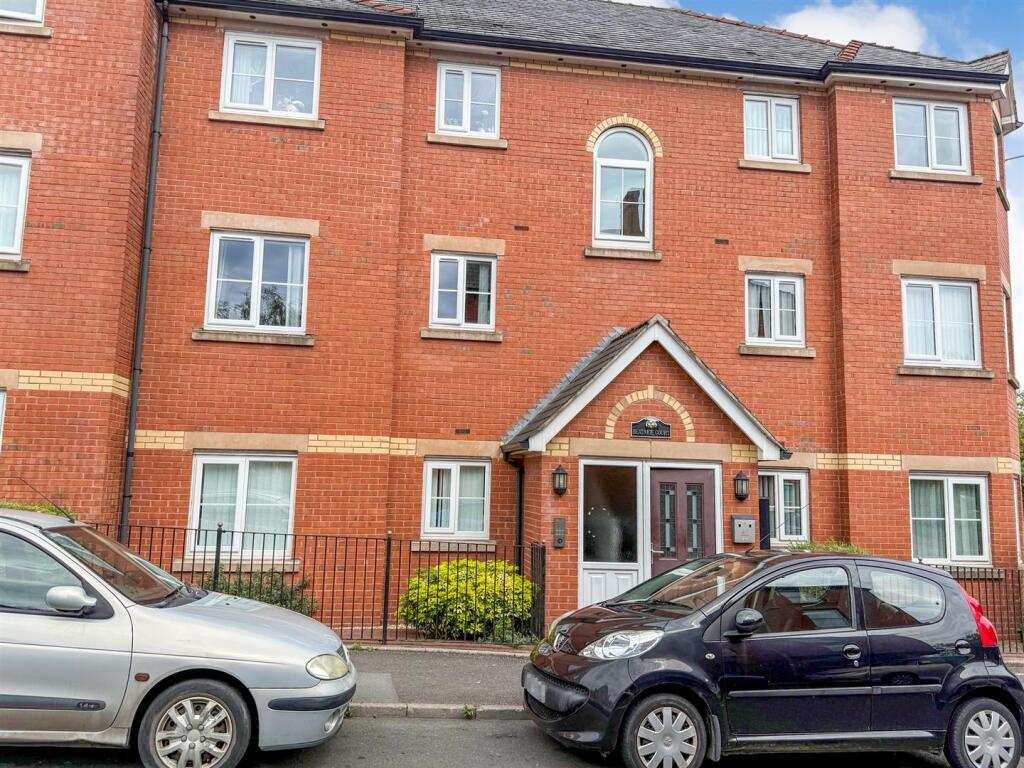
A spacious two bedroom first floor apartment situated in this quiet yet central location within easy walking distance of Oswestry town centre and all local amenities.
The accommodation is generously sized and well planned with the large master bedroom with en suite and large fitted wardrobes being a most notable feature.
The property is warmed by gas fired central heating, is fully double glazed and includes a designated off road parking space. The accommodation has been well maintained and newly painted.
The property would make an ideal first time buy, downsize/lifestyle changing purchase or investment. Early inspection is highly recommended.
Location The development is set within a quiet location yet with 5 minutes' walk of Oswestry town centre.
The town itself offers a host of high street and independent shops and a good selection of cafes, bars and restaurants.
There is a host of other amenities together with renowned state and private schools.
The town sits close to the Welsh border and is surrounded by stunning countryside with the development itself being conveniently situated for rural walks and other outdoor pursuits.
Easy access onto the A5 & A483 provides direct links to the larger towns of Shrewsbury, Wrexham and the city of Chester as well as the motorway network.
The nearby train station at Gobowen provides regular rail services to Shrewsbury, Chester and beyond.
Accommodation A secure front door with intercom provides access into: Hall/Foyer With stairs to first floor landing and door off to Apartment 22.
Apartment 22 The accommodation briefly comprises: Hall Intercom, generous built in storage cupboard, stairs to upper level, wood effect flooring and doors off to: Open plan Living/Dining/Kitchen 13' 2'' x 12' 0'' widening to 18' 7" (4.01m x 3.66m widening to 5.66m) Range of fitted base/eye level wall units with worktops over and inset stainless steel sink and drainer.
Integrated oven with hob and extractor hood over, integrated fridge freezer, dish washer and washing machine.
Cupboard housing Ideal gas fired boiler, wood effect flooring, tv/telephone points and radiator. Bedroom 2 12' 10'' x 7' 10'' (3.90m x 2.40m) max. With carpet to floor and radiator.
Bathroom 8' 8'' x 4' 9'' (2.64m x 1.46m) Suite comprising panel bath with mixed shower over., pedestal wash hand basin and low level flush W.C.
wood effect flooring, part tilled walls, heated towel rail and extractor fan. Carpeted stairs to upper level With door opening into: Bedroom 1 16' 2'' x 12' 3'' (4.94m x 3.74m) max.
Large fitted wardrobes, tv point, carpet to floor, radiator and door to: En suite 5' 9'' x 5' 3'' (1.75m x 1.59m) max Suite comprising shower cubicle with mixer shower, pedestal wash hand basin and low level flush W.C.
Tilled surround to shower cubicle, wood effect flooring, heated towel rail and extractor fan.
Outside In the central courtyard there is one designated parking space, identified by the number 22.
Tenure We are informed that the property is leasehold subject to vacant possession on completion. The lease commenced on 1st January 2020 for a term of 250 years.
Ground Rent and Service Charge We are informed that the ground rent is £200 per annum and the service charge payable is currently £70.00 per calendar month.
Council Tax Band Council Tax Band - 'B'. Local Authority Shropshire County Council.
EPC EPC rating: 83|B Services We are informed that mains gas, electricity, water and drainage supplies are connected.
Directions From Oswestry town centre proceed up Willow Street to the crossroads and turn right onto Castle Street. Take the first turning left onto Oak Street and continue ahead.
Tan Yard Square will then be found on the right hand side.
Value & comps
No previous sales on record.
Returns
Set an offer; the calculator follows it.
We're still gathering serviced-accommodation data for this area.
Archie refurb estimate: a Pro feature
0.0% below asking
This is not financial or investment advice. Prop AI Deals is not authorised by the Financial Conduct Authority (FCA) to provide investment advice.
All investment calculators, property analyses, and AI-generated insights are for informational purposes only. Property investment carries risk and may result in financial loss. All calculations should be independently verified and you should consult with FCA-authorised financial advisors before making any investment decisions.
Past performance does not guarantee future results. Tax implications vary by individual circumstances.
Deal
Properties like this can earn 2–3x BTL yields when converted to HMO, with retrofit costs around £10k/room. Sign in to see the full tier, yield projection, and cost breakdown.
Commercial properties like this can earn 30-50% higher yields when converted to residential under Class MA / Q / P / PA, with prior approval costing ~GBP 96/unit. Sign in to see the recommended route, yield uplift, and cost breakdown.
BRRR-suited properties can recycle 80-100% of investor capital on refi, leaving a high-yielding rental with most of the money out. Sign in to see the refurb cost stack, ARV projection, and refinance maths.
Detached + large garden = sub-division play. Pro tier unlocks the tier badge, plot size, uplift estimate, and regional land benchmark.
Short-lease flats trade at deep discount, but extending under the 1993 Act often costs far less than the discount. Pro tier unlocks the tier badge, premium breakdown, long-lease ARV and arbitrage maths.
See projected short-stay revenue vs a vanilla BTL for this property.
See real sub-let margins (HMO room rates & SA nightly rates) vs the landlord rent.
Area
Agent & docs
FAQ
About Tan Yard Square, Oswestry
Explore nearby