We've tightened what earns a Pursue. A home now needs a published valuation, a strategy that still makes money after real running costs and lender stress tests, and no listing problems that would stop a mortgage. You'll see fewer Pursues, and each one has been checked harder.
See how verdicts work2-bedroom flat · SY11 2TH
For saleListed 36 days
Opportunity summary
See Archie’s verdict, returns by strategy and what to check before viewing.
About
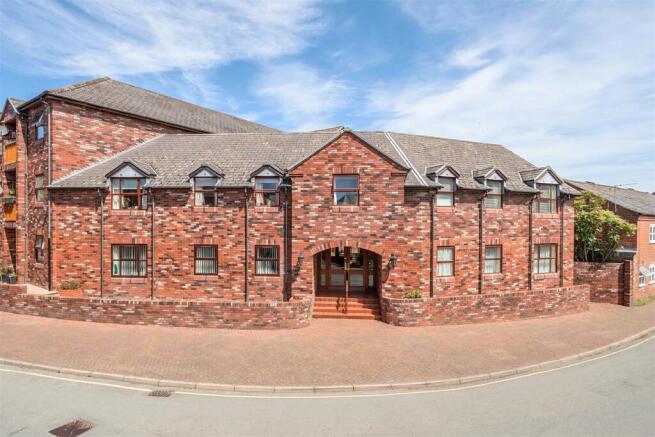
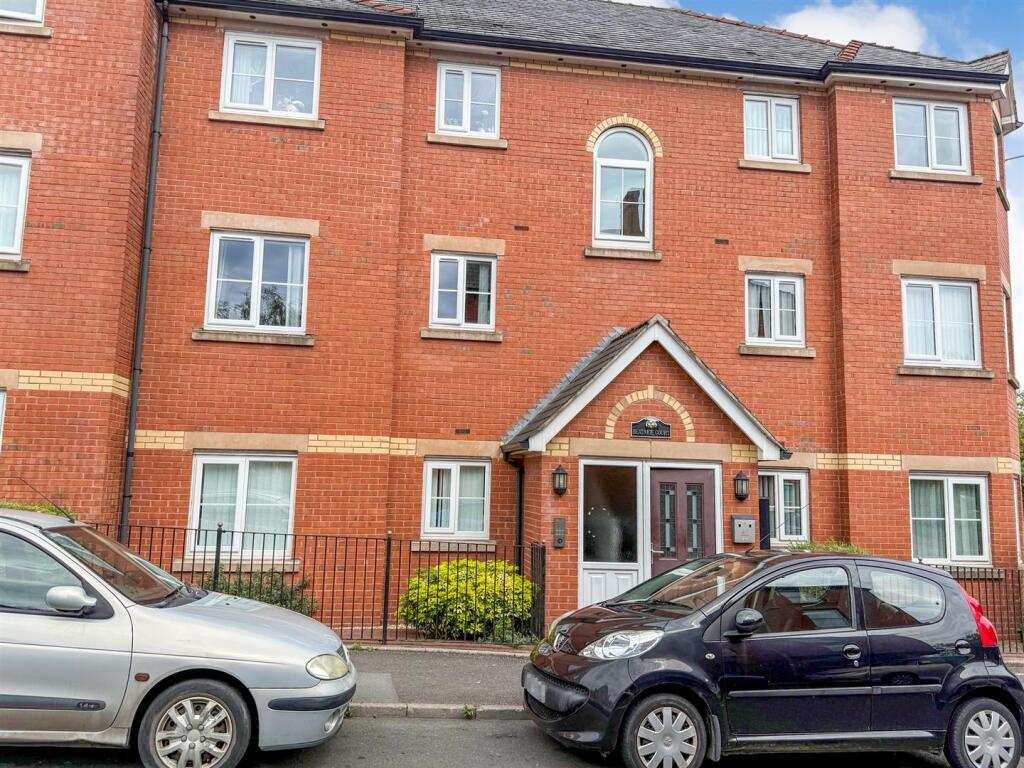
A 2 bedroom ground floor purpose built apartment is located within easy reach of the town centre with its good selections of shops and other amenities.
The thoughtfully designed development benefits from a House Manager with Careline backup ensuring help is at hand 24 hours a day.
In addition there is a camera controlled entry phone system, sealed unit double glazing and night storage heating.
Within the development is a resident's lounge, residents car park, laundry room and a guest suite with en-suite facilities for visiting friends or relatives. A lift services all floors.
General Remarks Bowen are pleased to bring to the market this well appointed 2 bedroom retirement apartment which is located within easy reach of the town centre with its good selection of shops and other amenities.
This property benefits from a House Manager with Careine backup ensuring help is at hand 24 hours a day.
In addition there is a camera controlled entry phone system, sealed unit double glazing and night storage heating.
Within the development is a residents lounge, residents car park, laundry room and a guest suite with en-suite facilities for visiting friends or relatives. A lift services all floors.
Location Oswestry town centre is within easy walking distance and has an excellent range of shops, schools and other amenities and is surrounded by picturesque countryside.
Easy access on to the A5/A483 provides direct routes to the towns of Shrewsbury, Wrexham and the City of Chester.
The nearby train station at Gobowen provides direct links to Manchester, Birmingham and Cardiff. Accommodation A secured external door leads into the development itself.
The apartment has its own front entrance door which leads into: Hallway With storage heater, fitted storage cupboard with shelving, fitted Airing Cupboard housing hot water cylinder and shelving, intercom system and doors off to: Lounge 14' 8'' x 11' 1'' (4.47m x 3.38m) With a decorative fireplace with electric coal effect fire, storage heater, glazed door with side panel to outside.
Kitchen 5' 5'' x 8' 10'' (1.66m x 2.70m) Fully fitted kitchen with matching base units and eye level wall cupboards with worktop over and tiled surround, a four ring induction hob with extractor hood over, high level integrated oven/grill, stainless steel sink ad drainer, low level fridge, dish washer and washing machine.
Bedroom 1 13' 9'' x 9' 3'' (4.18m x 2.83m) Fitted wardrobe with folding mirrored doors, storage heater.
Bedroom 2 13' 9'' x 7' 7'' (4.18m x 2.31m) Storage heater Shower room 6' 11'' x 5' 7'' (2.1m x 1.69m) With large fitted shower with aqua board surround and power shower, low level flush W.C., wash hand basin with vanity cupboard below, tiled surround and floor ad heated towel rail.
Communal Outdoor Area Doorway leads directly off the Lounge to outside where there is a paved patio providing an ideal seating area. There are further communal gardens with lawned areas.
Council Tax Band Council Tax Band 'A' Local Authority Shropshire County Council Services We are informed that the property is connected to mains electricity, water and drainage supplies.
EPC Rating Tenure We are informed that the property is leasehold and will be sold with vacant possession on completion.
The lease commenced on the 1st October 2003 with a term of 125 years. Service Charges We are informed the service charge is approximately £2,400 per 6 months.
This figure also includes the Water Charges. Ground Rent We are informed that the current ground rent payable is £225 payable every 6 months.
Directions From Oswestry town centre proceed along Church Street to the traffic lights/crossroads.
Turn right onto Upper Brook Street and continue until the mini roundabout at which turn left onto Lutton Close and Abraham Court will be found immediately on the left.
Value & comps
No previous sales on record.
Returns
Set an offer; the calculator follows it.
We're still gathering serviced-accommodation data for this area.
Archie refurb estimate: a Pro feature
0.0% below asking
This is not financial or investment advice. Prop AI Deals is not authorised by the Financial Conduct Authority (FCA) to provide investment advice.
All investment calculators, property analyses, and AI-generated insights are for informational purposes only. Property investment carries risk and may result in financial loss. All calculations should be independently verified and you should consult with FCA-authorised financial advisers before making any investment decisions.
Past performance does not guarantee future results. Tax implications vary by individual circumstances.
Deal
Properties like this can earn 2–3x BTL yields when converted to HMO, with retrofit costs around £10k/room. Sign in to see the full tier, yield projection, and cost breakdown.
Commercial properties like this can earn 30-50% higher yields when converted to residential under Class MA / Q / P / PA, with prior approval costing ~GBP 96/unit. Sign in to see the recommended route, yield uplift, and cost breakdown.
BRRR-suited properties can recycle 80-100% of investor capital on refi, leaving a high-yielding rental with most of the money out. Sign in to see the refurb cost stack, ARV projection, and refinance maths.
Detached + large garden = sub-division play. Pro tier unlocks the tier badge, plot size, uplift estimate, and regional land benchmark.
Short-lease flats trade at deep discount, but extending under the 1993 Act often costs far less than the discount. Pro tier unlocks the tier badge, premium breakdown, long-lease ARV and arbitrage maths.
See projected short-stay revenue vs a vanilla BTL for this property.
See real sub-let margins (HMO room rates & SA nightly rates) vs the landlord rent.
Area
Agent & docs
FAQ
About Lutton Close, Oswestry
Explore nearby