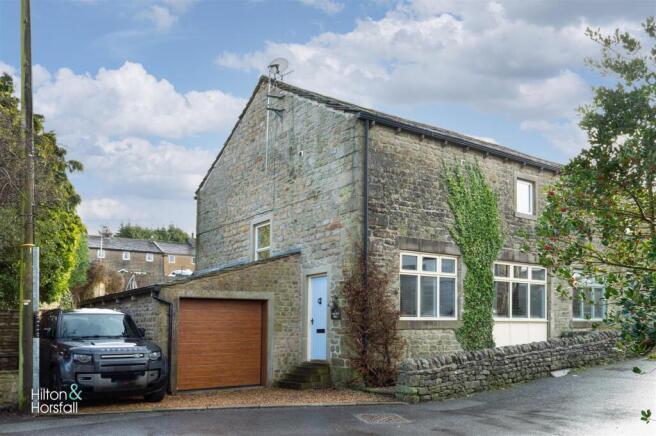
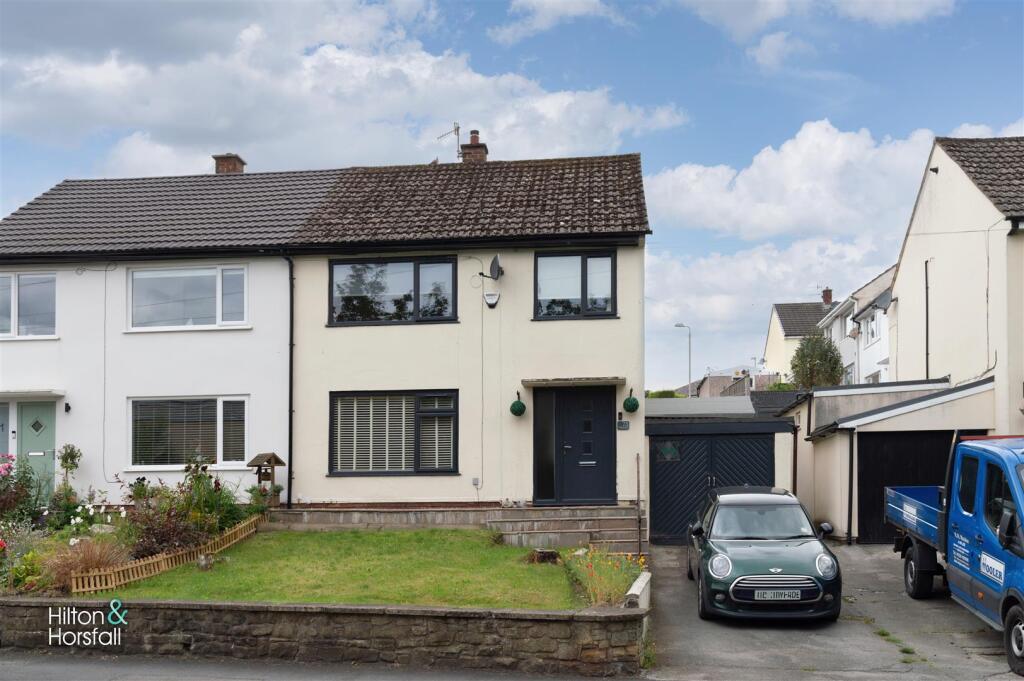
3-bedroom semi-detached house · BB8 7JJ
For saleListed 102 days
Opportunity summary
See Archie’s verdict, returns by strategy and what to check before viewing.
About
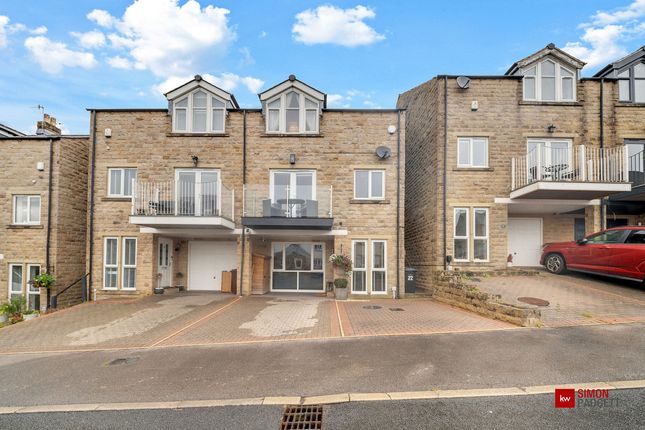
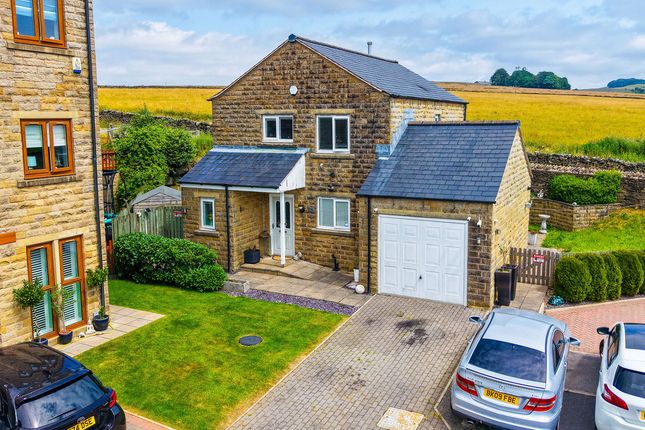
Nestled within a quiet cul-de-sac on the outskirts of the highly sought-after location of Laneshaw Bridge, this substantial extended south-facing semi-detached home enjoys breathtaking panoramic views across the surrounding countryside.
Designed as an upside-down house to make the most of its elevated position, the property offers versatile living accommodation, generous room sizes, and an abundance of space for a growing family.
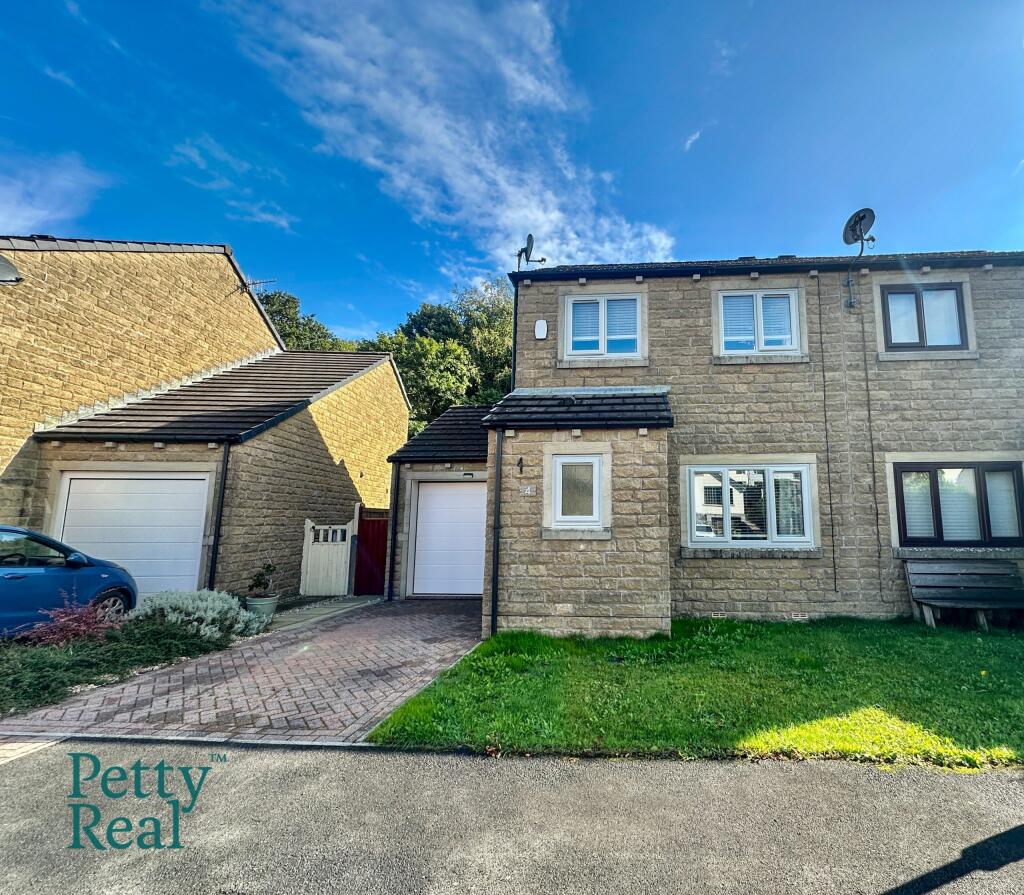
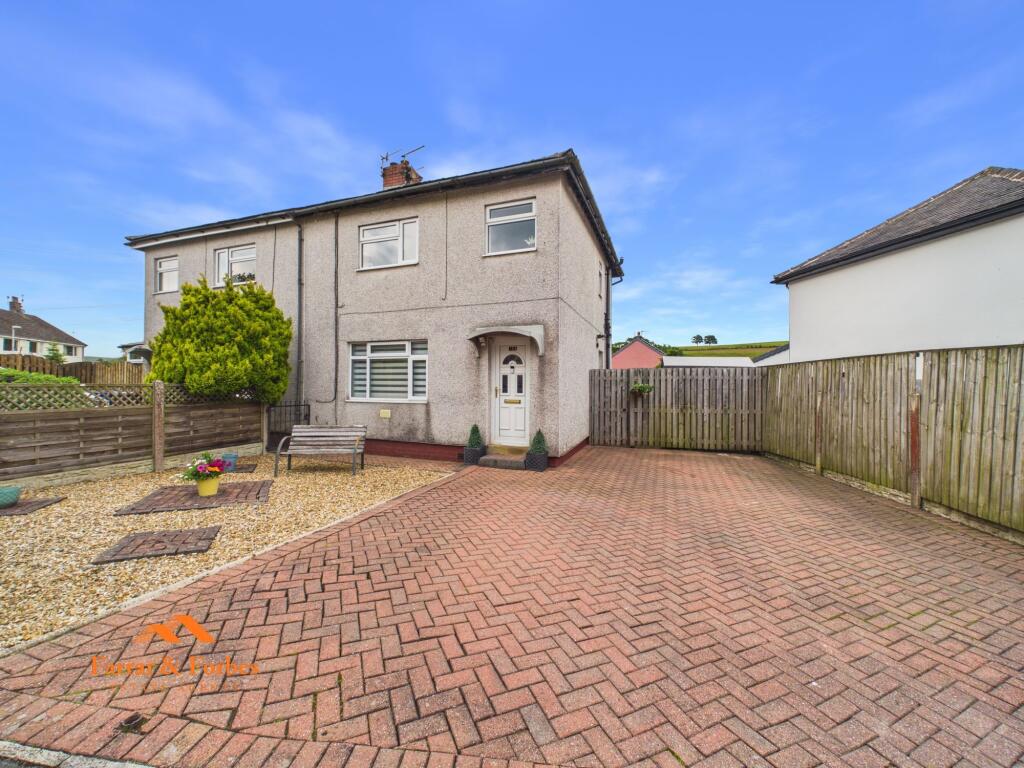
Approaching the property, you'll find a double driveway leading to a double garage with an electric up-and-over door, providing ample off-road parking and excellent storage.
Stepping inside, the ground floor offers a spacious double bedroom with fitted wardrobe, alongside a contemporary three-piece shower room comprising a low-level WC, vanity wash hand basin and quadrant shower enclosure.
To the rear is a practical utility room fitted with matching wall and base units, a sink and drainer, and access to a useful walk-in storage cupboard/cloakroom.
The double garage is accessed internally from the utility room and offers fantastic potential to be converted into an additional bedroom, home office or further reception room, subject to the relevant permissions.
The first floor has been thoughtfully designed to maximise the spectacular countryside views.
The impressive open-plan living, dining and kitchen space is undoubtedly the heart of the home, with large windows framing the rolling farmland beyond.
The kitchen is arranged in a practical U-shape with a breakfast bar and features matching wall, base and drawer units with contrasting work surfaces, complemented by integrated appliances including an oven, hob, fridge/freezer.
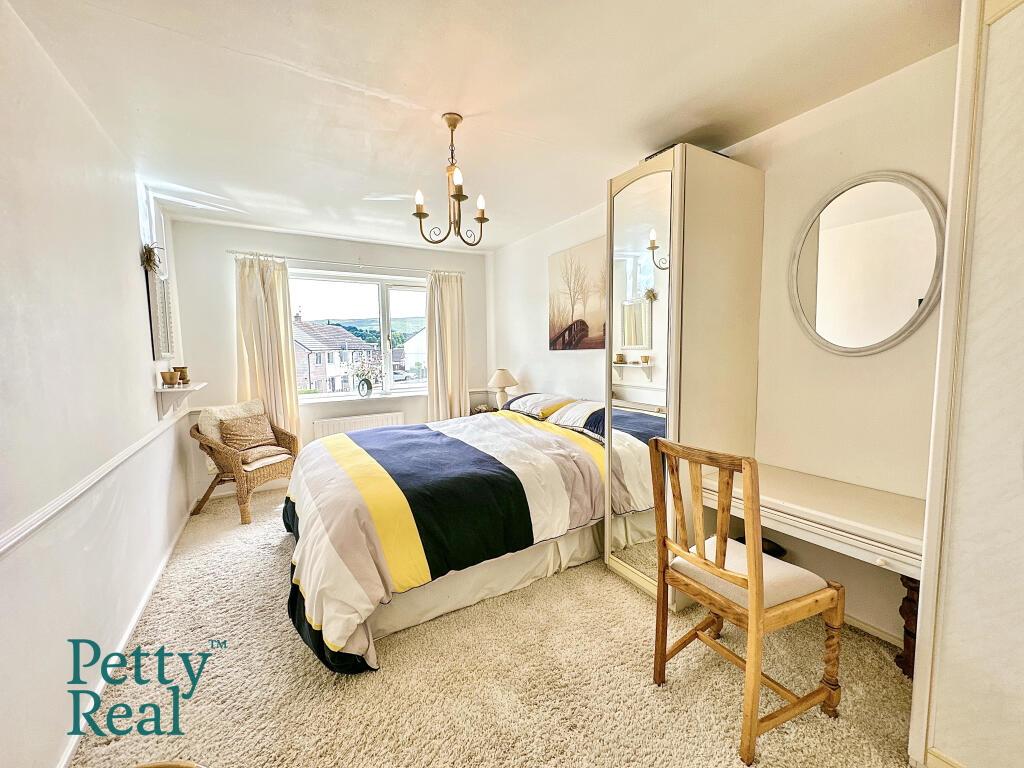
The accommodation continues with two further bedrooms, comprising a generous double bedroom with fitted wardrobe, and a well-proportioned single bedroom.
The family bathroom is fitted with a four-piece suite incorporating a low-level WC, vanity wash hand basin with a striking orange glass bowl, a panelled bath and a quadrant shower enclosure.
To the rear, a spacious conservatory enjoys both double doors from the kitchen, and patio doors opening onto the garden, creating a seamless transition between indoor and outdoor living.
A superb first-floor extension spans the full length of the property and is currently utilised as a dining room, leading into a stunning sunroom.
Originally a balcony, this space has been transformed with a glazed wall and ceiling, allowing natural light to flood in while providing uninterrupted views across the countryside.
Patio doors open directly onto the rear garden.
A Jacobs ladder from the extension leads to a versatile mezzanine level, ideal as a home office, hobby space or additional storage, with a further door providing access to a boarded loft room.
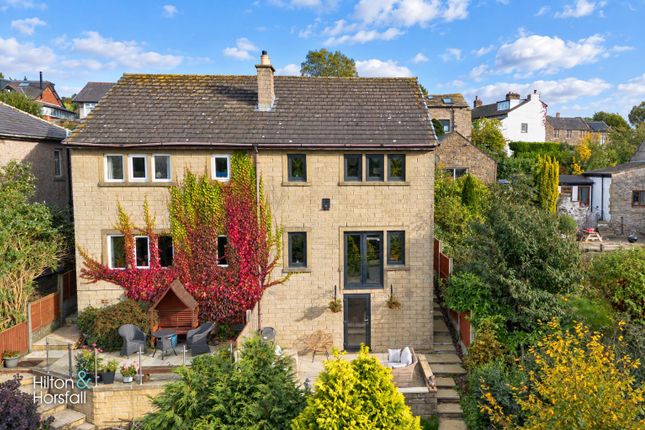
Externally, the beautifully landscaped rear garden has been lovingly maintained and offers an idyllic setting for relaxing or entertaining.
Featuring well-stocked flower beds, a generous patio seating area and raised vegetable beds, the garden enjoys an exceptional backdrop of open farmland, making it the perfect place to unwind and take in the peaceful surroundings.
EPC Rating: B
Value & comps
No previous sales on record.
Returns
Set an offer; the calculator follows it.
We're still gathering serviced-accommodation data for this area.
Archie refurb estimate: a Pro feature
0.0% below asking
This is not financial or investment advice. Prop AI Deals is not authorised by the Financial Conduct Authority (FCA) to provide investment advice.
All investment calculators, property analyses, and AI-generated insights are for informational purposes only. Property investment carries risk and may result in financial loss. All calculations should be independently verified and you should consult with FCA-authorised financial advisers before making any investment decisions.
Past performance does not guarantee future results. Tax implications vary by individual circumstances.
Deal
Properties like this can earn 2–3x BTL yields when converted to HMO, with retrofit costs around £10k/room. Sign in to see the full tier, yield projection, and cost breakdown.
Commercial properties like this can earn 30-50% higher yields when converted to residential under Class MA / Q / P / PA, with prior approval costing ~GBP 96/unit. Sign in to see the recommended route, yield uplift, and cost breakdown.
BRRR-suited properties can recycle 80-100% of investor capital on refi, leaving a high-yielding rental with most of the money out. Sign in to see the refurb cost stack, ARV projection, and refinance maths.
Detached + large garden = sub-division play. Pro tier unlocks the tier badge, plot size, uplift estimate, and regional land benchmark.
Short-lease flats trade at deep discount, but extending under the 1993 Act often costs far less than the discount. Pro tier unlocks the tier badge, premium breakdown, long-lease ARV and arbitrage maths.
See projected short-stay revenue vs a vanilla BTL for this property.
See real sub-let margins (HMO room rates & SA nightly rates) vs the landlord rent.
Area
Agent & docs

FAQ
About Alma Road, Colne, BB8
Explore nearby