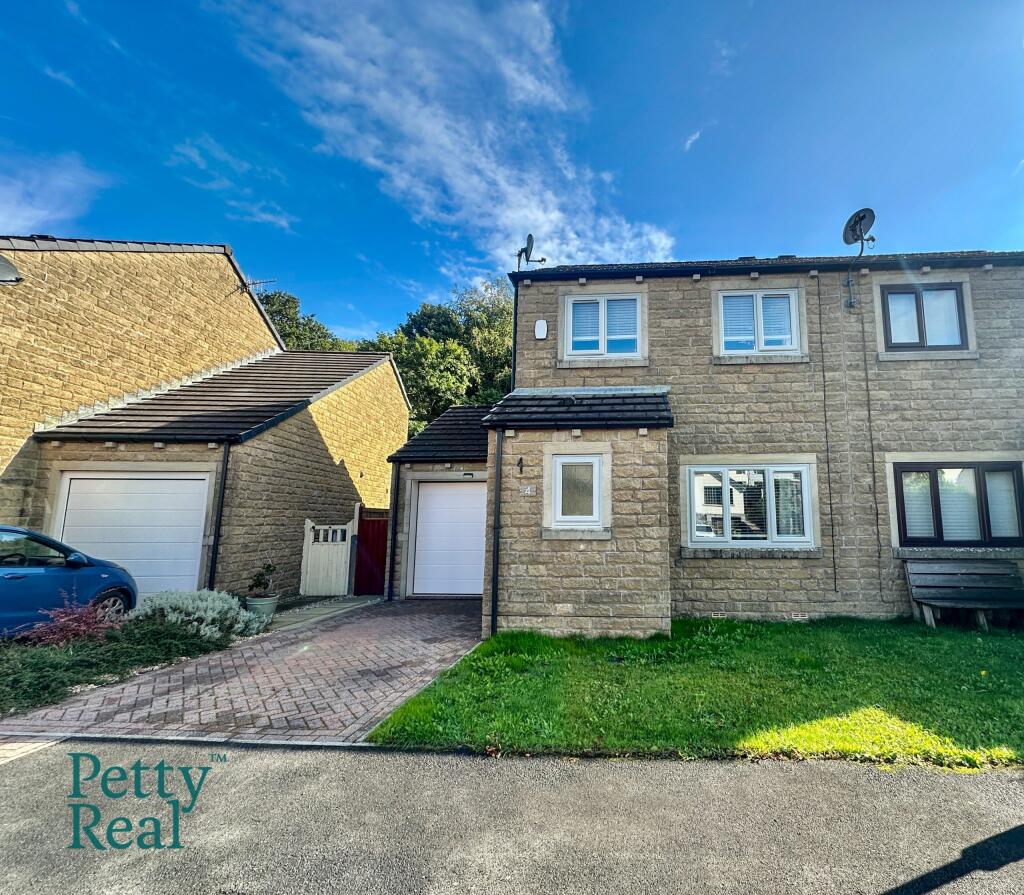
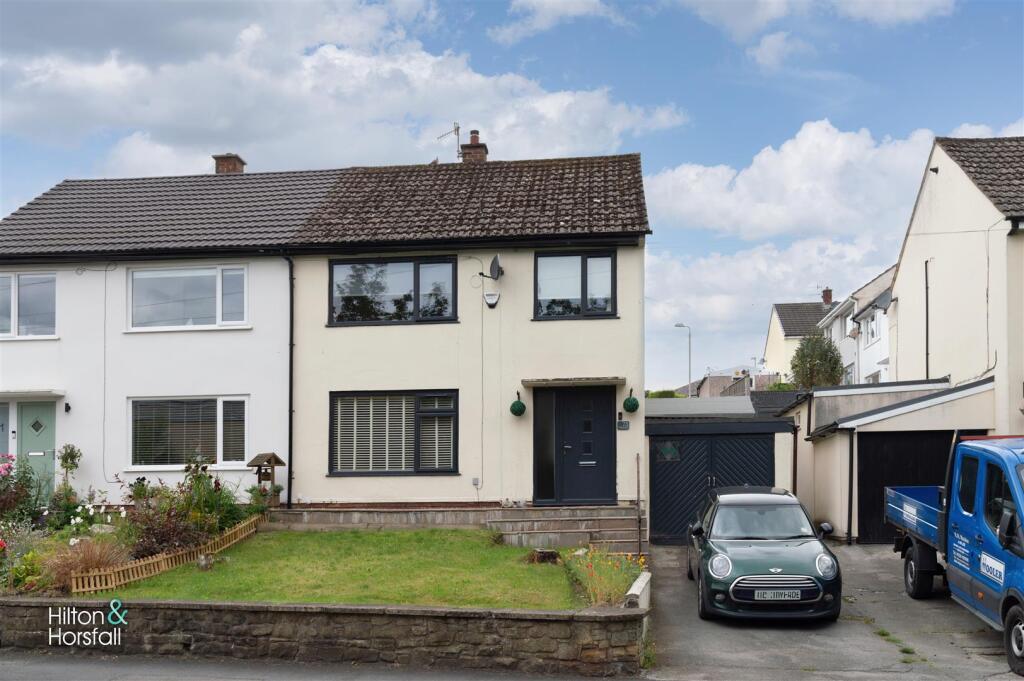
3-bedroom semi-detached house · BB8 8BP
Listing removedListed 213 days
Opportunity summary
See Archie’s verdict, returns by strategy and what to check before viewing.
About
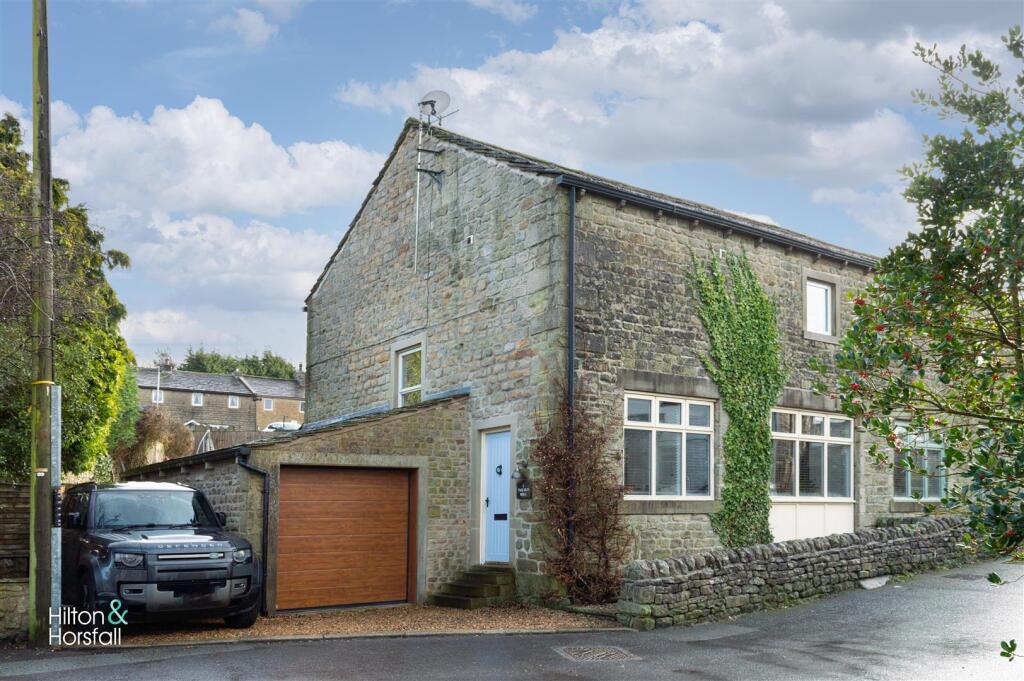
Pendle View is a beautifully presented three bedroom home in the sought after hamlet of Winewall, boasting stunning views towards Pendle Hill.
Stylish interiors include a modern kitchen, open plan living with multifuel stove, sun lounge and spacious bedrooms.
Attractive gardens, ample parking, double garage and no chain complete this superb property.
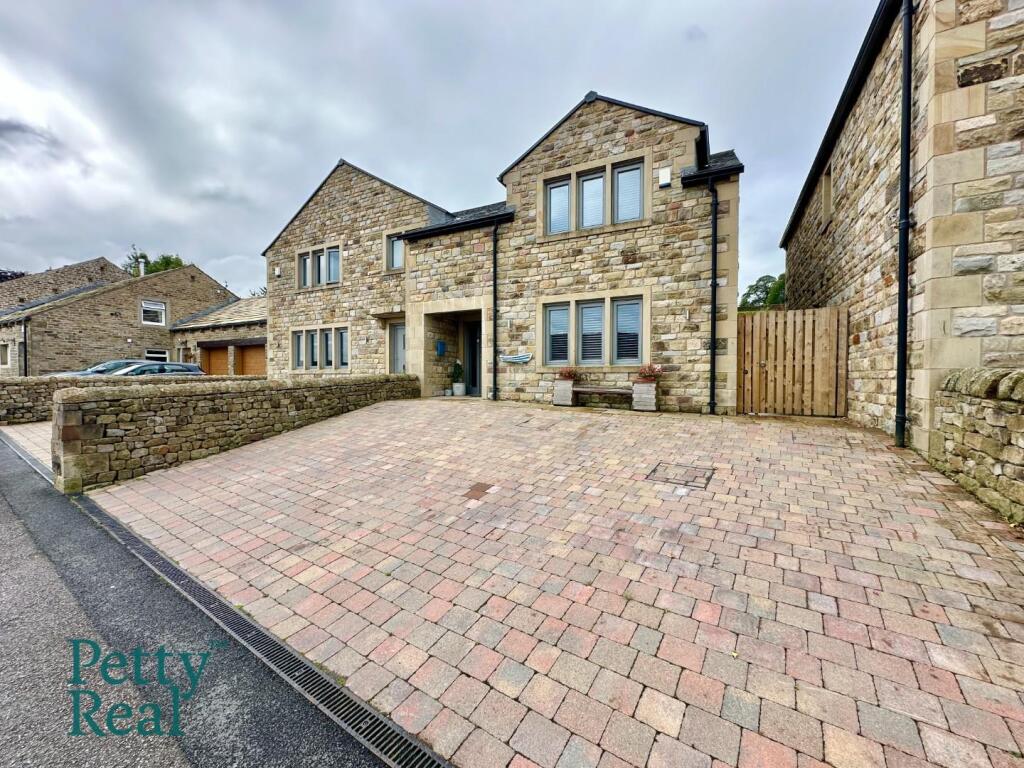
Nestled in the attractive hamlet of Winewall, in the extremely sought after area of Trawden, Pendle View is positioned proudly on an impressive plot with commanding views over the village and towards Pendle Hill.
Entering via the kitchen, you are greeted by a sleek and modern design featuring white cabinetry, contrasting black worktops, a striking British Racing Green Rangemaster cooker, and a built in American style fridge freezer.
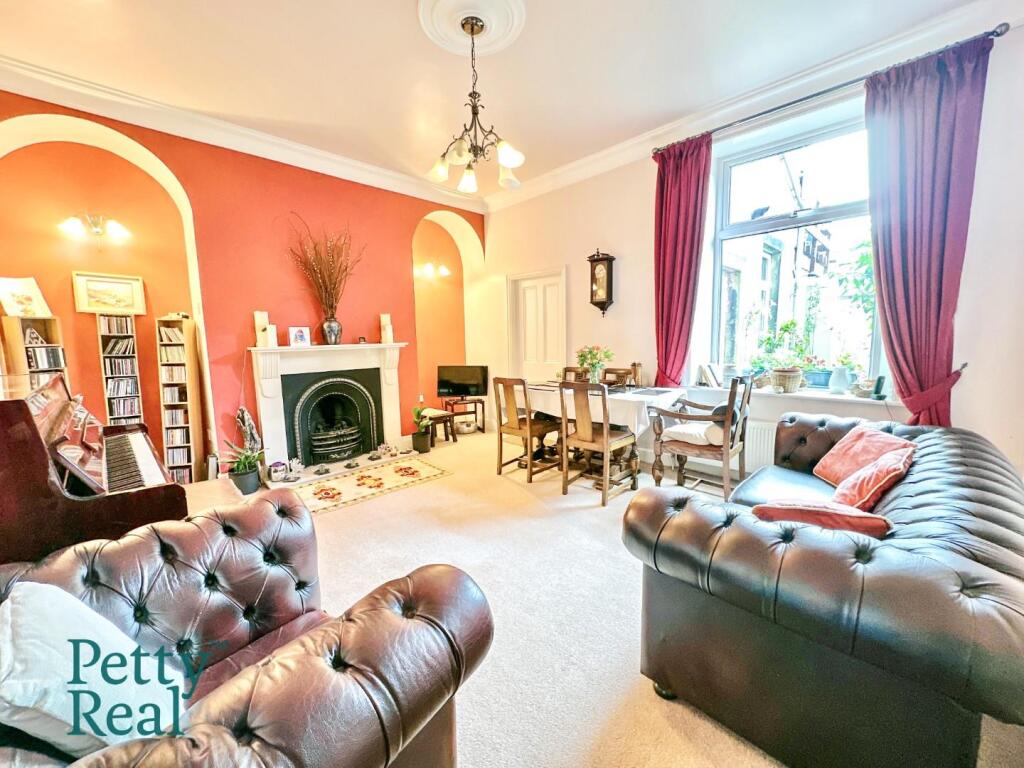
From here, the home flows effortlessly into the open plan lounge and dining room, a beautifully finished space adorned with oak ceiling beams, a feature brick fireplace housing a multifuel burner, and an oak mantelpiece.
Large windows frame breath taking views across Trawden and Pendle Hill.
Double doors lead into a superb sun lounge, showcasing exposed stone walls and tranquil outlooks over the garden and surrounding countryside.
A handy storage room sits neatly beneath the staircase leading to a wine cellar. To the first floor you’ll find two generous double bedrooms.
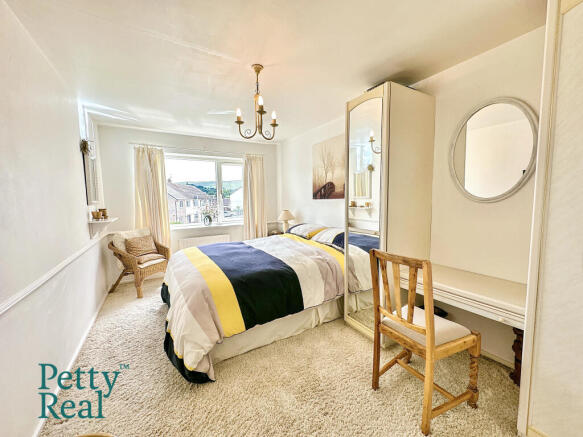
The main bedroom benefits from polished timber flooring and wonderful open views, while the second features classic sash windows.
A stylish four piece bathroom with a walk in shower and timber flooring completes this level.
The second floor offers a spacious attic bedroom with storage in the eaves and twin Velux windows, flooding the space with natural light. Externally, the property continues to impress.
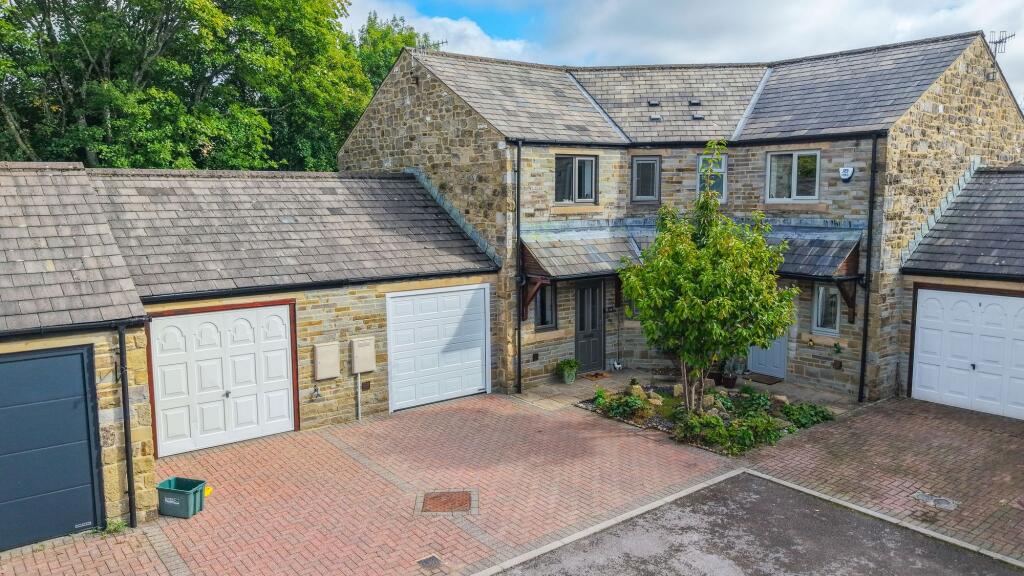
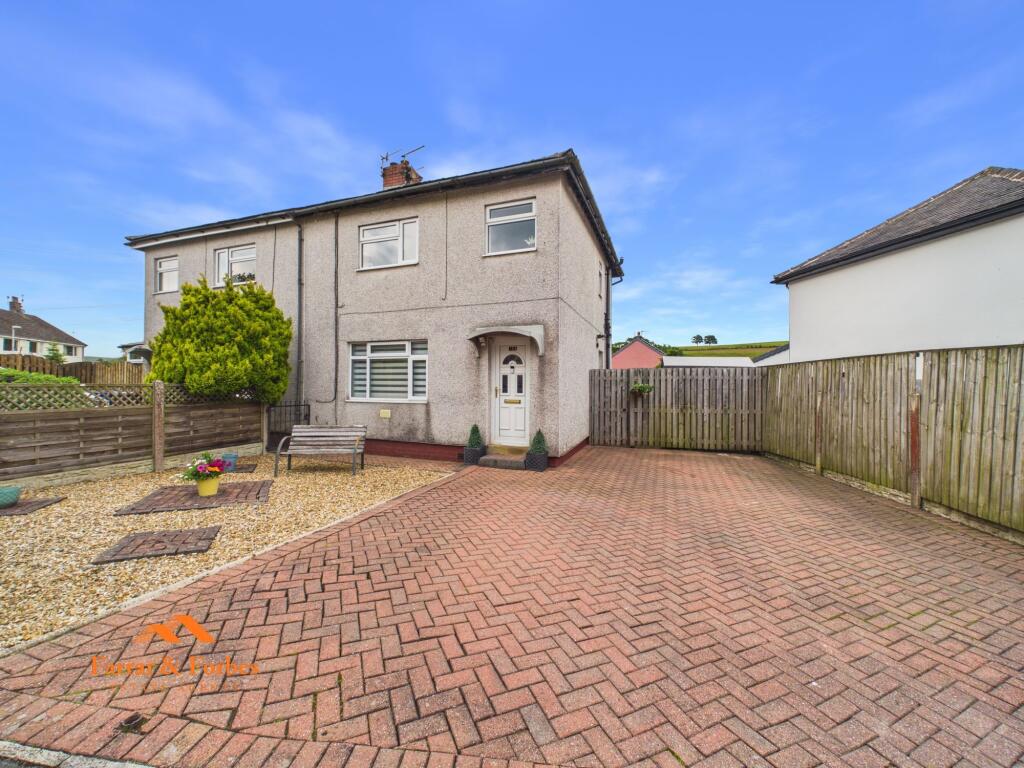
A substantial rear driveway provides ample parking for multiple vehicles and leads to a double garage.
The garden can be accessed via three gated entrances, opening onto a large Yorkshire stone flagged patio with steps down to a well kept lawn.
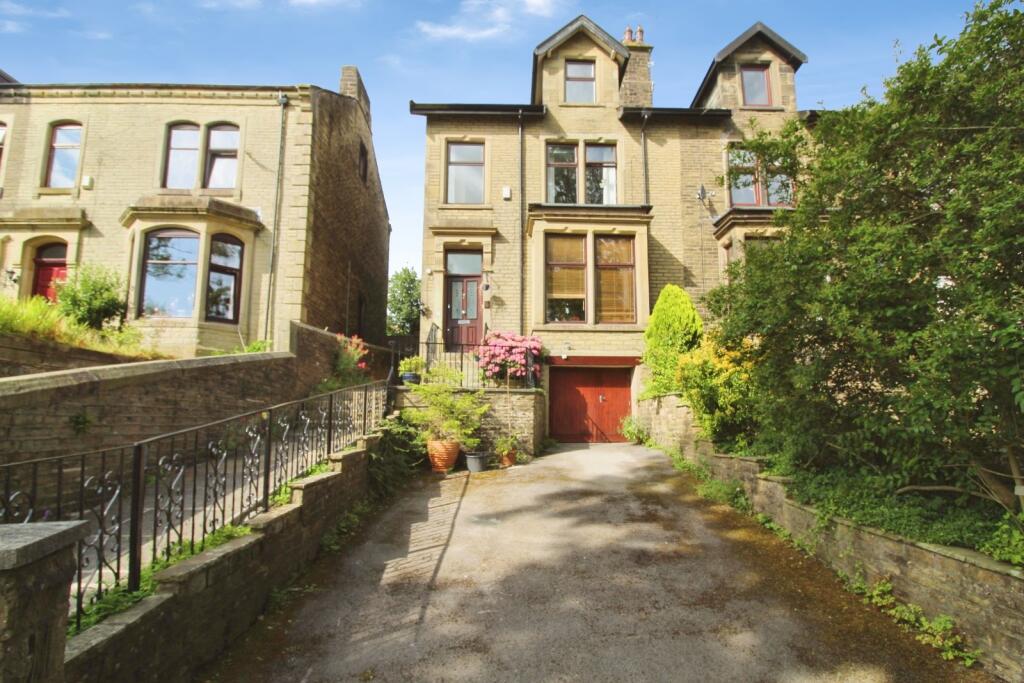
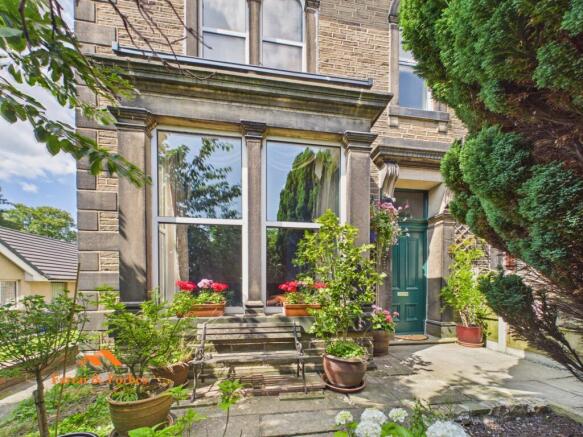
To the front, a charming stone archway and steps guide you towards the front lawn and entrance of this beautiful home.
Beautifully maintained and superbly located, Pendle View combines character, modern comforts, and truly stunning surroundings. NO CHAIN INVOLVED.
GROUND FLOOR Vestibule Lounge 4.95m x 4.3m (16' 3" x 14' 1") Dining Room 5.05m x 4.34m (16' 7" x 14' 3") Sun Lounge 6.27m x 2.7m (20' 7" x 8' 10") Kitchen 4.27m x 2.67m (14' 0" x 8' 9") Utility Room 4.45m x 2.82m (14' 7" x 9' 3") FIRST FLOOR Bedroom One 4.98m x 4m (16' 4" x 13' 1") Bedroom Two 4.52m x 3.1m (14' 10" x 10' 2") Bathroom 4.17m x 2.72m (13' 8" x 8' 11") SECOND FLOOR Attic Bedroom 5.26m x 4.55m (17' 3" x 14' 11") EXTERNAL Driveway Double Garage 6.12m x 6.05m (20' 1" x 19' 10") Patio Gardens Disclaimer Subject to contract.
Particulars are prepared in good faith for general guidance only and do not form part of any offer or contract.
Measurements, floor plans, and photos are approximate and not to scale; services and systems have not been tested.
Buyers should verify with their legal adviser the tenure, length of lease, ground rent, service charges (where applicable), council tax band, EPC rating, and any other charges or restrictions before the exchange of contracts.
Value & comps
No previous sales on record.
Returns
Set an offer; the calculator follows it.
We're still gathering serviced-accommodation data for this area.
Archie refurb estimate: a Pro feature
0.0% below asking
This is not financial or investment advice. Prop AI Deals is not authorised by the Financial Conduct Authority (FCA) to provide investment advice.
All investment calculators, property analyses, and AI-generated insights are for informational purposes only. Property investment carries risk and may result in financial loss. All calculations should be independently verified and you should consult with FCA-authorised financial advisors before making any investment decisions.
Past performance does not guarantee future results. Tax implications vary by individual circumstances.
Deal
Properties like this can earn 2–3x BTL yields when converted to HMO, with retrofit costs around £10k/room. Sign in to see the full tier, yield projection, and cost breakdown.
Commercial properties like this can earn 30-50% higher yields when converted to residential under Class MA / Q / P / PA, with prior approval costing ~GBP 96/unit. Sign in to see the recommended route, yield uplift, and cost breakdown.
BRRR-suited properties can recycle 80-100% of investor capital on refi, leaving a high-yielding rental with most of the money out. Sign in to see the refurb cost stack, ARV projection, and refinance maths.
Detached + large garden = sub-division play. Pro tier unlocks the tier badge, plot size, uplift estimate, and regional land benchmark.
Short-lease flats trade at deep discount, but extending under the 1993 Act often costs far less than the discount. Pro tier unlocks the tier badge, premium breakdown, long-lease ARV and arbitrage maths.
See projected short-stay revenue vs a vanilla BTL for this property.
See real sub-let margins (HMO room rates & SA nightly rates) vs the landlord rent.
Area
Agent & docs

FAQ
About Pendle View, Trawden, Colne, Lancashire, BB8
Explore nearby