We've tightened what earns a Pursue. A home now needs a published valuation, a strategy that still makes money after real running costs and lender stress tests, and no listing problems that would stop a mortgage. You'll see fewer Pursues, and each one has been checked harder.
See how verdicts work4-bedroom house · YO60 7BW
For saleReduced £20k (−2.5%) on 26 OctListed 220 days
Opportunity summary
See Archie’s verdict, returns by strategy and what to check before viewing.
About
Delightful village house with outbuildings, garaging and a glorious cottage garden.
The Corner House is a landmark period village house built in the vernacular style and sitting proudly in the heart of this traditional Howardian Hills village, characterised by its deep green verges and elevated views.
Conveniently placed for Malton and York, with the Castle Howard Estate close at hand, this fine stone-built house - with its mullion windows, range of outbuildings and exceptional garden - comes to the market for the first time in thirty years.
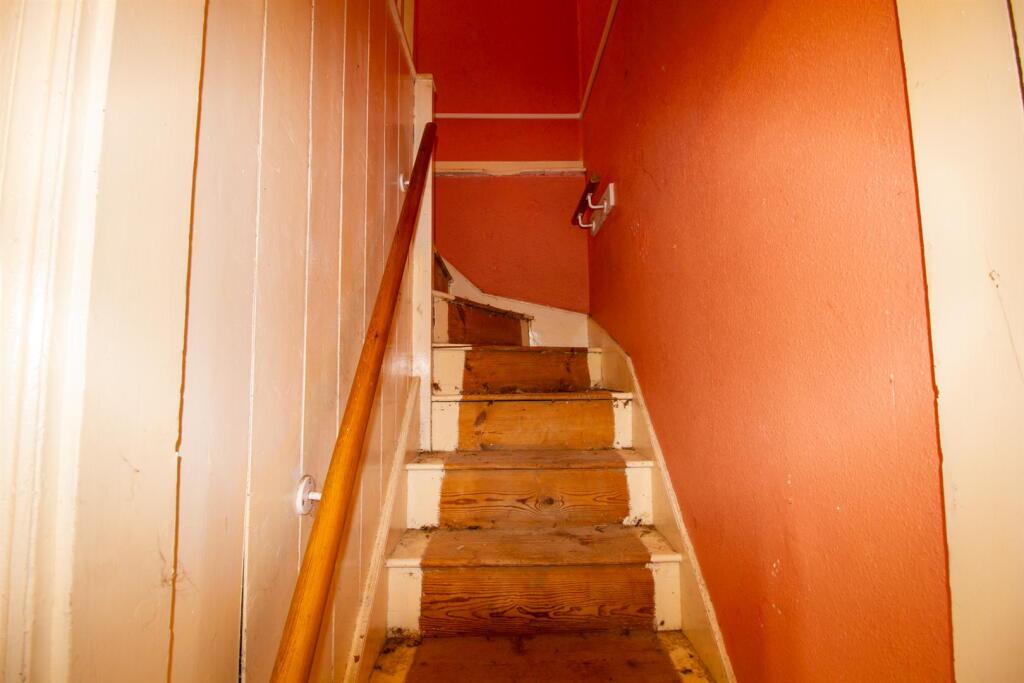
Entrance and staircase hall, sitting room, kitchen and dining room, principal bedroom, 3 further bedrooms, 2 bathrooms Former stables providing garaging for 2 vehicles, hayloft rooms, greenhouse, summer house with store, outbuildings Gardens and grounds Find Out A Little More ....
- The Corner House is a stone-built property dating from the 1850s.
Formerly two separate houses and combined into a single residence many years ago, it retains a wealth of architectural interest, including stone mullion windows and an ornamental ridge.
Period features abound and include latched doors, deep-set walls with window seats, fireplaces, Yorkshire sliding sash windows, panelling, exposed beams and original cupboard doors.
The sitting room is triple aspect and uncommonly large with fine proportions, a working Baxi fireplace, fitted bookshelves and a door opening onto the rear garden.
Across the hall, the delightful kitchen/dining room is a family-sized space with engineered floorboards and an ornate cast iron fireplace flanked by arched alcoves.
The kitchen is fitted with granite worktops, integrated appliances and an oil-fired Aga which also heats the water.
The kitchen is complemented by a walk-in larder and alongside is a large laundry/utility room fitted with a Belfast sink.
On the first floor the principal bedroom is double aspect with fitted wardrobes. There are three further bedrooms (one serves as a study/office ideal for homeworking) and two large bathrooms.
The loft space is accessed via a loft ladder, is part boarded with power and light and fitted with shelving and a hanging rail.
Outside - The traditional front door of the house is approached over an open lawned frontage with a flagged path.
Climbing roses and honeysuckle adorn this elevation, framed by colourful herbaceous borders and a striking flowering cherry tree.
The paved driveway is accessed via a gate, overlooked by a much-admired ceanothus. It provides parking for two additional vehicles and leads to the garaging.
Part-walled and enclosed by established shrubs, with a summerhouse in the far corner, the sunken garden is centred on a lawn surrounded by deep, well-stocked flower borders.
This is a true gardener’s garden, featuring a range of cottage garden perennials along with laburnum, ceanothus, apple, holly and silver birch.
Bounded on two sides by a deep rockery planted with alpine species and spring bulbs, the garden is both sheltered and tranquil.
A flagged terrace with a raised herb bed leads through a wall adorned with roses to the courtyard, where there is a greenhouse, further outbuildings, two water butts, a composting area and a walled yard.
Outbuildings - The former stables are attached to the house and have been adapted to provide generous garaging for two cars, along with a log store and additional storage.
A staircase leads to the hayloft, now arranged as two rooms, both boarded and fitted with cupboards, electricity and power.
A window to the northern elevation enjoys far-reaching views across the Howardian Hills towards Terrington.
The courtyard has a greenhouse with electricity and four further outbuildings/stores, two of which have doors and are fitted out with shelves.
The summerhouse comes with an attached store for garden furniture.
Environs - Welburn 1 mile, Malton 7 miles, York city centre 14 miles, Yorkshire coast 30 miles Bulmer occupies an elevated position within the Howardian Hills Area of Outstanding Natural Beauty, close to the Castle Howard Estate.
The village is home to a Grade I listed church of pre-Norman origin, a village hall and a bus service to York.
Nearby Welburn, Sheriff Hutton and Terrington provide an excellent range of local amenities including cafés, a bakery, delicatessen, public houses, a wine shop and the well-regarded Castle Howard farm shop.
Primary schooling includes the private preparatory school at Terrington.
Approximately ten minutes’ drive to the north lies the thriving market town of Malton, widely known as ‘Yorkshire’s food capital’, offering independent shops, restaurants, secondary schooling and a railway station with connections to the mainline at York, providing regular services to London, Manchester and Edinburgh.
Bulmer is situated just two miles from the A64, affording swift access to York city centre, Leeds, the A1(M) and the wider motorway network.
Important Information - Tenure: Freehold EPC rating: F Council Tax Band: G Services and Systems: All mains services except gas. Oil-fired central heating.
We have been advised that broadband is good with a fibre-optic cable to the village. Fixtures & fittings: Only those mentioned in these sales particulars are included in the sale.
All others, such as fitted carpets, curtains, light fittings, garden ornaments etc., are specifically excluded but may be made available by separate negotiation.
Money Laundering Regulations: Prior to a sale being agreed, prospective purchasers are required to produce identification documents in order to comply with Money Laundering regulations.
Your co-operation with this is appreciated and will assist with the smooth progression of the sale.
Viewing: Strictly by appointment Directions: Approaching Bulmer from the east/Welburn/Castle Howard, proceed into the main street and the house is on the right hand side on the corner.
WhatThreeWords: ///flinch.fabricate.dent Local Authority: North Yorkshire Council Howardian Hills AONB Photographs and showreel: Summer 2022. Text February 2026.
NB: Google map images may neither be current nor a true representation.
Value & comps
No previous sales on record.
Returns
Set an offer; the calculator follows it.
We're still gathering serviced-accommodation data for this area.
Archie refurb estimate: a Pro feature
0.0% below asking
This is not financial or investment advice. Prop AI Deals is not authorised by the Financial Conduct Authority (FCA) to provide investment advice.
All investment calculators, property analyses, and AI-generated insights are for informational purposes only. Property investment carries risk and may result in financial loss. All calculations should be independently verified and you should consult with FCA-authorised financial advisers before making any investment decisions.
Past performance does not guarantee future results. Tax implications vary by individual circumstances.
Deal
Properties like this can earn 2–3x BTL yields when converted to HMO, with retrofit costs around £10k/room. Sign in to see the full tier, yield projection, and cost breakdown.
Commercial properties like this can earn 30-50% higher yields when converted to residential under Class MA / Q / P / PA, with prior approval costing ~GBP 96/unit. Sign in to see the recommended route, yield uplift, and cost breakdown.
BRRR-suited properties can recycle 80-100% of investor capital on refi, leaving a high-yielding rental with most of the money out. Sign in to see the refurb cost stack, ARV projection, and refinance maths.
Detached + large garden = sub-division play. Pro tier unlocks the tier badge, plot size, uplift estimate, and regional land benchmark.
Short-lease flats trade at deep discount, but extending under the 1993 Act often costs far less than the discount. Pro tier unlocks the tier badge, premium breakdown, long-lease ARV and arbitrage maths.
See projected short-stay revenue vs a vanilla BTL for this property.
See real sub-let margins (HMO room rates & SA nightly rates) vs the landlord rent.
Area
Agent & docs

FAQ
About The Corner House, Bulmer, York
Explore nearby