We've tightened what earns a Pursue. A home now needs a published valuation, a strategy that still makes money after real running costs and lender stress tests, and no listing problems that would stop a mortgage. You'll see fewer Pursues, and each one has been checked harder.
See how verdicts work3-bedroom house · YO60 7BA
For saleReduced £50k (−5.9%) on 26 OctListed 131 days
Opportunity summary
See Archie’s verdict, returns by strategy and what to check before viewing.
About
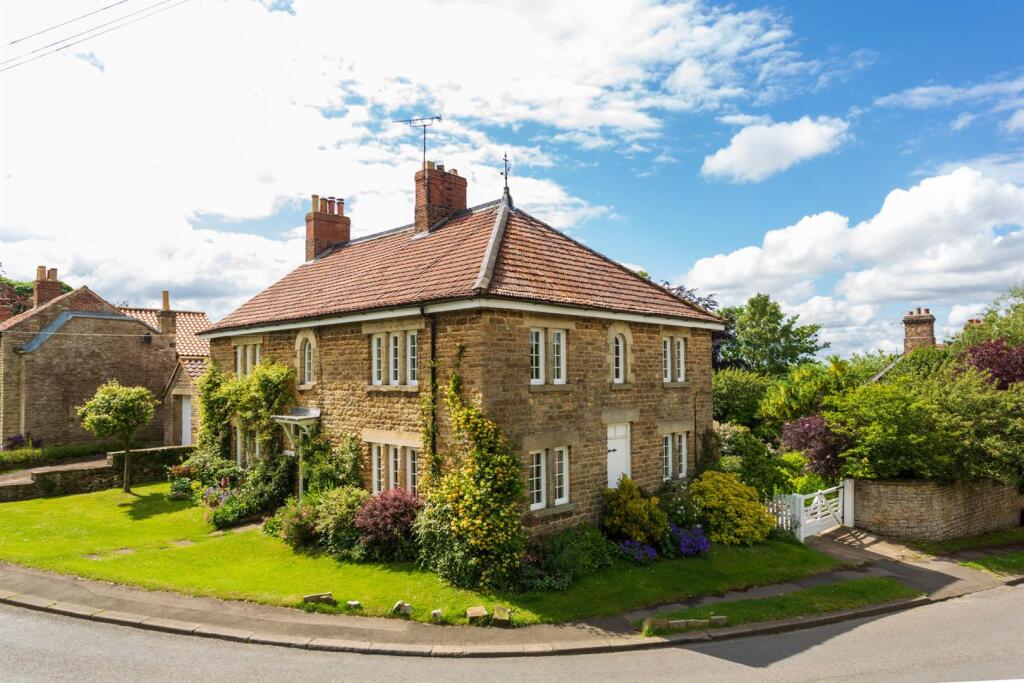
Charming country cottage with annexe, garage and gardens, in the heart of an Howardian Hills village.
Originally constructed around 200 years ago, this handsome village house occupies an imposing position overlooking the magnificent Parish oak.
The current owners have carefully maintained and improved the property as their much-loved family home.
Oak Cottage retains considerable period character and is complemented by a substantial garage, a useful annexe and attractive gardens extending in all to approximately a quarter of an acre.
Bulmer is one of the most appealing villages within the Howardian Hills, offering a distinctly rural setting whilst remaining highly accessible to both Malton and York.
Entrance and reception hall, L-shaped reception room, kitchen/breakfast room with pantry, utility/laundry room, study, conservatory, shower room/wc Principal bedroom with en suite shower room, 2 further double bedrooms, house bathroom Double garage with workshop, annexe, driveway parking for multiple cars, shed Gardens and grounds In all ¼ acre Find Out A Little More ....
- A remarkable range of original features contributes to the property's enduring character and authenticity.
These include stone-flagged floors, exposed beams, deep sills, traditional fireplaces, oak flooring and an impressive collection of oak and mahogany joinery.
Cottage-style casement windows complement the historic fabric of the building, the majority being double glazed and covered by guarantee.
The kitchen/breakfast room forms the heart of the house and is a particularly characterful space, featuring an oak-beamed ceiling, exposed brickwork and a stone-flagged floor.
There is ample room for family dining, while the kitchen itself is fitted with an extensive range of country-style units beneath granite work surfaces.
Integrated appliances include oven, hob, fridge and dishwasher, complemented by a double butler sink, an electric 30-amp four-oven Aga and a traditional pantry with cold slab.
Adjoining the kitchen is a generously sized utility and laundry room with windows to two elevations. The principal reception rooms combine to create an impressive L-shaped living and dining space.
A substantial stone fireplace with multi-fuel stove forms a focal point, there are polished oak floorboards and windows on three elevations provide excellent natural light, including views across the village green.
Further ground floor accommodation includes a study with south-facing light from two windows, together with a double-glazed conservatory featuring French doors opening onto the terrace and driveway, with views over the garden.
The first-floor landing provides access to three double bedrooms and the family bathroom. Bedrooms 2 and 3 enjoy attractive views towards the distinguished oak tree on the village green.
The principal bedroom suite occupies a private position on the north-western side of the house.
This dual-aspect bedroom enjoys views over the surrounding countryside and benefits from wall-to-wall fitted wardrobes.
The generous en suite shower room includes a marble-topped vanity unit, heated towel rail and large shower enclosure.
The family bathroom is finished with tongue & groove panelling and features characterful vintage sanitaryware, a bath and traditional high-level cistern.
The loft space is boarded, carpeted and decorated, offering useful storage and potential for further development, subject to the necessary consents.
Additional ancillary accommodation is provided by the annexe which is incorporated within part of the garage building.
It comprises a spacious vaulted bedroom with en suite shower room, together with glazed doors that open onto the garden, complemented by traditional external timber doors, which can be closed to provide privacy when required.
The space is equally suited to guest accommodation, home working or potential income generation.
Outside - Timber gates open onto a sweeping gravel driveway providing extensive parking and turning space, leading to the garage and annexe beyond.
The double garage benefits from two steel roller doors, power and lighting, together with a workshop to the rear. The annexe is situated behind and has independent access.
Climbing plants and raised stone beds planted with perennials soften the built environment and provide seasonal colour.
Stone steps rise from the driveway to an expansive lawned garden enclosed by mature mixed hedging, creating a high degree of privacy.
The grounds include a variety of mixed beds, ornamental trees and a copper beech hedge along the eastern boundary. There is a useful garden tool shed tucked away in the southeast corner.
Environs - Welburn 1 mile, Malton 7 miles, York city centre 14 miles, Yorkshire coast 30 miles Bulmer occupies an elevated position within the Howardian Hills National Landscape, close to the Castle Howard Estate.
The village is home to a Grade I listed church of pre-Norman origin, a village hall and a regular bus service to York.
Nearby Welburn, Sheriff Hutton and Terrington offer an excellent range of everyday amenities including cafés, a bakery, delicatessen, public houses, a wine merchant and the highly regarded Castle Howard Farm Shop.
Primary education includes the independent preparatory school at Terrington, while numerous public footpaths and bridleways provide immediate access to the surrounding countryside.
Approximately ten minutes to the north lies the thriving market town of Malton, widely recognised as Yorkshire's food capital.
The town offers an excellent range of independent shops, restaurants, secondary schooling and a railway station with connections via York to London, Manchester and Edinburgh.
Bulmer lies just two miles from the A64, providing straightforward access to York, Leeds, the A1(M) and the wider motorway network.
Important Information - Tenure: Freehold EPC Rating: F Council Tax Band: G Services & Systems: Mains electricity with 3-phases supply which would provide fast charging for any EV charging system.
Electric storage heaters. Mains water and drainage. Superfast fibre broadband. Fixtures & Fittings: All items in the written text of these particulars are included in the sale.
All others are expressly excluded regardless of inclusion in any photographs. Purchasers must satisfy themselves that any equipment included in the sale of the property is in satisfactory order.
Local Authority: North Yorkshire Council Howardian Hills AONB Money Laundering Regulations: Prior to a sale being agreed, prospective purchasers are required to produce identification documents in order to comply with Money Laundering regulations.
Your co-operation with this is appreciated and will assist with the smooth progression of the sale.
Directions: From Castle Howard direction, upon entering the village the property can be found on the right hand side, facing the village oak.
Entrance to the drive lies at the rear 3words: ///remarried.steroids.plenty Viewing: Strictly by appointment Photographs, images, brochure and property highlights video: May 2026.
Some images may have been enhanced using artificial intelligence (AI); any such images will be clearly identified individually. Google map images may neither be current nor a true representation.
Value & comps
No previous sales on record.
Returns
Set an offer; the calculator follows it.
We're still gathering serviced-accommodation data for this area.
Archie refurb estimate: a Pro feature
0.0% below asking
This is not financial or investment advice. Prop AI Deals is not authorised by the Financial Conduct Authority (FCA) to provide investment advice.
All investment calculators, property analyses, and AI-generated insights are for informational purposes only. Property investment carries risk and may result in financial loss. All calculations should be independently verified and you should consult with FCA-authorised financial advisers before making any investment decisions.
Past performance does not guarantee future results. Tax implications vary by individual circumstances.
Deal
Properties like this can earn 2–3x BTL yields when converted to HMO, with retrofit costs around £10k/room. Sign in to see the full tier, yield projection, and cost breakdown.
Commercial properties like this can earn 30-50% higher yields when converted to residential under Class MA / Q / P / PA, with prior approval costing ~GBP 96/unit. Sign in to see the recommended route, yield uplift, and cost breakdown.
BRRR-suited properties can recycle 80-100% of investor capital on refi, leaving a high-yielding rental with most of the money out. Sign in to see the refurb cost stack, ARV projection, and refinance maths.
Detached + large garden = sub-division play. Pro tier unlocks the tier badge, plot size, uplift estimate, and regional land benchmark.
Short-lease flats trade at deep discount, but extending under the 1993 Act often costs far less than the discount. Pro tier unlocks the tier badge, premium breakdown, long-lease ARV and arbitrage maths.
See projected short-stay revenue vs a vanilla BTL for this property.
See real sub-let margins (HMO room rates & SA nightly rates) vs the landlord rent.
Area
Agent & docs

FAQ
About Oak Cottage, Bulmer, York
Explore nearby