4-bedroom detached house · SG18 0JJ
For saleListed 248 days
Opportunity summary
See Archie’s verdict, returns by strategy and what to check before viewing.
About
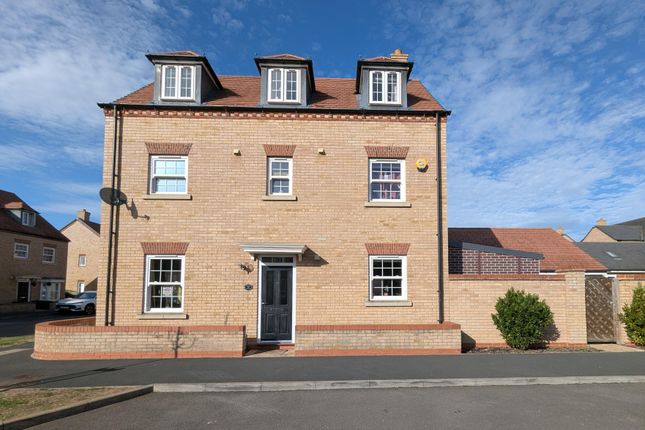
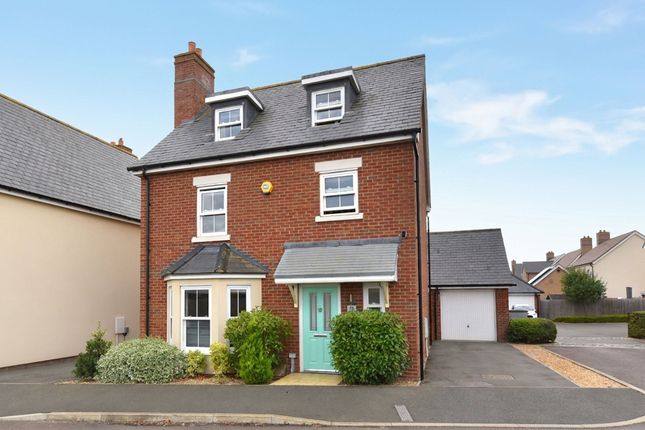
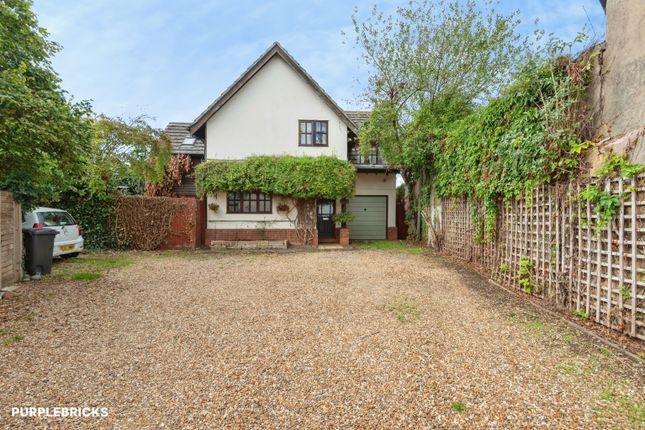
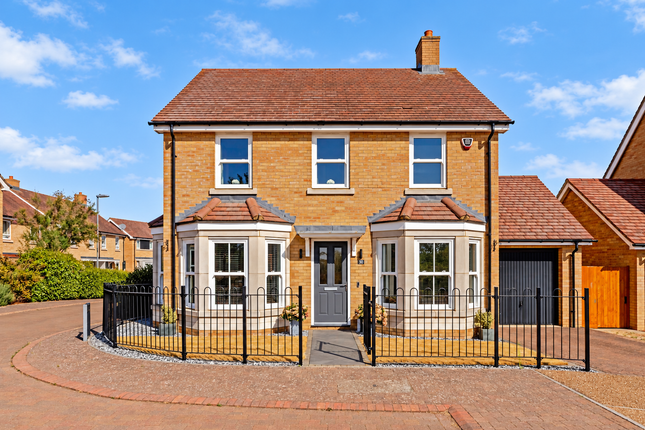
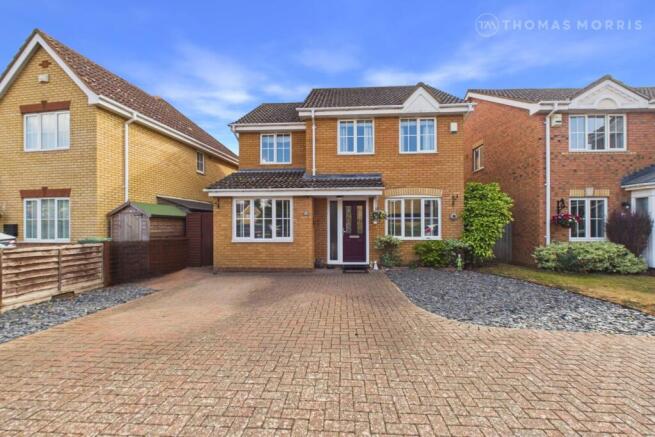
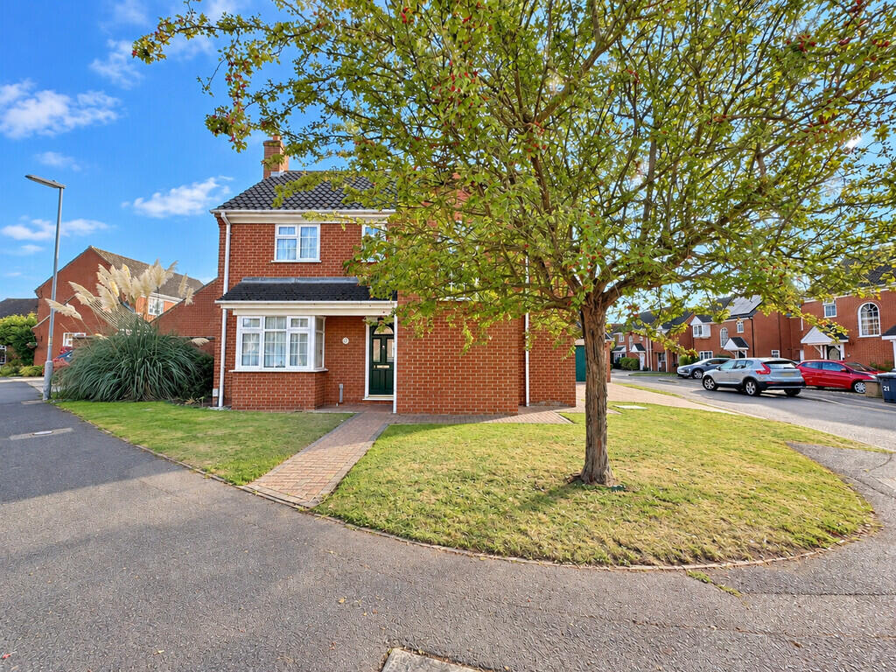
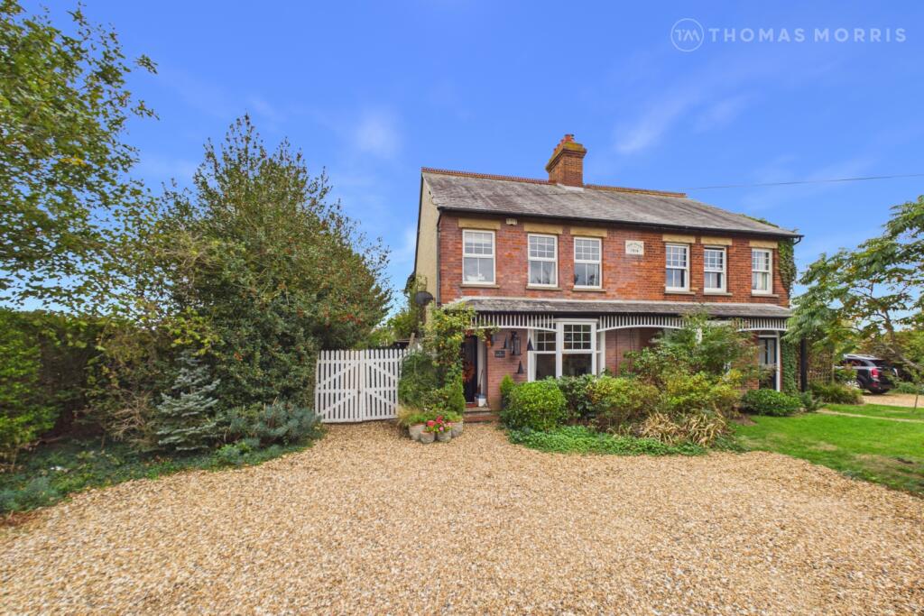
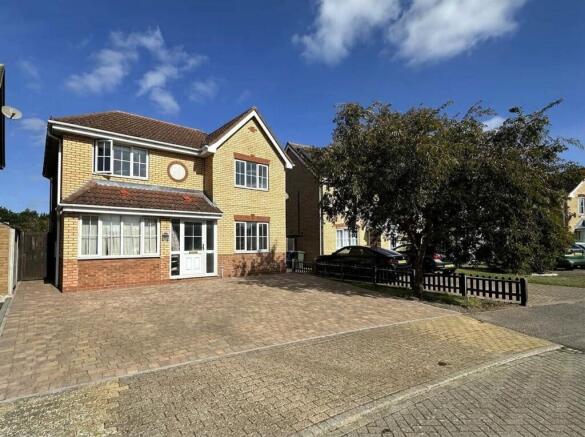
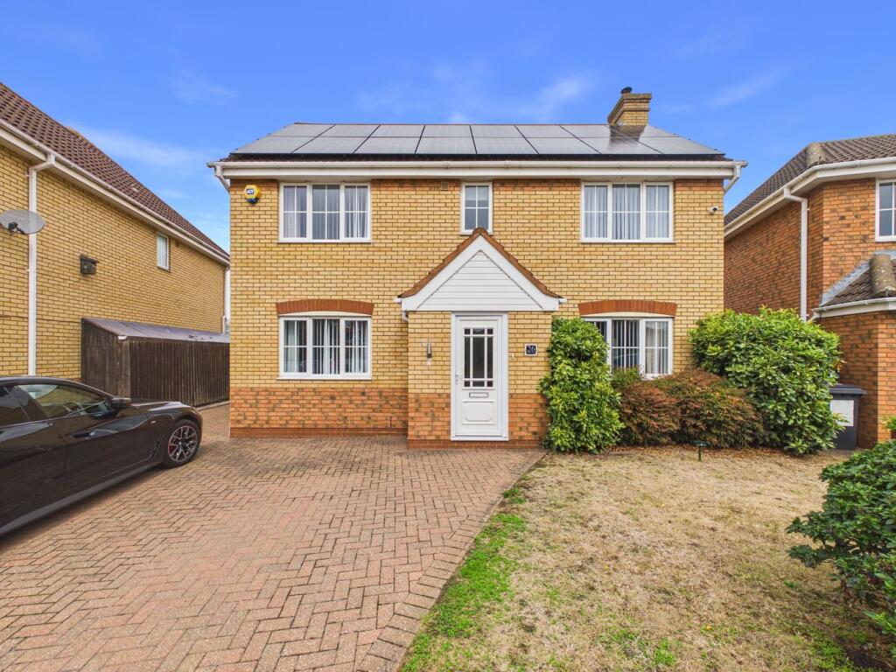
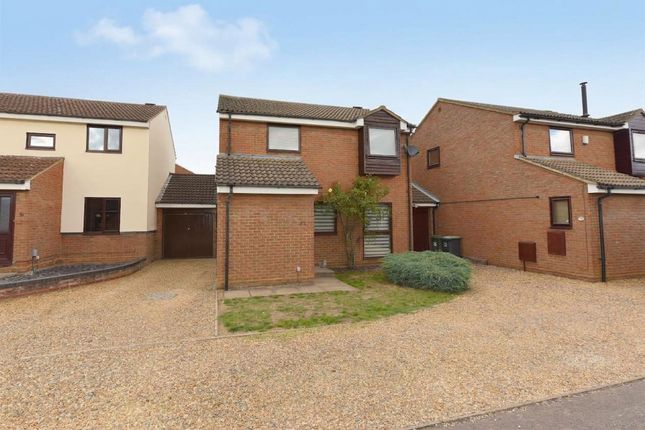
This deceptively spacious four-bedroom detached home offers well-balanced and versatile accommodation, perfectly suited to modern family living.
Peacefully positioned within a quiet no-through road in Biggleswade, the property enjoys a generous wrap-around garden, two garages, and ample off-road parking for multiple vehicles.
Upon entry, you are welcomed into a spacious entrance hallway, finished with real wood flooring and inset ceiling lighting.
Practical storage has been thoughtfully incorporated, including an under-stairs cupboard and an additional shelved double cupboard, ensuring everyday functionality.
The reception room is a bright and inviting space, benefitting from windows to the side and a striking full-height window to the rear, allowing natural light to flood the room.
A feature inset fireplace with a gas fire creates a cosy focal point, making this an ideal setting for relaxing evenings.The impressive kitchen and dining room forms the heart of the home, offering an expansive and sociable layout enhanced by dual-aspect windows and French doors leading directly to the garden.
The kitchen is fitted with attractive redwood and cream gloss units, complemented by granite work surfaces and a matching central island with additional storage and power points.
A range of integrated Miele appliances, including oven, microwave, warming drawer, hob, extractor, dishwasher, and fridge, provide high-quality functionality, while underfloor heating and ceramic tiled flooring add a touch of everyday luxury.
A separate utility room offers further practicality, complete with additional storage, space for appliances, a ceramic sink, and access to the side of the property.
The cloakroom is stylishly appointed with a modern white suite, chrome heated towel rail, and quality finishes.
Upstairs, the first-floor landing leads to four generous bedrooms, all well-presented and filled with natural light.
The principal bedroom benefits from its own en-suite bathroom, fitted with a contemporary suite including a shower over bath and tiling.
The remaining bedrooms are versatile in layout, with one currently utilised as a dressing room featuring extensive built-in wardrobes.
A modern shower room serves the additional bedrooms, complete with a fully tiled shower cubicle and vanity unit.
Externally, the property occupies a sunny corner plot with a beautifully maintained wrap-around garden surrounded by a red brick wall.
Predominantly laid to lawn, the garden also features a raised patio seating area adorned with climbing wisteria, established trees and shrubs, and a feature pond, creating a tranquil outdoor retreat.
Gated side access leads to the front of the property, and an external tap adds convenience.
The double garage is fitted with electronically operated up-and-over doors, along with power, lighting, and additional eaves storage.
A substantial block-paved driveway provides parking for up to four vehicles. Location Biggleswade Town Centre is steeped with history, and is up & coming with all your amenities and a retail park.
It also has great commuting links into London Kings Cross via train, good schooling and local cafes, restaurants and bars and has easy access directly onto the A1M and commutable links to the M1 and M11, and also within 15 miles of London Luton Airport.
(All purchasers must complete an AML and financial sanctions check once a sale is agreed (subject to contract).
The check is carried out by our third-party provider at a cost of £60 including VAT per property, payable by the applicant(s).) Mobile Signal 4G great data and voice Mobile (based on calls indoors) O2 - 2 bars, EE - 3 bars, Three - 2 bars, Vodafone - 2 bars.
Satellite & Cable TV availability BT, Virgin & Sky Broadband (estimated speeds) Standard 15mbps/Superfast 80mbps/Ultrafast 1000 mbps.
Construction Type Floor: Solid, no insulation (assumed) Roof: Pitched, 100 mm loft insulation Walls: Cavity wall, as built, insulated (assumed) Windows: Fully double glazed Lighting: Low energy lighting in 59% of fixed outlets Existing Planning Permission Title: Full: Single storey rear extension, Submitted Date: 14/03/2005 00:00:00, Ref No: MB/05/00235/FULL, Decision: , Decision Date: N/A
Value & comps
No previous sales on record.
Returns
Set an offer; the calculator follows it.
We're still gathering serviced-accommodation data for this area.
Archie refurb estimate: a Pro feature
0.0% below asking
This is not financial or investment advice. Prop AI Deals is not authorised by the Financial Conduct Authority (FCA) to provide investment advice.
All investment calculators, property analyses, and AI-generated insights are for informational purposes only. Property investment carries risk and may result in financial loss. All calculations should be independently verified and you should consult with FCA-authorised financial advisors before making any investment decisions.
Past performance does not guarantee future results. Tax implications vary by individual circumstances.
Deal
Properties like this can earn 2–3x BTL yields when converted to HMO, with retrofit costs around £10k/room. Sign in to see the full tier, yield projection, and cost breakdown.
Commercial properties like this can earn 30-50% higher yields when converted to residential under Class MA / Q / P / PA, with prior approval costing ~GBP 96/unit. Sign in to see the recommended route, yield uplift, and cost breakdown.
BRRR-suited properties can recycle 80-100% of investor capital on refi, leaving a high-yielding rental with most of the money out. Sign in to see the refurb cost stack, ARV projection, and refinance maths.
Detached + large garden = sub-division play. Pro tier unlocks the tier badge, plot size, uplift estimate, and regional land benchmark.
Short-lease flats trade at deep discount, but extending under the 1993 Act often costs far less than the discount. Pro tier unlocks the tier badge, premium breakdown, long-lease ARV and arbitrage maths.
See projected short-stay revenue vs a vanilla BTL for this property.
See real sub-let margins (HMO room rates & SA nightly rates) vs the landlord rent.
Area
Agent & docs
FAQ
About Mountbatten Drive, Biggleswade, SG18
Explore nearby