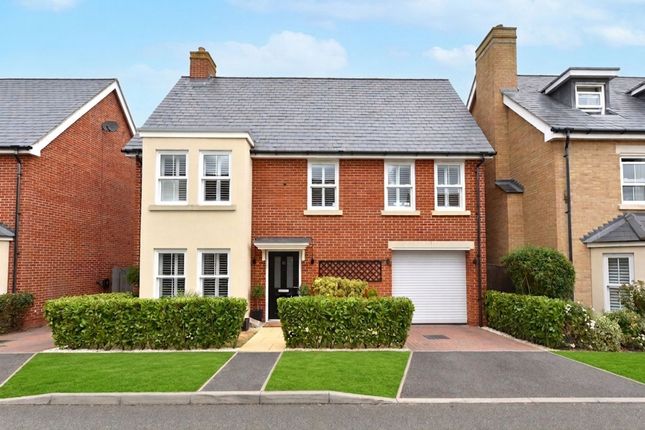
4-bedroom detached house · SG18 0PZ
For saleListed 37 days
Opportunity summary
See Archie’s verdict, returns by strategy and what to check before viewing.
About
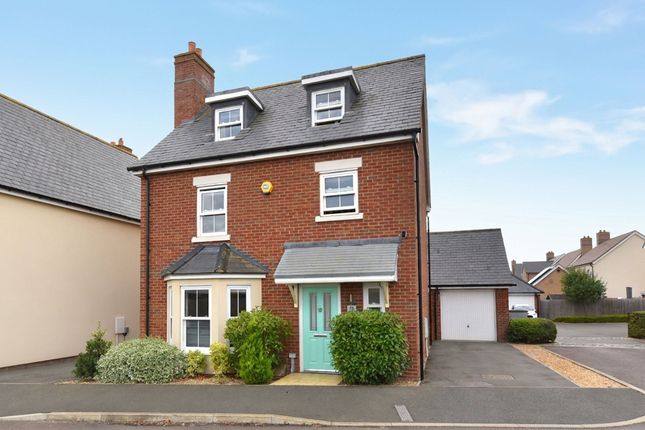
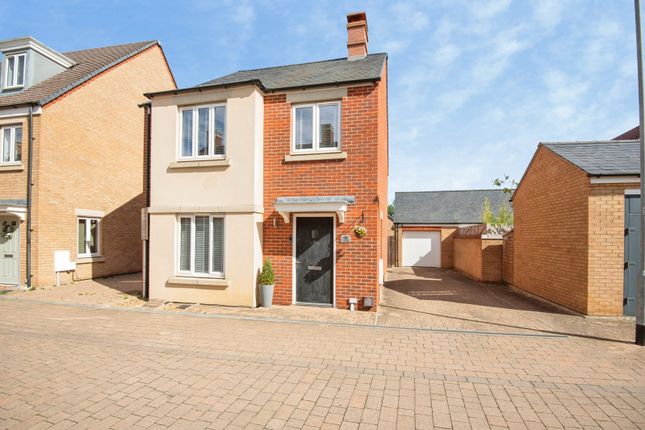
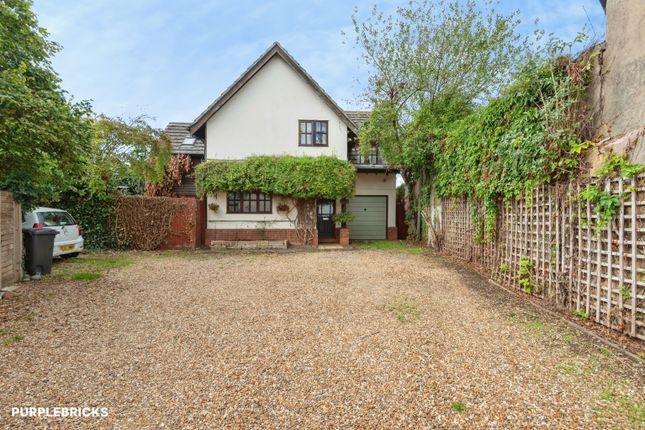
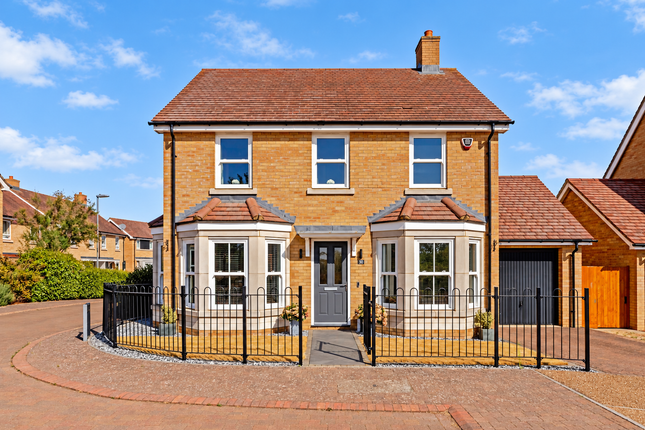
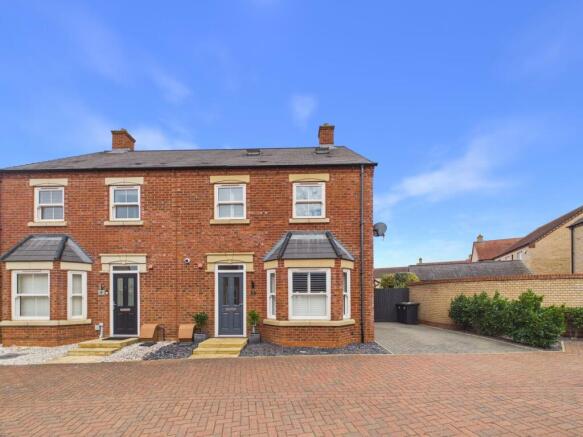
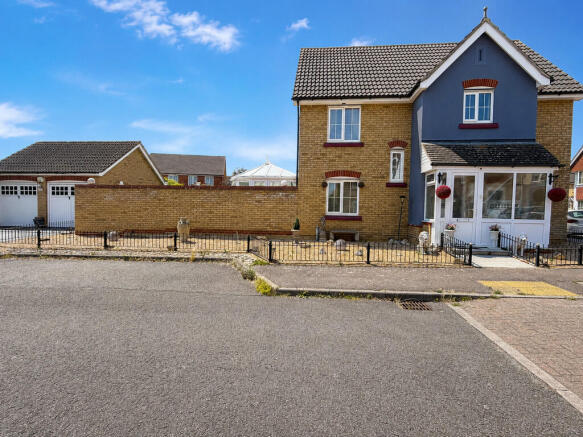
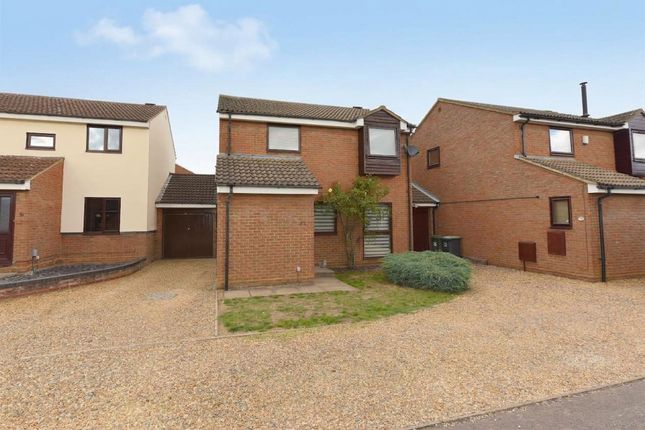
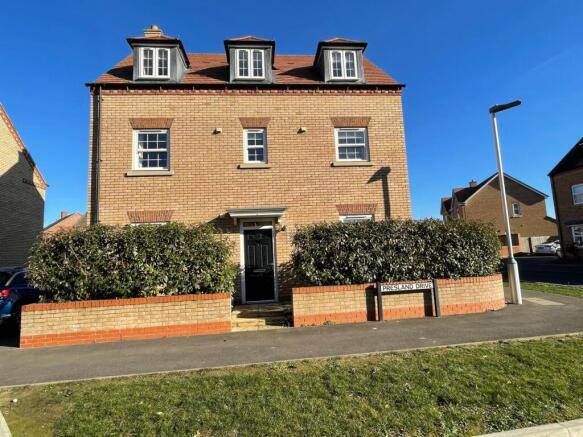
Property Reference number : 534712 Detached family home with four large double bedrooms and a recently remodelled and refurbished kitchen diner with added extension to the rear, plus a large lounge which can also be utilised as a lounge diner.
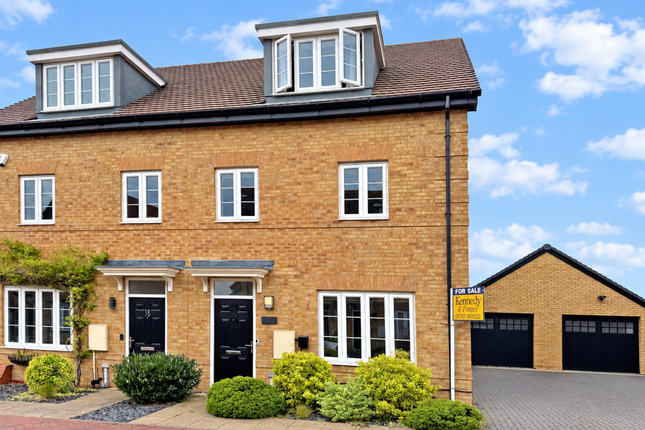
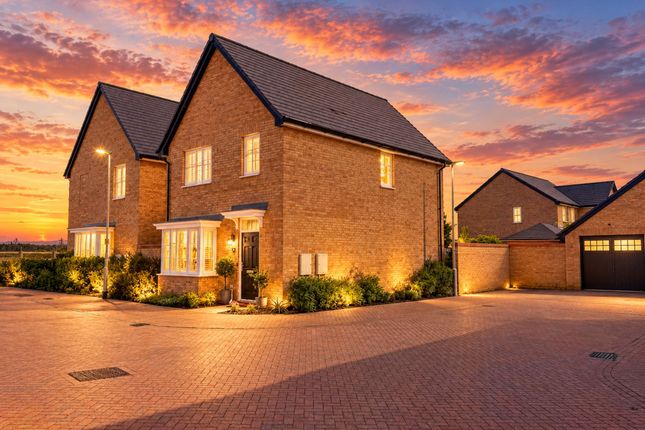
Situated within the highly sought-after St Andrews development in Biggleswade and built by Bellway Homes, this beautifully presented property offers spacious, well-appointed accommodation arranged over three floors, making it ideal for modern family living.
The ground floor comprises a welcoming entrance hall, a convenient cloakroom, and a generous dual-aspect lounge featuring a beautiful bay window.
The impressive kitchen diner is fitted with a range of integrated appliances, plus worktop peninsular seating for up to four.
This highly desirable property provides ample space for family dining and entertaining, and also contains a newly added multi-functional space which can be used as a playroom / conservatory / utility room / additional dining / entertaining area, with UPVC French doors opening directly onto the garden.
Both the middle floor and top floor host two well-proportioned and large double bedrooms, all with fitted wardrobes.
The principal bedroom also benefits from an en-suite shower room, while the other bedrooms are served by two modern family bathrooms.
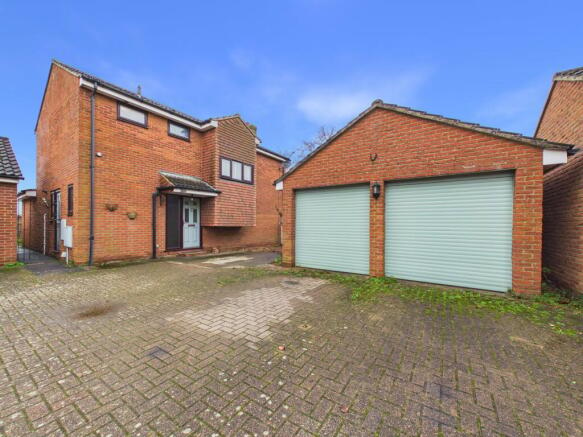
Externally, the private garden is enclosed by a brick wall and has access to a spacious garage with room, alongside a car, for both a gym setup and generous storage.
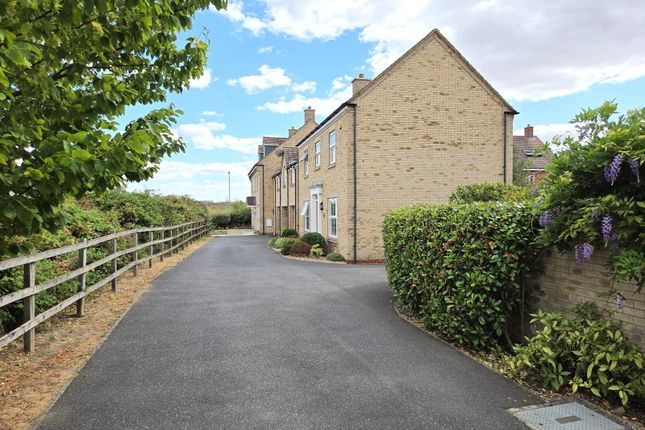
To the rear of the property, a spacious driveway provides off-road parking for multiple vehicles, with access to both the garage and rear kitchen door which was also added as part of the remodel to provide convenient access directly through to the kitchen from the drive.
This superb family home combines stylish interiors, versatile living space, and an enviable location, making it an outstanding opportunity for buyers seeking a move-in-ready home in one of Biggleswade's most desirable developments.
Location and amenities This area offers easy access to both primary and secondary schools, with local amenities close by, making day-to-day life simple and convenient.
There are also countryside walks nearby, including scenic routes to the rspb nature reserve.
Biggleswade Town Centre is just over a mile away and offers a good selection of shops, bars, and restaurants.
Additional big-name stores, including Marks & Spencer, can be found at the nearby A1 Retail Park.
For commuters, Biggleswade train station provides direct services to London Kings Cross and St Pancras in under 40 minutes.
Layout and dimensions: * * * Ground Floor * * * Lounge - with option to use as Lounge + Diner 5.6m x 3.2m (or 3.7m including bay window) Kitchen & Diner 5.6m x 2.8m Additional Reception Room - Multi-purpose Leads from kitchen and opens out into garden.
5m x 3m Downstairs Toilet Cloak Room * * * Middle Floor * * * Bedroom 1 - Large Double with en-suite incl.
Shower 4m x 3.5m (plus 2.4m x 1.4m en-suite) Bedroom 2 - Large Double 5.6m x 3m Bathroom with bath plus separate walk-in shower 3.1m x 1.9m * * * Top Floor * * * Bedroom 3 - Large Double 4.3m x 3.3m Bedroom 4 - Large Double 4.3m x 2.9m Bathroom (with shower) 1.9m x 1.9m * * * External * * * Large Garage 7m x 2.8m Shed Driveway with parking for 2-3 cars + multiple additional visitor spaces Council Tax: E Warning: Never transfer funds to a property owner before viewing the property in person.
If in doubt contact the marketing agent or the Citizens Advice Bureau.
Gdpr: Submitting a viewing request for the above property means you are giving us permission to pass your contact details to the vendor or landlord for further communication related to viewing arrangement, or more information related to the above property.
If you disagree, please write to us within the message field so we do not forward your details to the vendor or landlord or their managing company.
Viewing disclaimer: Quicklister endeavour to ensure the sales particulars of properties advertised are fair, accurate and reliable, however they are not exhaustive and viewing in person is highly recommended.
If there is any point which is of particular importance to you, please contact Quicklister and we will be pleased to check the position for you, especially if you are contemplating traveling some distance to view the property.
Property Reference number : 534712
Value & comps
No previous sales on record.
Returns
Set an offer; the calculator follows it.
We're still gathering serviced-accommodation data for this area.
Archie refurb estimate: a Pro feature
0.0% below asking
This is not financial or investment advice. Prop AI Deals is not authorised by the Financial Conduct Authority (FCA) to provide investment advice.
All investment calculators, property analyses, and AI-generated insights are for informational purposes only. Property investment carries risk and may result in financial loss. All calculations should be independently verified and you should consult with FCA-authorised financial advisors before making any investment decisions.
Past performance does not guarantee future results. Tax implications vary by individual circumstances.
Deal
Properties like this can earn 2–3x BTL yields when converted to HMO, with retrofit costs around £10k/room. Sign in to see the full tier, yield projection, and cost breakdown.
Commercial properties like this can earn 30-50% higher yields when converted to residential under Class MA / Q / P / PA, with prior approval costing ~GBP 96/unit. Sign in to see the recommended route, yield uplift, and cost breakdown.
BRRR-suited properties can recycle 80-100% of investor capital on refi, leaving a high-yielding rental with most of the money out. Sign in to see the refurb cost stack, ARV projection, and refinance maths.
Detached + large garden = sub-division play. Pro tier unlocks the tier badge, plot size, uplift estimate, and regional land benchmark.
Short-lease flats trade at deep discount, but extending under the 1993 Act often costs far less than the discount. Pro tier unlocks the tier badge, premium breakdown, long-lease ARV and arbitrage maths.
See projected short-stay revenue vs a vanilla BTL for this property.
See real sub-let margins (HMO room rates & SA nightly rates) vs the landlord rent.
Area
Agent & docs

FAQ
About 12, Collings Crescent, Biggleswade, Collings Crescent, Biggleswade, Biggleswade
Explore nearby