We've tightened what earns a Pursue. A home now needs a published valuation, a strategy that still makes money after real running costs and lender stress tests, and no listing problems that would stop a mortgage. You'll see fewer Pursues, and each one has been checked harder.
See how verdicts work4-bedroom detached house · SG18 8GP
Sold STCListed 62 days
Opportunity summary
See Archie’s verdict, returns by strategy and what to check before viewing.
About
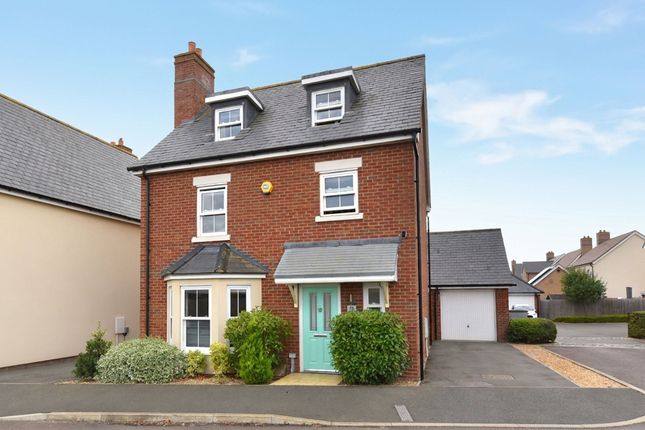
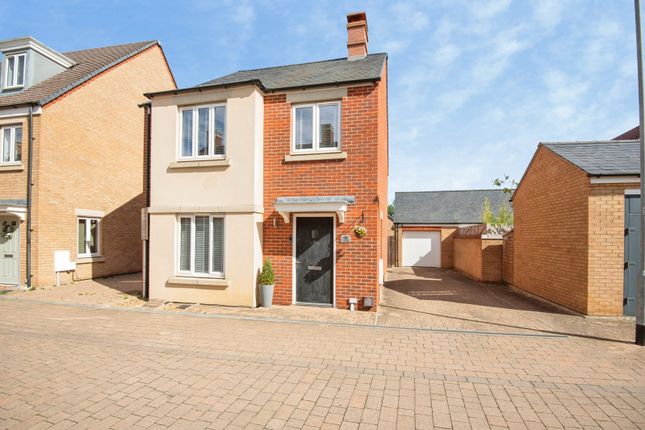
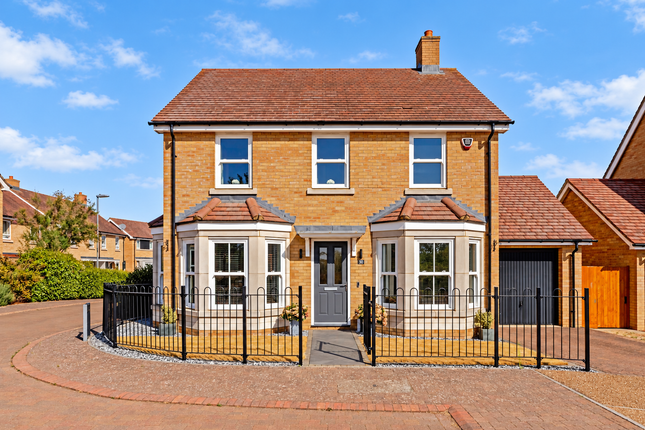
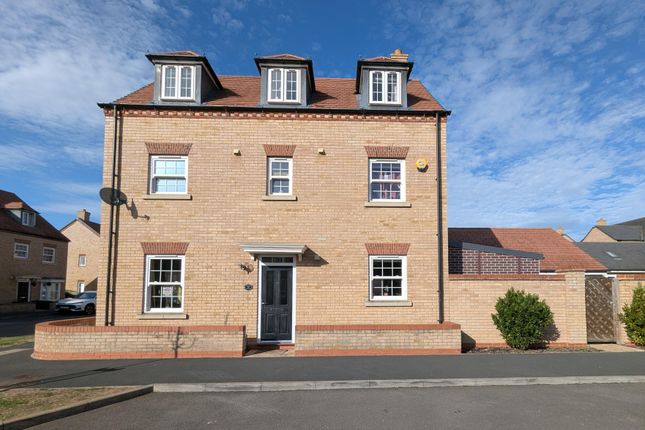
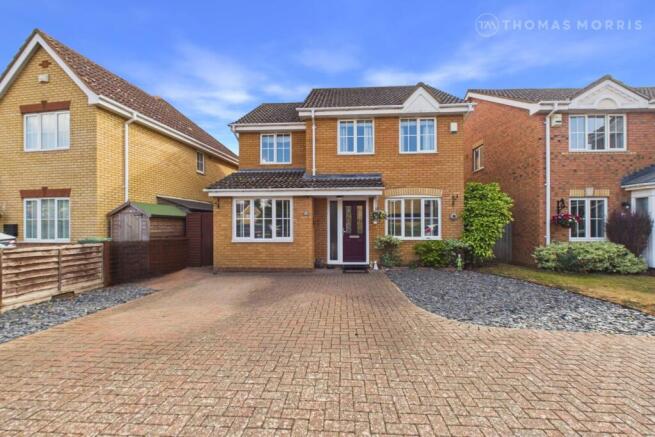
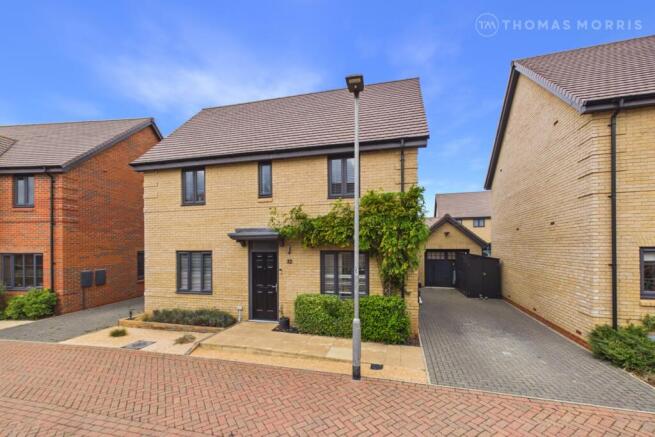
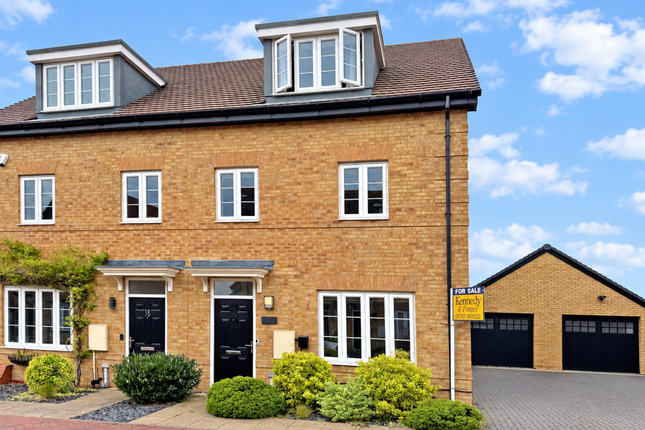
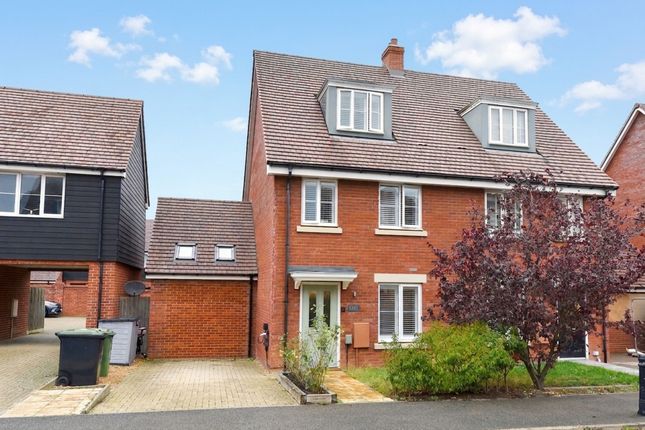
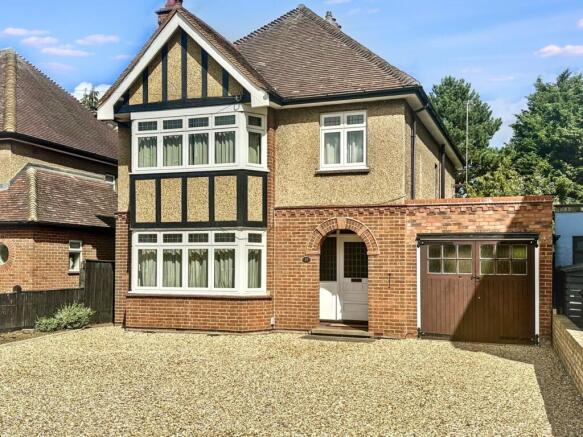
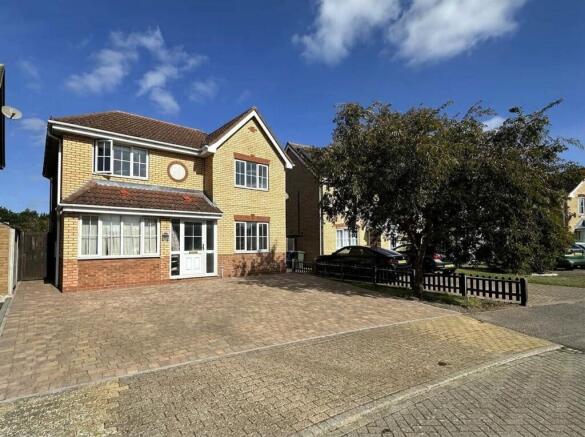
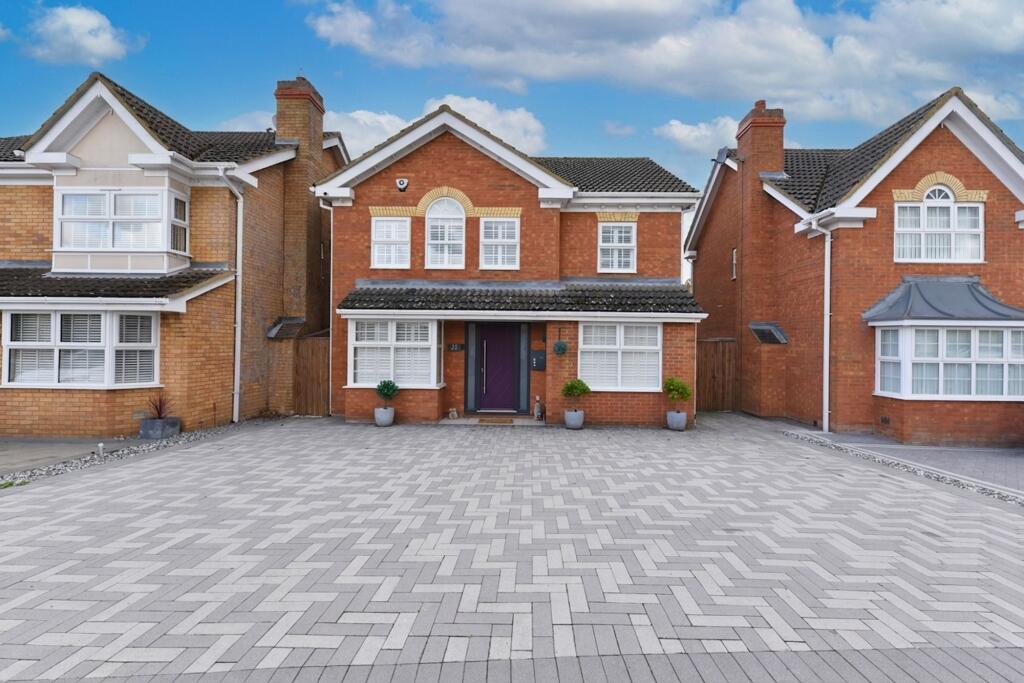
A substantial four-bedroom detached family home, thoughtfully extended and significantly improved by the current owners, offering approximately 1,402 sq ft of well-planned and versatile accommodation.
The ground floor offers an excellent balance of reception and family living space, beginning with a welcoming entrance hall leading into the impressive 19'8" lounge.
The room features a box bay sash-style window with plantation shutters and flows through to the dining room.
The dining room is a particular feature of the home, with a vaulted glazed roof, additional glazing and French doors opening onto the rear garden.
The electric opening roof windows allow the space to be enjoyed throughout the year and provide a bright and sociable area for both everyday family life and entertaining.
The dining room leads through to a superb, refitted kitchen, finished with handleless soft-close cabinetry, Quartz work surfaces and a range of thoughtful storage solutions.
The kitchen is equipped with an induction hob, Neff extractor, three eye-level ovens including a microwave combination oven and twin Rangemaster sinks.
French doors open directly onto the rear patio, with full height bifold shutters completing the space. A cloakroom completes the ground floor.
Upstairs, there are four well-proportioned bedrooms, with the principal bedroom benefiting from fitted mirrored wardrobes with internal lighting and a modern en-suite shower room.
Bedroom two also benefits from fitted mirrored wardrobes and is positioned to the front of the home along with bedroom three, while bedroom four overlooks the rear garden.
The family bathroom is fitted with a panelled bath and shower, wash hand basin, WC and heated towel rail. The first floor also benefits from fitted shutters throughout.
Outside, the rear garden has been carefully landscaped and provides an excellent combination of patio and lawn, with established planting, shrubs and a row of trees creating an attractive backdrop.
The extensive patio provides an ideal area for outdoor dining and entertaining.
The property also benefits from a landscaped front garden, driveway parking and a garage with roller doors to both the front and rear.
The garage has power and lighting and provides convenient access through to the rear garden.
Further features include smart-home technology, with the ability to control elements of the property via iPad or mobile phone.
Overall, this is a particularly well-presented family home that combines generous accommodation with a high-quality contemporary finish.
The combination of four bedrooms, excellent reception space, a superb kitchen, vaulted dining room, en-suite, landscaped gardens, garage and driveway makes this a home that offers both practicality and style.
An internal viewing is highly recommended to appreciate the space and quality on offer.
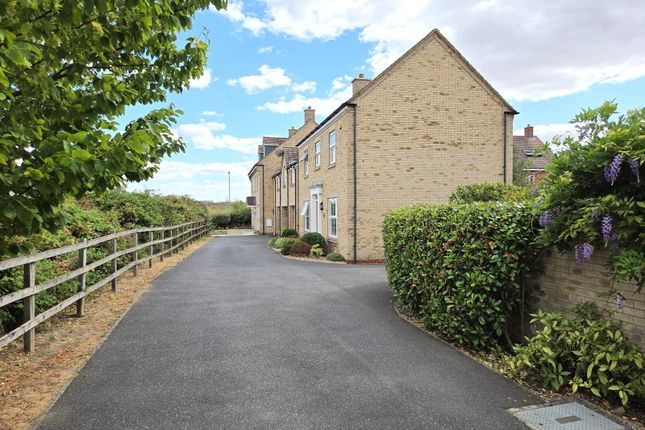
Location and amenities The property is located a short walk from Central Square, providing easy access to all the main amenities on the Kings Reach development.
There is a convenience store, primary school, community centre and café nearby, along with play parks and open green spaces, making it a great area for families.
Biggleswade town centre is just over a mile away and offers a good range of shops, supermarkets, bars and restaurants.
The nearby A1 Retail Park includes larger stores such as Marks & Spencer, Next and Boots.
For commuters, Biggleswade train station provides direct services to London Kings Cross and St Pancras in under 40 minutes, and the A1 offers convenient road links north and south.
Faq's Property Tenure: Freehold Council Tax Band: E Property Constructed: 2013 Loft Boarded: No Garden facing: North Water Meter: Yes Boiler Installed: 2013 Boiler serviced: Aug 2026 Primary School Catchment: St Andrews East Secondary School Catchment: Edward Peake / Stratton EPC Rating: C What3Words Location: ///interviewer.beginning.cook Services Heating: Gas Central Heating Electricity: Mains Water: Mains Sewage: Mains Broadband: Fttc (fibre to the cabinet) Travel Distance to A1: 1.8 miles Biggleswade Railway Station: 2.2 miles Cambridge: 20.9 miles Bedford: 13.8 miles Milton Keynes: 29.9 miles London: 46.3 miles General These particulars are for guidance only and do not form part of any contract.
Descriptions, dimensions and references to condition are given in good faith but should not be relied upon as statements of fact. Measurements and floorplans are approximate.
Services, systems and appliances have not been tested and no warranty is given. The property is offered subject to contract and availability.
Purchasers must provide identification in accordance with Anti-Money Laundering regulations; a fee of £30 (incl.
VAT) per purchaser is payable to Landmark Property services for each electronic verification check. We may receive a referral fee for any of our recommended service providers.
Need to sell your property? Please contact us to arrange your free, no obligation Market Appraisal. For independent whole of market mortgage advice please call the team to book your appointment.
View all our properties at 5.0 Star Google Review Rating Rated Excellent in Best Estate Agent Guide 2025 British Property Awards 2025 – Gold Winner Disclaimer "These particulars are for guidance only and do not form part of any contract.
Descriptions, dimensions and references to condition are given in good faith but should not be relied upon as statements of fact. Measurements and floorplans are approximate.
Services, systems and appliances have not been tested and no warranty is given. The property is offered subject to contract and availability.
Purchasers must provide identification in accordance with Anti-Money Laundering regulations; a fee of £30 (incl.
VAT) per purchaser is payable to Landmark Property services for each electronic verification check. We may receive a referral fee for any of our recommended service providers."
Value & comps
No previous sales on record.
Returns
Set an offer; the calculator follows it.
We're still gathering serviced-accommodation data for this area.
Archie refurb estimate: a Pro feature
0.0% below asking
This is not financial or investment advice. Prop AI Deals is not authorised by the Financial Conduct Authority (FCA) to provide investment advice.
All investment calculators, property analyses, and AI-generated insights are for informational purposes only. Property investment carries risk and may result in financial loss. All calculations should be independently verified and you should consult with FCA-authorised financial advisers before making any investment decisions.
Past performance does not guarantee future results. Tax implications vary by individual circumstances.
Deal
Properties like this can earn 2–3x BTL yields when converted to HMO, with retrofit costs around £10k/room. Sign in to see the full tier, yield projection, and cost breakdown.
Commercial properties like this can earn 30-50% higher yields when converted to residential under Class MA / Q / P / PA, with prior approval costing ~GBP 96/unit. Sign in to see the recommended route, yield uplift, and cost breakdown.
BRRR-suited properties can recycle 80-100% of investor capital on refi, leaving a high-yielding rental with most of the money out. Sign in to see the refurb cost stack, ARV projection, and refinance maths.
Detached + large garden = sub-division play. Pro tier unlocks the tier badge, plot size, uplift estimate, and regional land benchmark.
Short-lease flats trade at deep discount, but extending under the 1993 Act often costs far less than the discount. Pro tier unlocks the tier badge, premium breakdown, long-lease ARV and arbitrage maths.
See projected short-stay revenue vs a vanilla BTL for this property.
See real sub-let margins (HMO room rates & SA nightly rates) vs the landlord rent.
Area
Agent & docs

FAQ
About 10 Maunder Avenue, Biggleswade
Explore nearby