We've tightened what earns a Pursue. A home now needs a published valuation, a strategy that still makes money after real running costs and lender stress tests, and no listing problems that would stop a mortgage. You'll see fewer Pursues, and each one has been checked harder.
See how verdicts work4-bedroom house · ME15 0QY
Sold STCListed 205 days
Opportunity summary
See Archie’s verdict, returns by strategy and what to check before viewing.
About
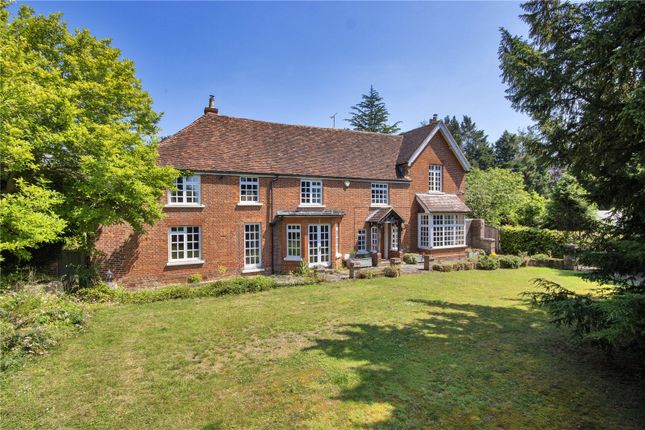
Set within a peaceful rural enclave sits this attractive and well-maintained country home, enjoying far-reaching views across the beautiful Kentish Weald.
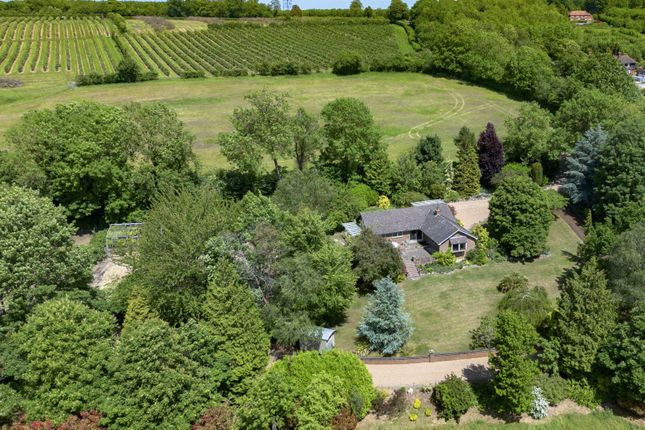
Positioned at the end of a long private drive, the property forms part of a pretty cluster of three homes within a working farm landscape of established orchards and vineyards, offering both privacy and a quintessential countryside setting in approximately 6.25 acres of gardens and paddock.
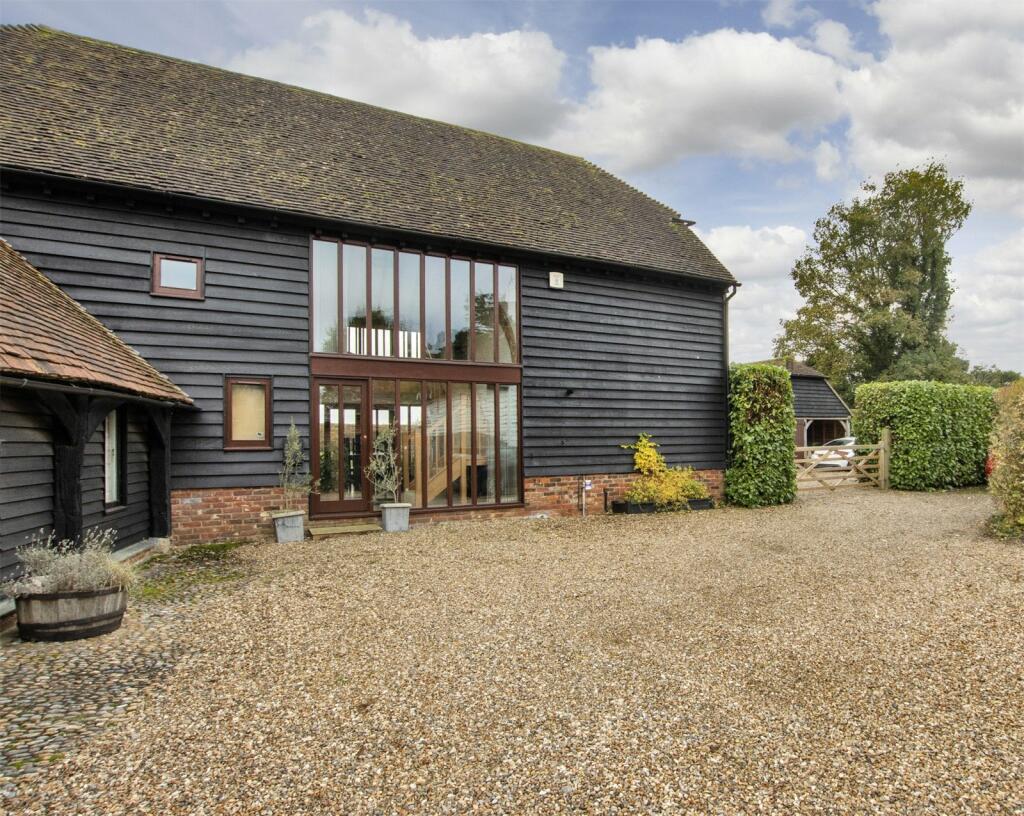
The spacious and impressive garage opposite the main house is ripe for conversion into ancillary accommodation as a useful 1-bedroom annexe / holiday let, having just successfully achieved planning consent (pre-application).
A particular highlight of this handsome family home is the direct access from the front gate to the Hunton/Linton toll ride, providing excellent off-road hacking for equestrian enthusiasts.
Description Key Features •Detached period home (circa 1876) with later extensions •Approx.
6.25 acres of gardens and paddocks •4 bedrooms + attic room with potential •Versatile ground floor layout (ideal internal annexe potential) •Impressive double garage, ripe for conversion into 1-bedroom annexe/holiday let - planning consent now granted (pre-application).
•High-quality equestrian facilities •40m x 20m riding arena •Stable yard with 4 stables (plus additional pony boxes), tack & feed rooms •Workshop & ample parking •Direct access to toll ride hacking The Property: Believed to date from around 1876, the property originally comprised a pair of Victorian cottages that have since been thoughtfully combined and extended to create a spacious and versatile family home.
The accommodation is well balanced and adaptable, suited to modern living while retaining a warm, characterful feel.
The ground floor includes a welcoming sitting room, a recently updated and bespoke, high specification kitchen/breakfast room, a formal dining room, and a useful combination of snug and study spaces.
These additional rooms offer flexibility and could easily be arranged to create a self-contained area or guest suite if required.
A utility/laundry room and practical boot room complete the ground floor layout.
On the first floor, there are four well-proportioned bedrooms with breath-taking views served by an immaculate family bathroom and separate shower room.
A further attic room on the second floor presents an opportunity for conversion, subject to the necessary consents, offering scope to expand the living space.
Gardens & Grounds: The gardens wrap around the rear and side of the house, predominantly laid to lawn and gently sloping down towards the paddocks.
A private seating area and rear terrace provide ideal spots to enjoy the open outlook, with a mature willow tree adding charm and character to the setting.
A substantial driveway offers ample parking and access to the garage and outbuildings, as well as the stable yard.
The spacious and impressive garage opposite the main house is ripe for conversion into ancillary accommodation as a useful 1-bedroom annexe / holiday let and has just successfully achieved planning consent (pre-application).
Equestrian Facilities & Outbuildings: The property is superbly equipped for equestrian use, with facilities designed and constructed to a high standard.
The stable yard includes four principal stables, with one currently subdivided to create two pony boxes (easily reverted if desired), alongside a tack room and feed room with services connected.
Additional features include a covered wash area and a useful covered storage/lambing shed.
A riding arena / ménage of approximately 40m x 20m, is conveniently positioned between the stables and paddocks, featuring post and rail fencing and a well-drained sand and rubber surface.
The surrounding land is arranged into several south-facing paddocks, ideal for rotational grazing. The land has previously supported both ponies and a small flock of sheep.
Location & Additional Information Hunton is a charming village set within unspoilt countryside between Maidstone and Marden.
The area offers a strong sense of community, with local amenities including a village hall, church, primary school, and recreational facilities such as a cricket club and playing field.
For commuters, mainline rail services are available from nearby Marden and Staplehurst, with journey times to central London of approximately 45 minutes.
Maidstone provides a wider range of shopping, schooling, and leisure facilities, while access to the M20 motorway is within easy reach. Additional Information: Farmhouse: Mains water and electricity.
Hot water & central heating are supplied by an oil-fired boiler. There is a recently installed treatment plant drainage system.
Stable Yard & Outbuildings: Water & Electricity are connected where needed. There is a water boiler and a phone line in the Feed Room.
Council Tax Band: G EPC: D Footpath: There is a single footpath that skirts the boundary of the property (KM164) for a short distance to the north west.
It is separated from the garden by a fence and hedge.
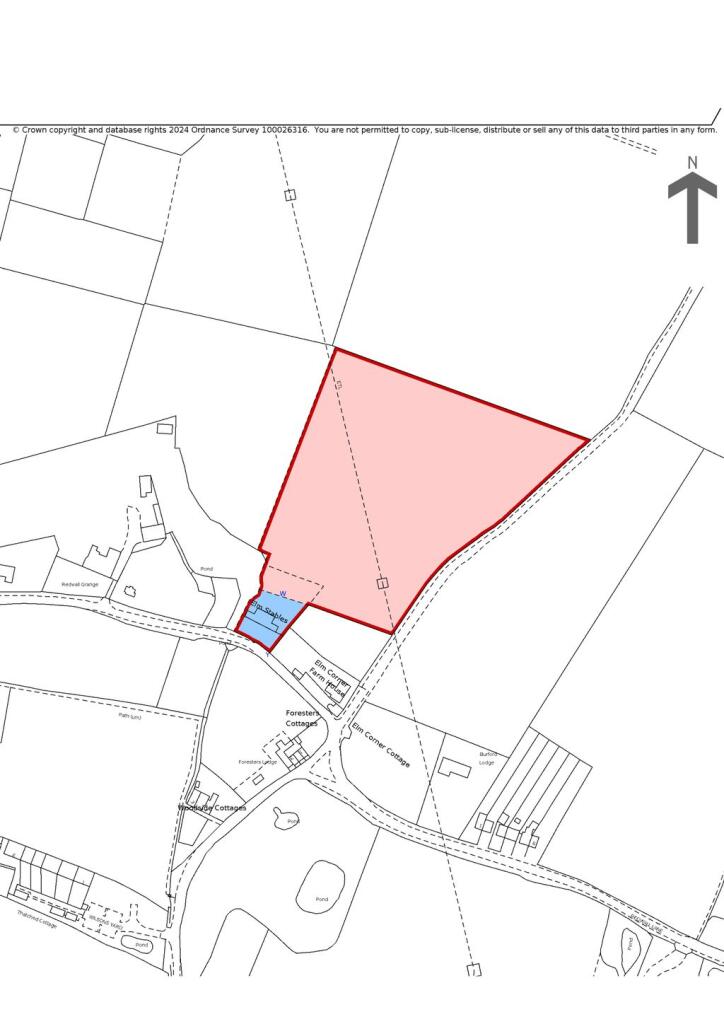
For further information use the kcc link below and the postcode ME15 oqy: Standardmap.aspx Plan / Land Area / Boundaries: The plans included in these sales details, along with the stated acreage, are derived from the most recent Ordnance Survey mapping and are provided for general reference only.
Prospective buyers should note that the sale is governed by the owner’s Land Registry title plan(s) and are responsible for confirming the exact boundaries and total area of the land themselves.
These plans are intended solely for illustrative use and, while they are considered to be accurate, no guarantee is given regarding their precision.
Viewings: Viewings strictly by appointment by the agent, Vale and Marsh.
Value & comps
No previous sales on record.
Returns
Set an offer; the calculator follows it.
We're still gathering serviced-accommodation data for this area.
Archie refurb estimate: a Pro feature
0.0% below asking
This is not financial or investment advice. Prop AI Deals is not authorised by the Financial Conduct Authority (FCA) to provide investment advice.
All investment calculators, property analyses, and AI-generated insights are for informational purposes only. Property investment carries risk and may result in financial loss. All calculations should be independently verified and you should consult with FCA-authorised financial advisers before making any investment decisions.
Past performance does not guarantee future results. Tax implications vary by individual circumstances.
Deal
Properties like this can earn 2–3x BTL yields when converted to HMO, with retrofit costs around £10k/room. Sign in to see the full tier, yield projection, and cost breakdown.
Commercial properties like this can earn 30-50% higher yields when converted to residential under Class MA / Q / P / PA, with prior approval costing ~GBP 96/unit. Sign in to see the recommended route, yield uplift, and cost breakdown.
BRRR-suited properties can recycle 80-100% of investor capital on refi, leaving a high-yielding rental with most of the money out. Sign in to see the refurb cost stack, ARV projection, and refinance maths.
Detached + large garden = sub-division play. Pro tier unlocks the tier badge, plot size, uplift estimate, and regional land benchmark.
Short-lease flats trade at deep discount, but extending under the 1993 Act often costs far less than the discount. Pro tier unlocks the tier badge, premium breakdown, long-lease ARV and arbitrage maths.
See projected short-stay revenue vs a vanilla BTL for this property.
See real sub-let margins (HMO room rates & SA nightly rates) vs the landlord rent.
Area
Agent & docs

FAQ
About Weald Cottage, Amsbury Farm, East Street, Maidstone
Explore nearby