4-bedroom house · ME15 0QH
For saleReduced £40k (−4.5%) on 9 JulListed 137 days
Opportunity summary
See Archie’s verdict, returns by strategy and what to check before viewing.
About
Rarely does a property come to market that so effortlessly combines architectural excellence, contemporary design and exceptional craftsmanship.
Situated within the sought after Hunton area of Maidstone, this remarkable self-build detached residence stands in a class of its own, offering a truly unique opportunity to acquire a home unlike anything else in the surrounding market.
Designed and constructed from the ground up by its current owners, every aspect of this stunning four bedroom home has been carefully considered to create a residence that is both visually striking and perfectly suited to modern family living.
Set back from a quiet residential road and positioned to maximise privacy while embracing the surrounding countryside views, the property offers an enviable lifestyle defined by space, light and luxury.
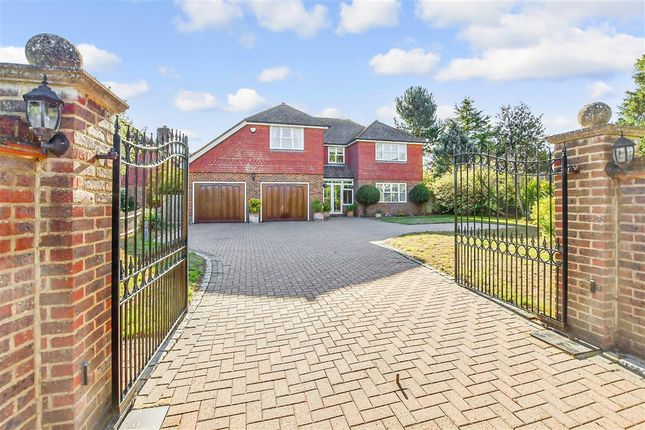
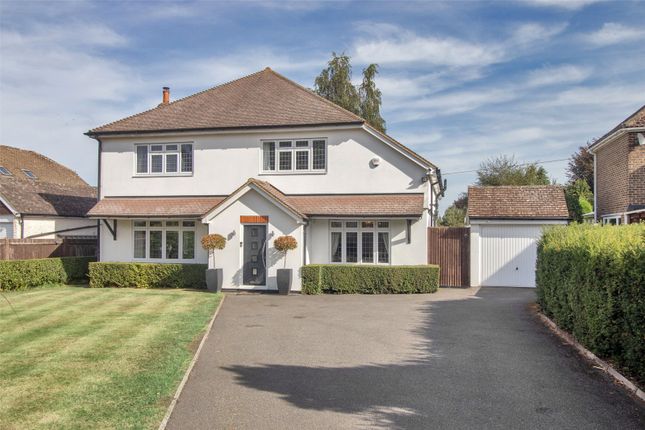
From the moment you arrive, the home makes an unforgettable first impression.
The contemporary timber cladding, complemented by a sweeping driveway and beautifully considered landscaping, creates an immediate sense of exclusivity and architectural distinction.
Stepping inside, the exceptional quality becomes instantly apparent.
Polished concrete flooring flows seamlessly throughout the ground floor, creating a sophisticated yet understated backdrop to the expansive living spaces.
The welcoming entrance hall opens into a magnificent principal reception room, where oversized bi-folding doors flood the space with natural light and frame views of the private gardens beyond.
Contemporary lighting features further enhance the sense of elegance and refinement throughout.
The ground floor offers exceptional versatility, with two additional reception rooms currently utilised as a home office and secondary sitting room, providing the flexibility required for modern lifestyles, remote working or multi-generational living.
Undoubtedly the heart of the home is the breathtaking open plan kitchen and dining space.
Designed for both everyday living and entertaining on a grand scale, this stunning room features luxurious stone worktops and floor to ceiling glazing that effortlessly connects the interior with the outdoor space.
The result is a spectacular and practical family home. A true architectural centrepiece of the home is the bespoke handcrafted Ash wood staircase.
Beautifully designed and expertly executed, it creates a striking focal point that elegantly links the living accommodation across both floors.
The first floor continues the home's commitment to luxury. Four generous double bedrooms provide exceptional family accommodation, each thoughtfully positioned to maximise light and outlook.
The principal suite is a sanctuary of calm, featuring countryside views, a walk-in wardrobe and a beautifully appointed en-suite shower room.
Both the family bathroom and en-suite have been finished to an exceptional standard, incorporating a contemporary microcement finish, wall-hung sanitaryware and vanity units with premium fixtures throughout.
These beautifully curated spaces deliver a boutique hotel feel rarely found in a residential property.
Beyond its aesthetic appeal, the property has been designed with sustainability and efficiency at its core.
Underfloor heating throughout both the ground floor and first floor, combined with an air source heat pump, provides exceptional comfort alongside impressive energy efficiency credentials.
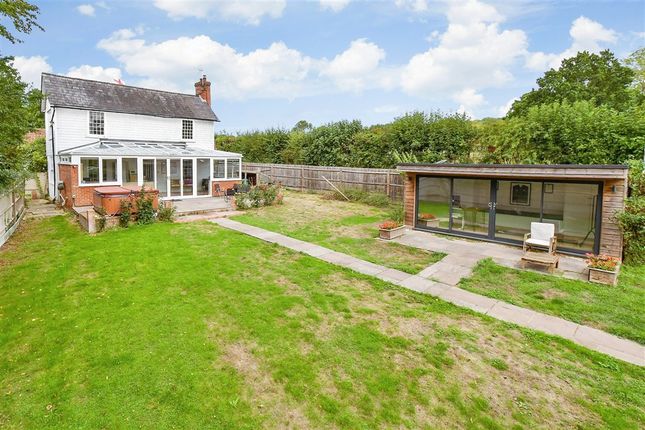
Externally, the private rear garden and patio offers the perfect setting for family life and entertaining.
Generous in size and beautifully enclosed, it provides a wonderful extension of the living space.
A substantial garden room with a fitted outside toilet further enhances the versatility of the property, offering potential as a home office, studio, gym or luxury outdoor retreat.
Completing this exceptional home is a large private driveway providing extensive parking for family and guests. This is far more than simply a house; it is a statement home.
A rare opportunity to acquire a bespoke residence where contemporary design, energy-efficient living and exceptional attention to detail combine to create a distinctive family home.
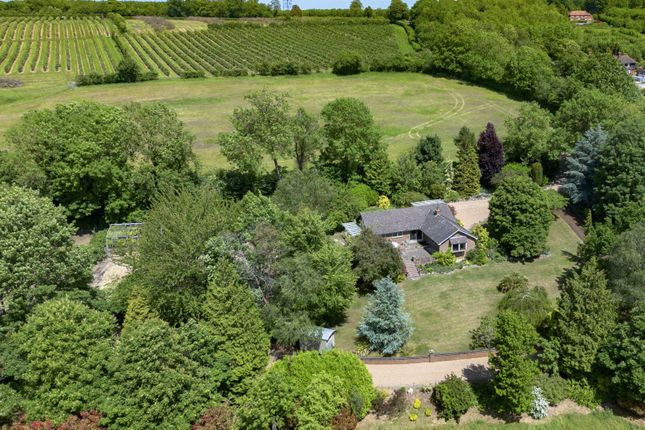
Location Nestled amidst rolling countryside, woodland and the picturesque Kent landscape, this highly desirable location offers a balance of rural tranquillity and modern convenience with walks through the orchards from the front door.
Surrounded by fields and trees, the setting provides a peaceful retreat from the pace of everyday life, creating an enviable lifestyle immersed in nature.
The charming neighbouring villages of Marden and Yalding offer a welcoming community atmosphere, with an excellent selection of everyday amenities, highly regarded primary schools, traditional country pubs and local independent businesses.
For more extensive shopping, leisure and dining opportunities, the thriving centres of Maidstone, West Malling and Paddock Wood are all within easy reach.
Perfectly positioned for commuters, the area benefits from regular transport connections, with mainline rail services available from both Yalding and Marden stations, providing convenient access to London and beyond.
This seamless blend of countryside living and connectivity makes the location particularly attractive to discerning buyers seeking a refined rural lifestyle without compromising on accessibility.
Disclaimer Whilst we make enquiries with the Seller to ensure the information provided is accurate, Yopa makes no representations or warranties of any kind with respect to the statements contained in the particulars which should not be relied upon as representations of fact.
All representations contained in the particulars are based on details supplied by the Seller. Your Conveyancer is legally responsible for ensuring any purchase agreement fully protects your position.
Please inform us if you become aware of any information being inaccurate.
Money Laundering Regulations Should a purchaser(s) have an offer accepted on a property marketed by Yopa, they will need to undertake an identification check and asked to provide information on the source and proof of funds.
This is done to meet our obligation under Anti Money Laundering Regulations (aml) and is a legal requirement.
We use a specialist third party service together with an in-house compliance team to verify your information.
The cost of these checks is £82.50 +VAT per purchase, which is paid in advance, when an offer is agreed and prior to a sales memorandum being issued.
This charge is non-refundable under any circumstances.
Value & comps
No previous sales on record.
Returns
Set an offer; the calculator follows it.
We're still gathering serviced-accommodation data for this area.
Archie refurb estimate: a Pro feature
0.0% below asking
This is not financial or investment advice. Prop AI Deals is not authorised by the Financial Conduct Authority (FCA) to provide investment advice.
All investment calculators, property analyses, and AI-generated insights are for informational purposes only. Property investment carries risk and may result in financial loss. All calculations should be independently verified and you should consult with FCA-authorised financial advisors before making any investment decisions.
Past performance does not guarantee future results. Tax implications vary by individual circumstances.
Deal
Properties like this can earn 2–3x BTL yields when converted to HMO, with retrofit costs around £10k/room. Sign in to see the full tier, yield projection, and cost breakdown.
Commercial properties like this can earn 30-50% higher yields when converted to residential under Class MA / Q / P / PA, with prior approval costing ~GBP 96/unit. Sign in to see the recommended route, yield uplift, and cost breakdown.
BRRR-suited properties can recycle 80-100% of investor capital on refi, leaving a high-yielding rental with most of the money out. Sign in to see the refurb cost stack, ARV projection, and refinance maths.
Detached + large garden = sub-division play. Pro tier unlocks the tier badge, plot size, uplift estimate, and regional land benchmark.
Short-lease flats trade at deep discount, but extending under the 1993 Act often costs far less than the discount. Pro tier unlocks the tier badge, premium breakdown, long-lease ARV and arbitrage maths.
See projected short-stay revenue vs a vanilla BTL for this property.
See real sub-let margins (HMO room rates & SA nightly rates) vs the landlord rent.
Area
Agent & docs

FAQ
About Larchwood, Amsbury Road, Maidstone
Explore nearby