We've tightened what earns a Pursue. A home now needs a published valuation, a strategy that still makes money after real running costs and lender stress tests, and no listing problems that would stop a mortgage. You'll see fewer Pursues, and each one has been checked harder.
See how verdicts work2-bedroom house · TQ3 1EX
For saleReduced £5k (−1.5%) on 24 SepListed 140 days
Opportunity summary
See Archie’s verdict, returns by strategy and what to check before viewing.
About
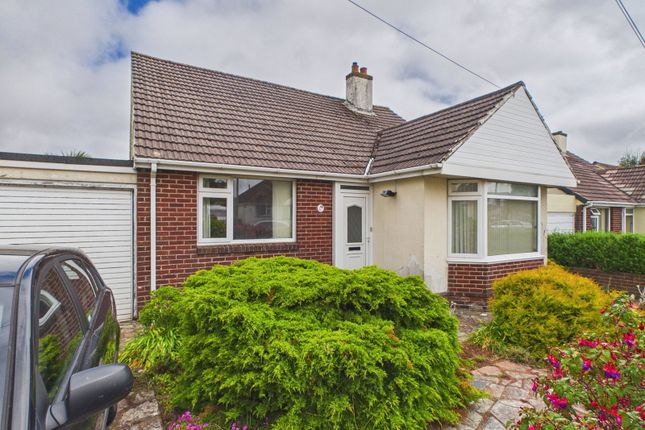
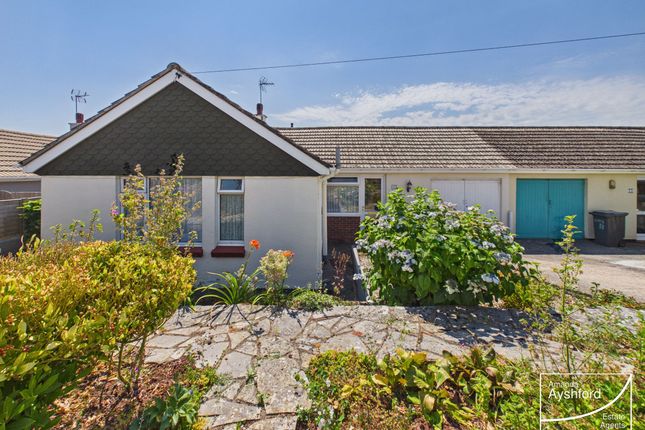
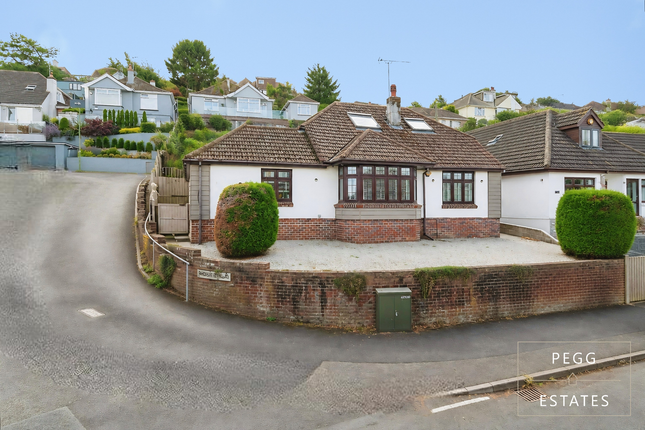
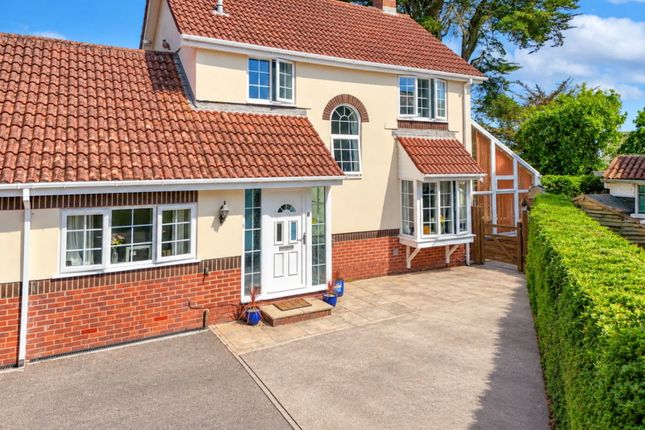
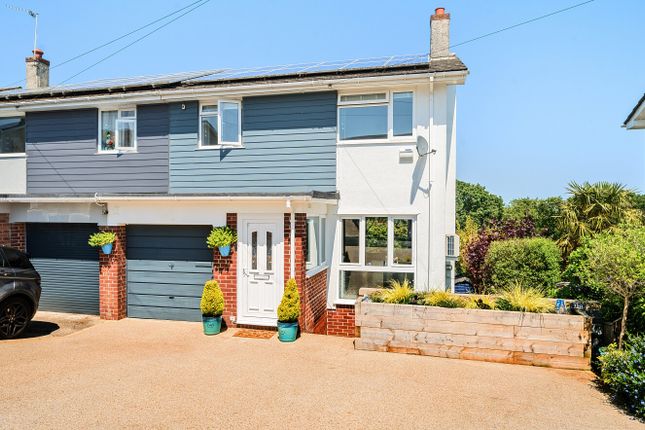
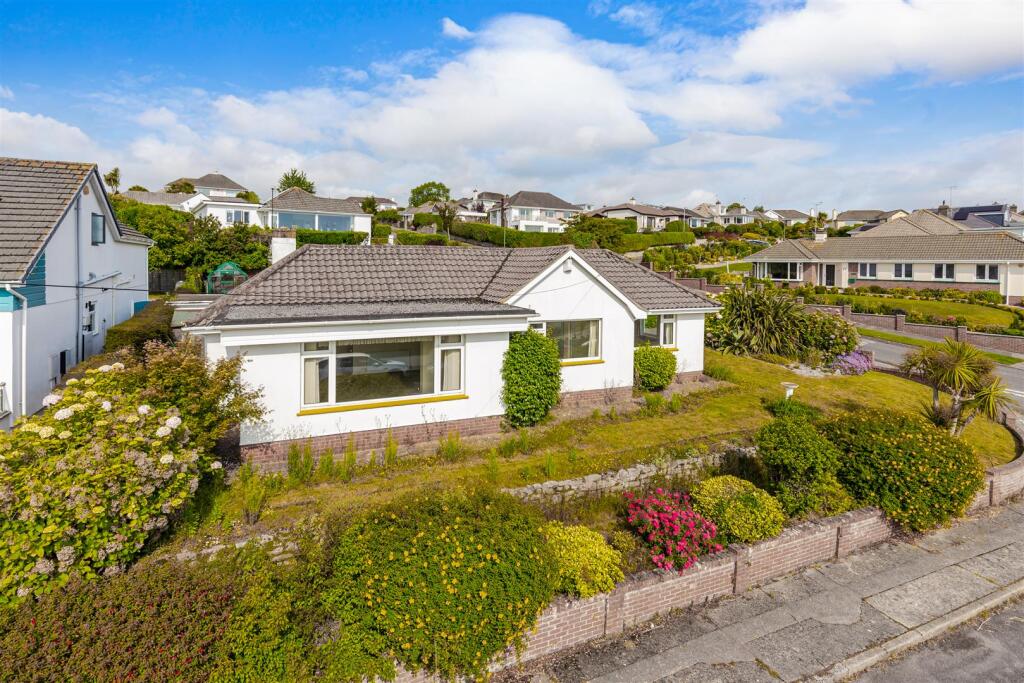
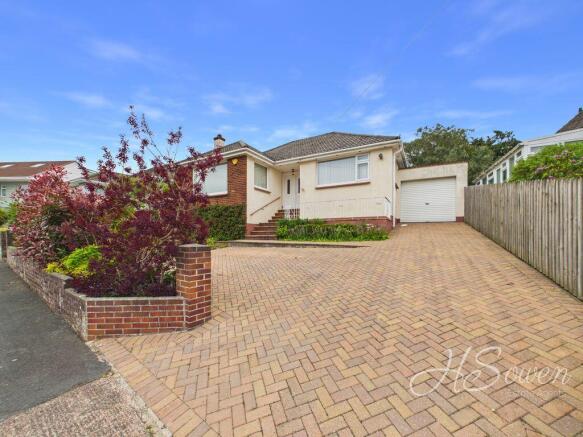
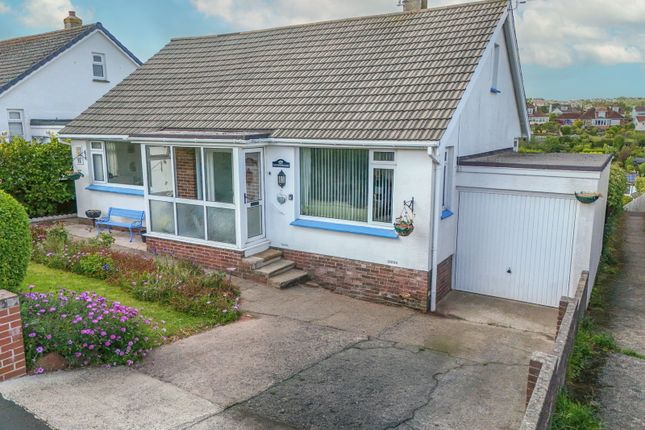
Property description A beautifully presented two-bedroom semi-detached home situated in the highly desirable Preston area of Paignton.
Offering bright and spacious accommodation throughout, the property benefits from a welcoming entrance porch, generous living spaces, a substantial conservatory overlooking the gardens, two double bedrooms and a modern family bathroom.
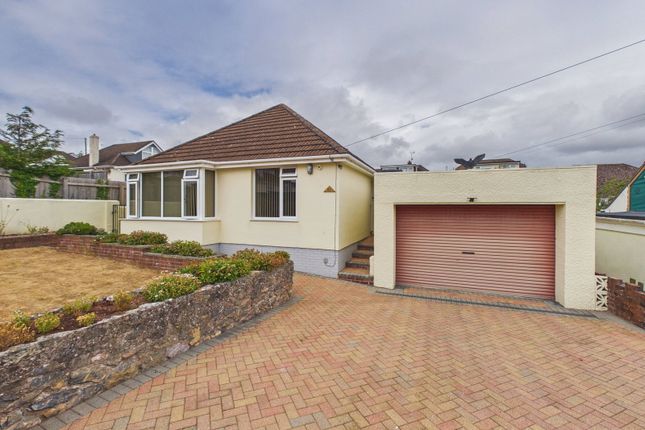
Further benefits include driveway parking for two vehicles, a garage with electric supply and beautifully maintained front and rear gardens.
Conveniently positioned close to local shops, bus routes, woodland walks and schools. This property offers an ideal home in a sought-after residential location.
Entrance porch Entered via a UPVC double glazed front door into a bright porch area with surrounding UPVC double glazing and access through to the main hallway.
Entrance hallway A welcoming and spacious hallway with central heating radiator, thermostat heating controls and staircase rising to the first floor.
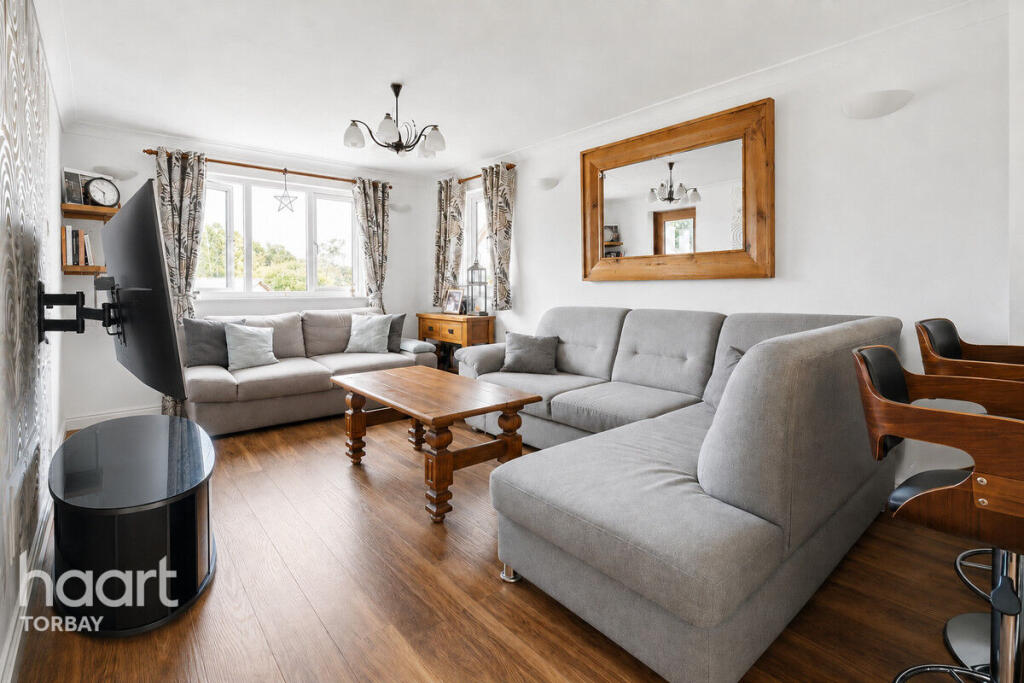
Lounge – 3.9m x 3.7m (12’9” x 12’1”) A bright and comfortable living room featuring a fireplace with log burner, UPVC double glazed window overlooking the front garden, central heating radiator and TV and broadband points.
Open plan access leads through to the dining room.
Dining room – 3.2m x 2.2m (10’5” x 7’2”) A versatile dining space with central heating radiator and bi-fold doors opening into the conservatory, creating a fantastic flow for entertaining and family living.
Conservatory – 5.6m x 3.7m (18’4” x 12’1”) A superb additional reception room enjoying beautiful views over the rear garden through surrounding UPVC double glazed windows.
Central heating radiator, wall lighting and direct access to the garden make this a wonderful space to relax throughout the year.
Kitchen – 3.6m x 3m (11’9” x 9’10”) A well-appointed kitchen fitted with a range of modern high-gloss wall and base units providing excellent storage and worktop space.
Features include a 1.5 bowl sink and drainer, built-in gas hob with extractor fan above, integrated double oven, space for a washing machine and dishwasher, and a useful larder cupboard.
UPVC double glazed windows provide plenty of natural light, with countryside views to the side aspect, whilst a UPVC door offers direct access to the rear garden.
Landing Spacious first floor landing with airing cupboard, access to the insulated loft space and a UPVC tilt-and-turn window allowing additional natural light.
Bedroom one – 5.4m x 3.7m (17’8” x 12’1”) An impressive principal bedroom offering generous proportions and a range of built-in bedroom furniture.
UPVC double glazed window, central heating radiator and attractive sea views stretching across to Berry Head. Further benefits include a large built-in storage cupboard.
Bedroom two – 3.5m x 3.1m (11’5” x 10’2”) A spacious double bedroom with UPVC double glazed window enjoying delightful countryside views and central heating radiator.
Bathroom A modern family bathroom fitted with a white suite comprising panelled bath with electric shower and screen, pedestal wash hand basin and WC.
Fully tiled walls, heated towel rail, spotlights and a UPVC double glazed window enjoying pleasant countryside views.
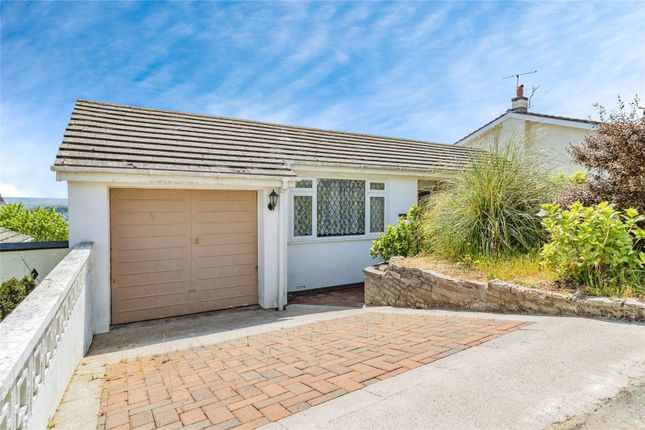
Garage A single garage with electric supply and rear access door leading directly into the garden, providing excellent storage or workshop potential.
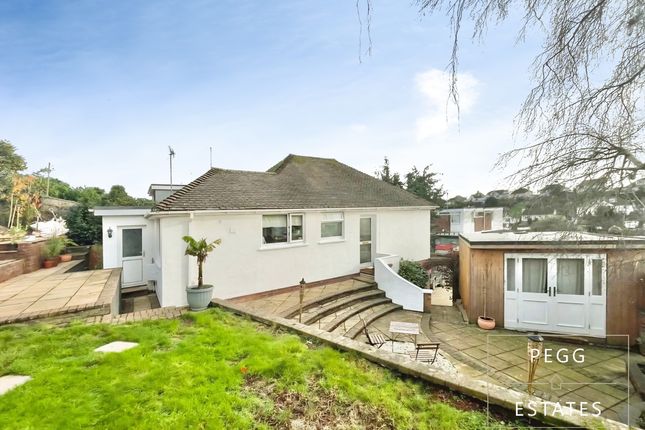
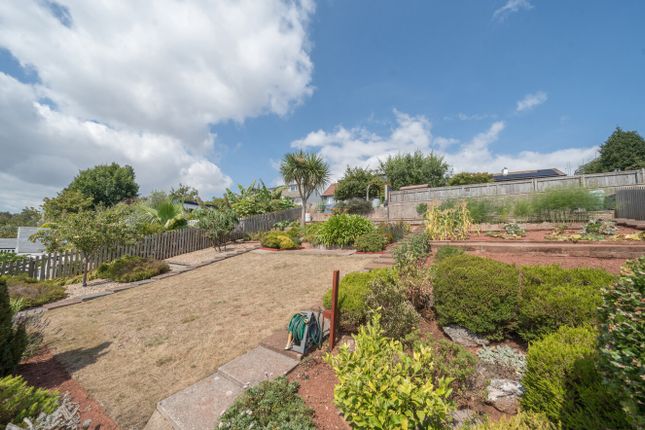
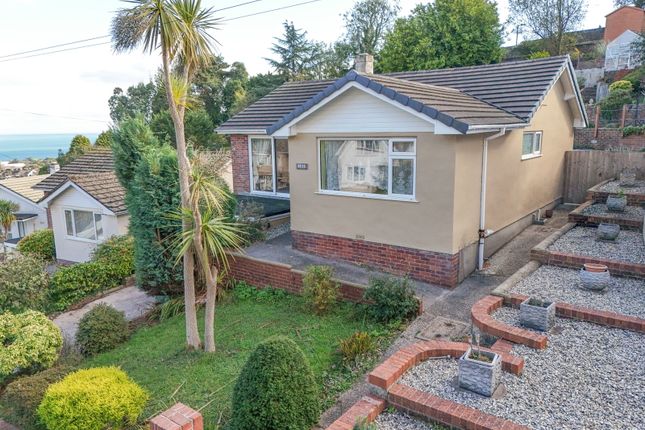
Outside The property benefits from beautifully maintained gardens to both the front and rear.
The front garden is attractively landscaped with mature shrubs and planting, whilst the rear garden offers a wonderful outdoor space to enjoy and relax.
Parking Private driveway parking for two vehicles located at the front of the property.
Verified Material Information Costs and tenure Tenure: Freehold Council tax band: C EPC rating: D The building Semi-detached house, standard construction Accessibility adaptations: Level access Services Mains electricity Mains water Mains foul drainage Mains surface water drainage Mains gas central heating Heating features: Wood burner Broadband: FTTP (Fibre to the Premises) Mobile coverage: O2 ok, Vodafone ok, Three good, EE good Parking: Driveway, Garage, and Off Street Not in a controlled parking zone No disabled parking available Risks and restrictions Not a listed building Not in a conservation area No tree preservation order Title register restrictions (DN101779): - The owner of the neighbouring property (Plot 110) has a right to walk over the part of the footpath on this land marked in blue on the title plan.
- Neighbouring owners have the right for their water and sewage pipes to run under this property.
They also have the right to enter the land to inspect, repair, or replace these pipes, provided they fix any damage caused.
No environmental risks recorded All information is provided without warranty. Contains hm Land Registry data © Crown copyright and database right 2021.
This data is licensed under the Open Government Licence v3.0. The information contained is intended to help you decide whether the property is suitable for you.
You should verify any answers which are important to you with your property lawyer or surveyor or ask for quotes from the appropriate trade experts: Builder, plumber, electrician, damp, and timber expert.
Agents notes These details are meant as a guide only. Any mention of planning permission, loft rooms, extensions etc, does not imply they have all the necessary consents, building control etc.
Photographs, measurements, floorplans are also for guidance only and are not necessarily to scale or indicative of size or items included in the sale.
Commentary regarding length of lease, maintenance charges etc is based on information supplied to us and may have changed.
We recommend you make your own enquiries via your legal representative over any matters that concern you prior to agreeing to purchase.
Value & comps
No previous sales on record.
Returns
Set an offer; the calculator follows it.
We're still gathering serviced-accommodation data for this area.
Archie refurb estimate: a Pro feature
0.0% below asking
This is not financial or investment advice. Prop AI Deals is not authorised by the Financial Conduct Authority (FCA) to provide investment advice.
All investment calculators, property analyses, and AI-generated insights are for informational purposes only. Property investment carries risk and may result in financial loss. All calculations should be independently verified and you should consult with FCA-authorised financial advisers before making any investment decisions.
Past performance does not guarantee future results. Tax implications vary by individual circumstances.
Deal
Properties like this can earn 2–3x BTL yields when converted to HMO, with retrofit costs around £10k/room. Sign in to see the full tier, yield projection, and cost breakdown.
Commercial properties like this can earn 30-50% higher yields when converted to residential under Class MA / Q / P / PA, with prior approval costing ~GBP 96/unit. Sign in to see the recommended route, yield uplift, and cost breakdown.
BRRR-suited properties can recycle 80-100% of investor capital on refi, leaving a high-yielding rental with most of the money out. Sign in to see the refurb cost stack, ARV projection, and refinance maths.
Detached + large garden = sub-division play. Pro tier unlocks the tier badge, plot size, uplift estimate, and regional land benchmark.
Short-lease flats trade at deep discount, but extending under the 1993 Act often costs far less than the discount. Pro tier unlocks the tier badge, premium breakdown, long-lease ARV and arbitrage maths.
See projected short-stay revenue vs a vanilla BTL for this property.
See real sub-let margins (HMO room rates & SA nightly rates) vs the landlord rent.
Area
Agent & docs

FAQ
About 112, Duchy Drive, Paignton
Explore nearby