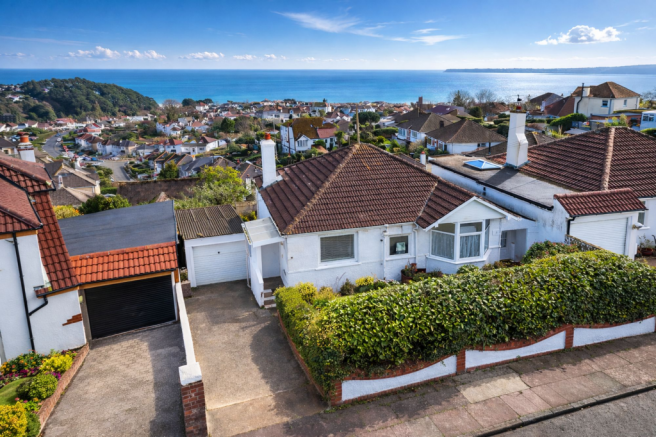
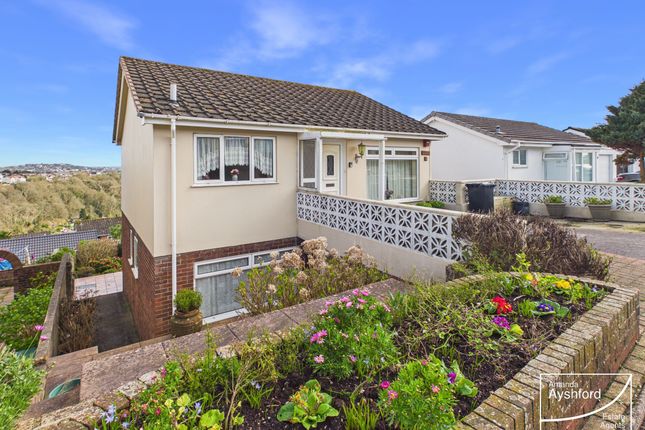
3-bedroom house · TQ3 1HA
For saleListed 121 days
Opportunity summary
See Archie’s verdict, returns by strategy and what to check before viewing.
About
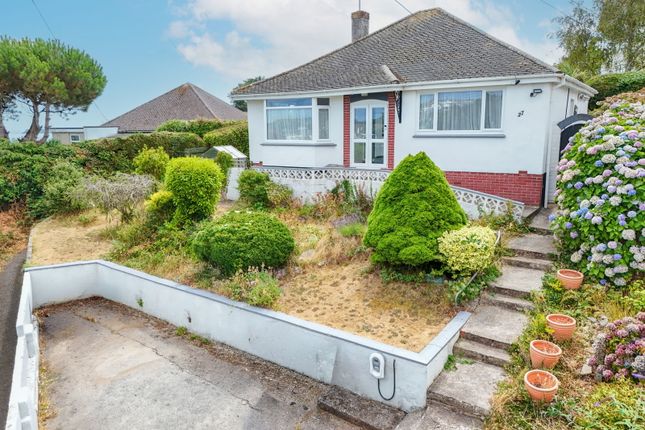
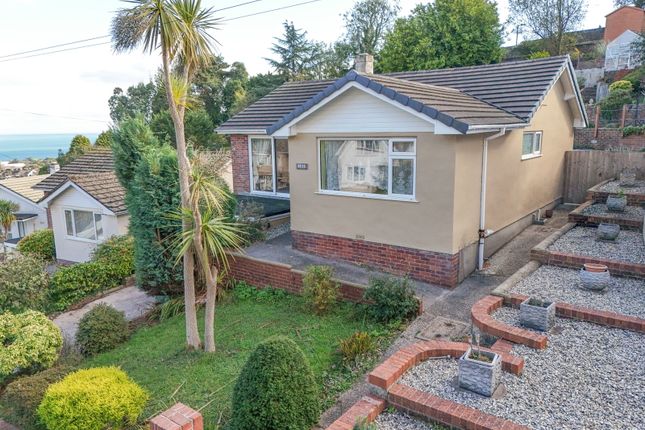
Summary guide price - £425,000 - £450,000 This exceptional period residence on Duchy Drive offers a rare combination of timeless character, generous proportions, and a truly enviable setting backing directly onto the beautiful Scadson Woods.
Call Connells today to secure your viewing on this charming home.
Description This exceptional period residence on Duchy Drive offers a rare combination of timeless character, generous proportions, and a truly enviable setting backing directly onto the beautiful Scadson Woods.
Thoughtfully arranged and rich with original features, this substantial home provides both the charm of a bygone era and the practicality demanded by modern living.
With high ceilings, expansive room sizes, original service bells, and picture rails still in place, the property immediately conveys a sense of history and elegance, while benefitting from useful additions such as a garage, dedicated storage, and a versatile garden space.
Duchy Drive effortlessly combines character, space, and location.
With its striking period features, adaptable living accommodation, and direct access to woodland, this property represents a unique opportunity to acquire a home of both charm and practicality in a highly desirable setting.
On Entrance Approached via UPVC double doors, the entrance porch creates a practical transition from exterior to interior.
Finished with attractive terracotta tiled flooring, this space serves as a useful buffer, ideal for coats, shoes, and everyday storage, before continuing through a traditional wooden internal door into the main house.
Hallway The entrance hallway is both wide and impressive, immediately setting the tone for the accommodation beyond.
Original wooden floorboards run underfoot, complemented by high ceilings and an open staircase that enhances the sense of space and character.
This welcoming area creates a striking first impression and acts as a central hub to the principal ground floor rooms.
Lounge The lounge is a bright and inviting reception room, perfectly suited for both everyday living and entertaining.
A large UPVC double-glazed bay window with stained-glass effect allows natural light to flood the space, while wooden floorboards and an original gas fire provide warmth and a focal point.
This well-proportioned room retains a balance of comfort and style, making it an ideal space for relaxing or hosting guests.
Kitchen & Utility Room Practicality is well considered throughout the home, exemplified by the utility room.
This useful space houses the electric consumer unit and meter, while offering accommodation for a washer dryer and fridge, effectively keeping the main living areas streamlined and clutter-free.
The kitchen presents a functional and well-laid-out space, with an electric oven, allowance for a dishwasher and freezer, and a radiator for comfort.
A log burner currently installed not used however offering potential for reinstatement, behind the electric fire in the fireplace installed is a log burner that has never been used offering potential for reinstatement, (subject to chimney works required).
Adding to the room’s charm are the retained original service bells and picture rails, subtle reminders of the property’s heritage.
An understairs cupboard provides further practical storage and houses the boiler. Dining Room & Conservatory Flowing seamlessly from the kitchen is a versatile dining room/conservatory.
This flexible space can easily function as a dining area, second reception room, or informal sitting space.
A radiator ensures year-round usability, making it equally suited to family meals or relaxed entertaining, with delightful views of the garden beyond.
Shower Room Adjacent is a bright and functional shower room, fitted with a W/C, vanity wash basin, and an electric walk-in shower.
Thoughtfully positioned, this room also provides convenient access directly to the rear patio and garden, making it ideal for use after gardening or outdoor activities.
Landing The accommodation continues across three bedrooms, each offering comfortable proportions and flexibility.
Bedroom One Bedroom One is a generously sized double, offering ample space for wardrobes and additional furniture.
A large UPVC double-glazed window enhances the sense of openness, while a radiator ensures comfort throughout the seasons.
Bedroom Two Bedroom Two is notably spacious, benefitting from a large UPVC corner window that introduces an abundance of natural light, creating a bright and airy environment.
Its size and layout make it an excellent option as either a principal or secondary bedroom.
Bedroom Three Bedroom Three is a small double room featuring a UPVC double-glazed window, radiator, and durable tile-effect flooring.
This room would serve well as a guest bedroom, child’s room, or secondary home office.
Bathroom The family bathroom is presented in a clean and practical style, fully tiled and fitted with a bath and shower over, W/C, wash basin, and a heated towel rail.
This well-appointed space is designed for both convenience and ease of maintenance.
Office A separate office room further enhances the home’s versatility, offering a dedicated area for home working, study, or hobbies.
This room also houses the hot water boiler, making effective use of space without compromising functionality. Outside Externally, the property continues to impress.
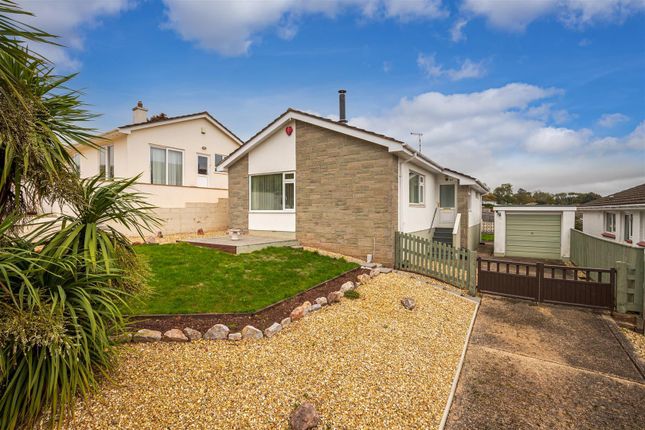
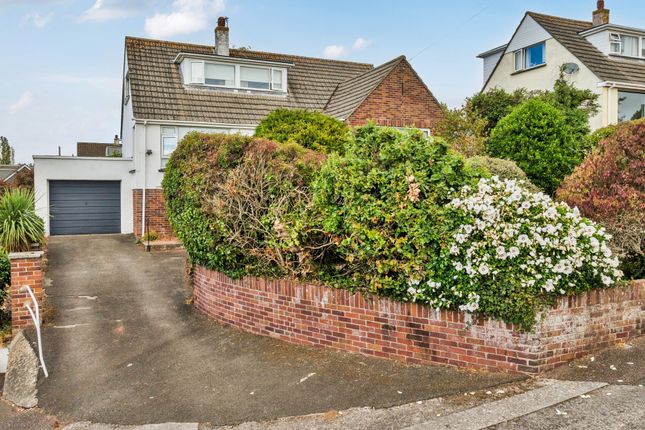
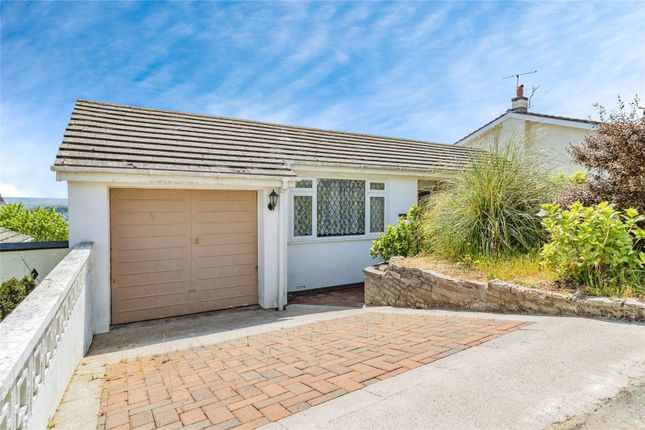
A garage provides secure parking or additional storage, while an attached rear storage room offers further space for tools, bicycles, or gardening equipment-ideal for those who appreciate outdoor living.
The rear garden is a particularly standout feature.
Beginning with a level brick-paved seating area, it provides an excellent setting for outdoor dining, entertaining, or simply enjoying the peaceful surroundings.
Beyond lies an expansive lawn, offering both space and privacy. The garden backs directly onto Scadson Woods, with access leading through to the highly regarded Cockington Park area.
This direct connection to woodland creates a truly special environment, offering a natural outlook and a sense of seclusion that is seldom found in such well-positioned residential properties. 1.
Money laundering regulations - Intending purchasers will be asked to produce identification documentation at a later stage and we would ask for your co-operation in order that there will be no delay in agreeing the sale.
2: These particulars do not constitute part or all of an offer or contract. 3: The measurements indicated are supplied for guidance only and as such must be considered incorrect.
4: Potential buyers are advised to recheck the measurements before committing to any expense.
5: Connells has not tested any apparatus, equipment, fixtures, fittings or services and it is the buyers interests to check the working condition of any appliances.
6: Connells has not sought to verify the legal title of the property and the buyers must obtain verification from their solicitor.
Value & comps
No previous sales on record.
Returns
Set an offer; the calculator follows it.
We're still gathering serviced-accommodation data for this area.
Archie refurb estimate: a Pro feature
0.0% below asking
This is not financial or investment advice. Prop AI Deals is not authorised by the Financial Conduct Authority (FCA) to provide investment advice.
All investment calculators, property analyses, and AI-generated insights are for informational purposes only. Property investment carries risk and may result in financial loss. All calculations should be independently verified and you should consult with FCA-authorised financial advisers before making any investment decisions.
Past performance does not guarantee future results. Tax implications vary by individual circumstances.
Deal
Properties like this can earn 2–3x BTL yields when converted to HMO, with retrofit costs around £10k/room. Sign in to see the full tier, yield projection, and cost breakdown.
Commercial properties like this can earn 30-50% higher yields when converted to residential under Class MA / Q / P / PA, with prior approval costing ~GBP 96/unit. Sign in to see the recommended route, yield uplift, and cost breakdown.
BRRR-suited properties can recycle 80-100% of investor capital on refi, leaving a high-yielding rental with most of the money out. Sign in to see the refurb cost stack, ARV projection, and refinance maths.
Detached + large garden = sub-division play. Pro tier unlocks the tier badge, plot size, uplift estimate, and regional land benchmark.
Short-lease flats trade at deep discount, but extending under the 1993 Act often costs far less than the discount. Pro tier unlocks the tier badge, premium breakdown, long-lease ARV and arbitrage maths.
See projected short-stay revenue vs a vanilla BTL for this property.
See real sub-let margins (HMO room rates & SA nightly rates) vs the landlord rent.
Area
Agent & docs

FAQ
About 56, Duchy Drive, Paignton
Explore nearby