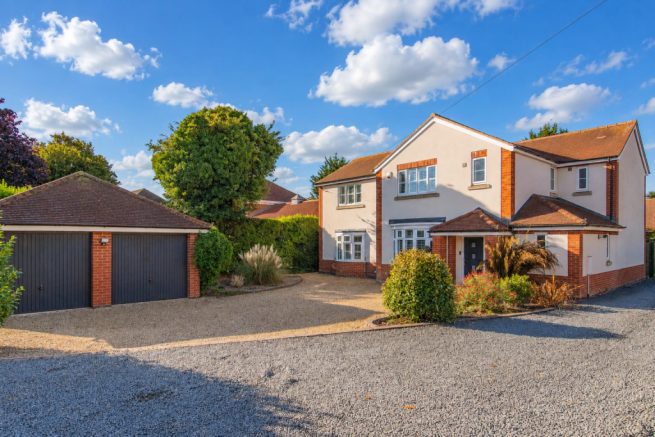
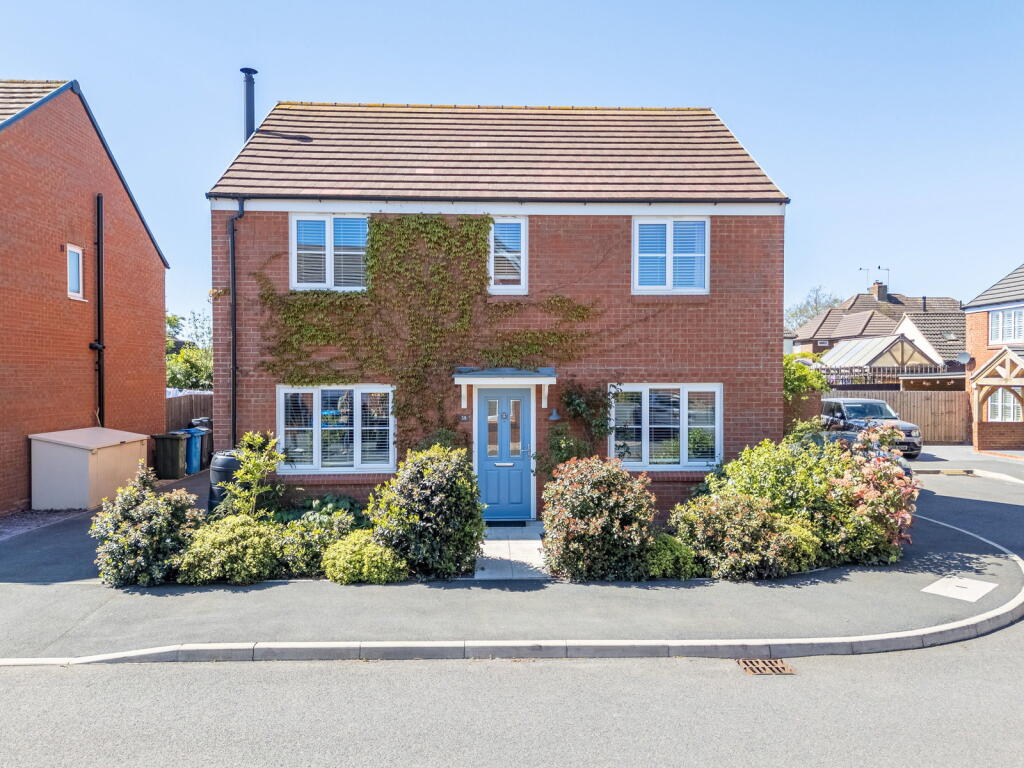
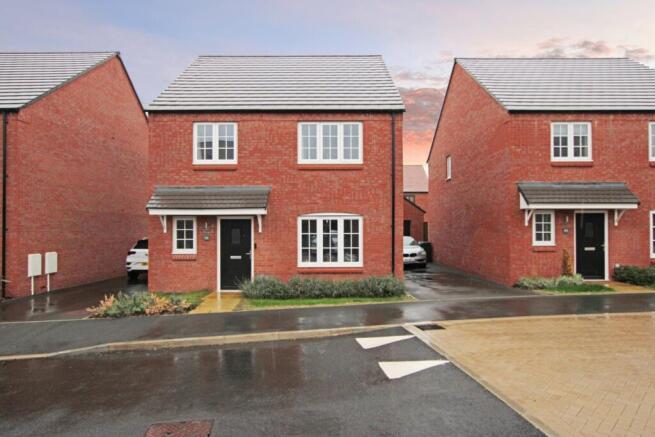
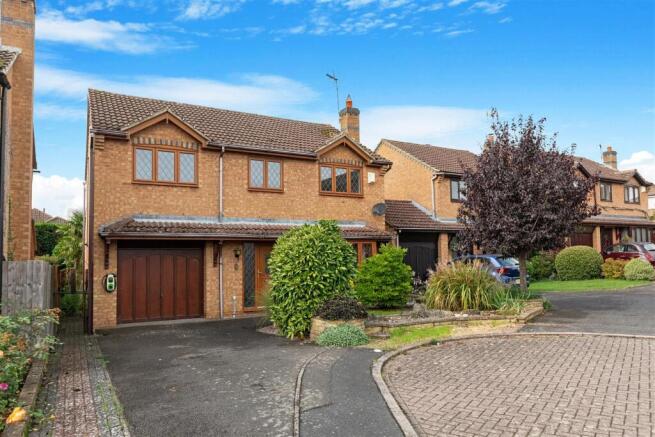
4-bedroom detached house · NN15 6RH
Sold STCListed 140 days
Opportunity summary
See Archie’s verdict, returns by strategy and what to check before viewing.
About
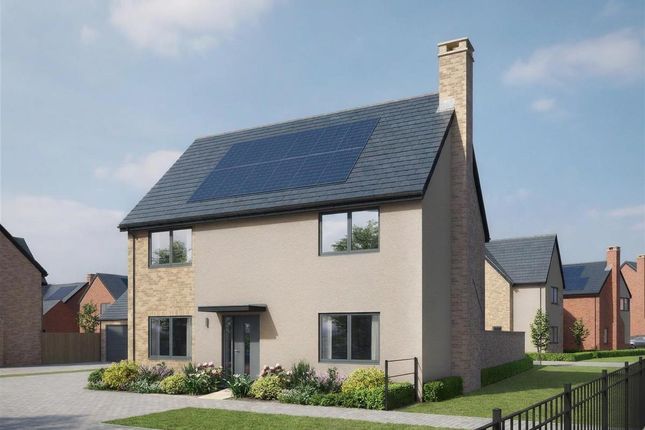
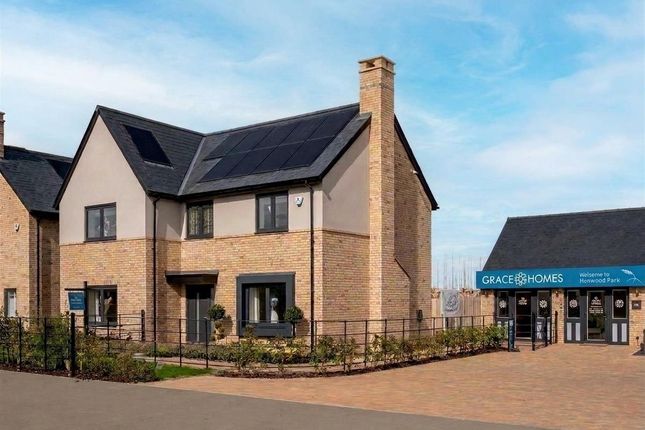
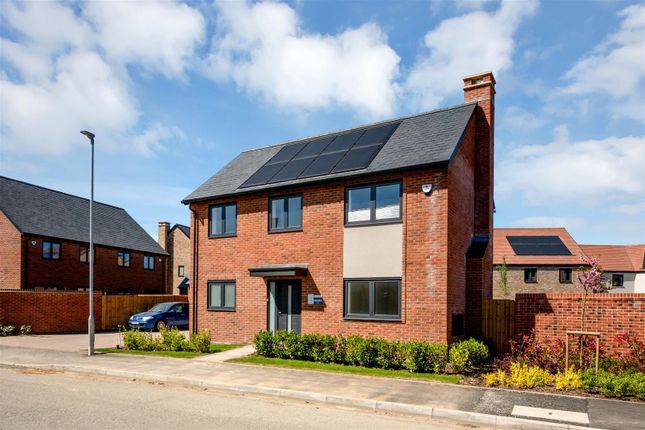
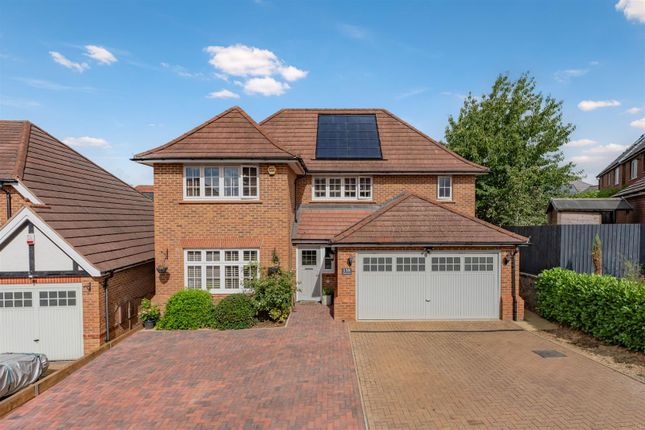
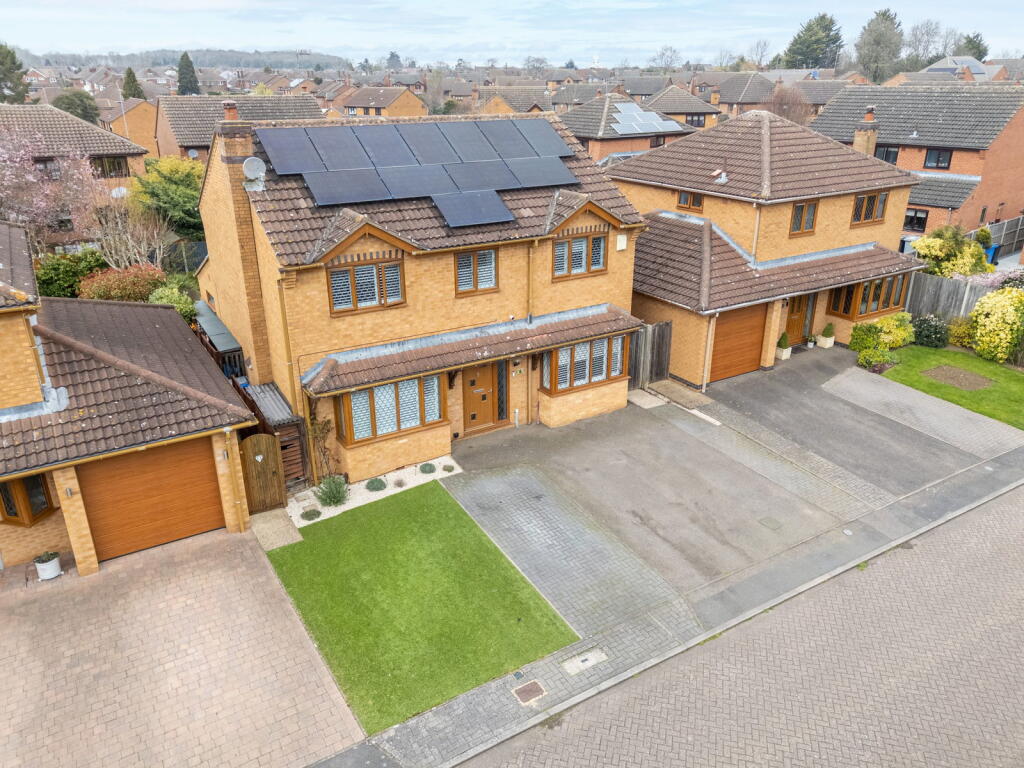
SALES OFFICE OPEN FRIDAY TO SUNDAY - 10AM TO 5PM Boasting an 'A' rated Energy Performance Certificate, this stunning, energy efficient home combines luxurious living spaces with modern features; photovoltaic solar panels and a smart EV car charger make this the epitome of modern and sustainable living.
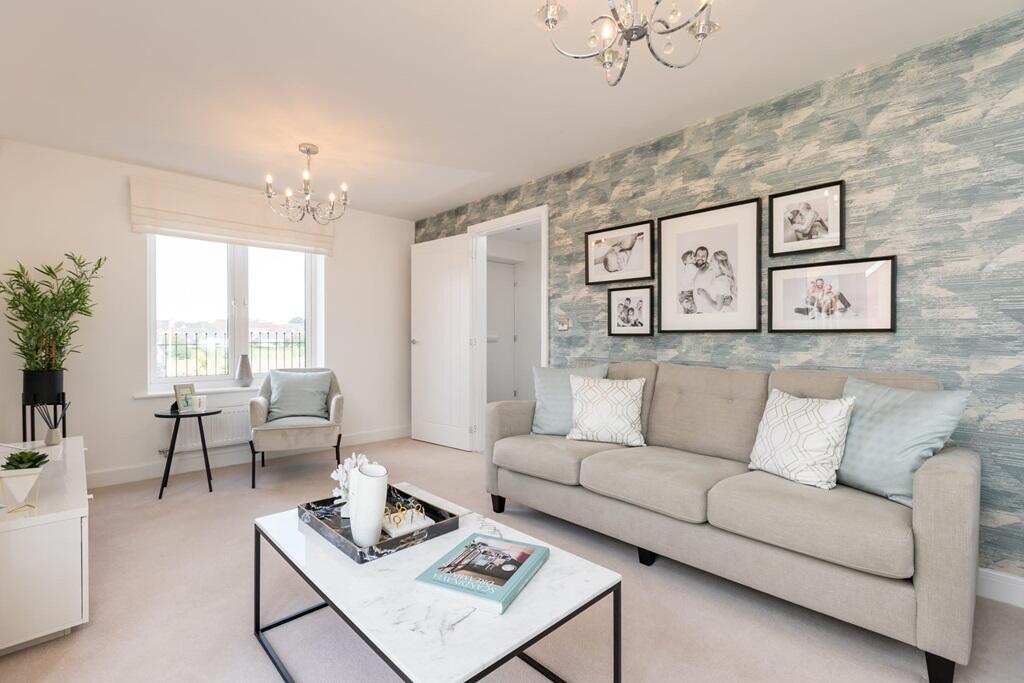
Bask in natural light in the dual aspect living room, complemented by a fireplace and French doors leading to the rear garden.
The kitchen/family room features folding sliding doors for seamless indoor-outdoor living while the addition of a study makes working from home a breeze.
Retreat to the luxurious master bedroom with an en-suite shower room and fitted wardrobes to both the master and second bedrooms ensure plenty of storage.
Two additional double bedrooms and a family bathroom complete the second floor. Plot 27.
SPECIFICATION Kitchen * Quartz work surfaces and upstand* * Porcelanosa floor tiles* * Appliances by Siemens or Neff Bathrooms, en-suites and cloakroom * Vanity units to all master en-suites * Villeroy & Boch basins, baths and WCs * Hansgrohe brassware throughout * Porcelanosa tiling to floors and specified wall areas* Wardrobes * Fitted wardrobes to all primary bedrooms Media and electrical * Smart TV/ HD distribution to each TV point * Low energy lighting throughout with recessed LED downlights in kitchen and bathroom * Photovoltaic solar panels Heating and hot water * Ultra-quiet Mitsubishi Ecodan air source heat pump providing highly efficient and emissions heating and hot water * Fully programmable underfloor heating on the ground floor * Thermostatically controlled radiators upstairs * Working fireplace with an oak mantle to all homes Windows and doors * Aluminium folding-sliding doors link the kitchen-family room to the garden in every home with the exception of the Holcot & Arbury which have French doors Garage * Remote control motorised doors Outside * Landscaped and turfed front gardens with rear gardens laid to lawn * Patio and paths in natural stone * Outside tap * Smart electric car chargers * Parking areas feature tegular paving or similar finish Peace of mind * 10-year Premier Guarantee New Homes Warranty * We subscribe to the Consumer Code for Homebuilders Disclaimer Elevations, handing, and individual features such as windows, brick and other materials may vary.
Please ask your sales adviser for the details of other plots. Please note that floor plans are not strictly to scale, and all dimensions are maximum room sizes accurate to within 100mm.
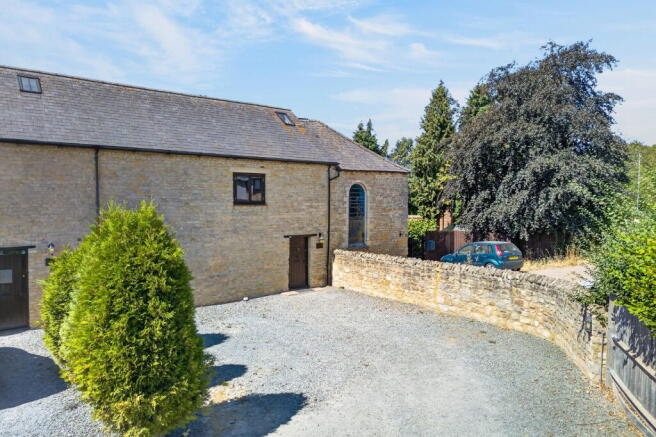
These dimensions should not be used for appliance, furniture or carpet measurements. The photographs are intended to reasonably convey the lifestyle offered by a Grace Homes property.
Whilst they give a good indication of the look and feel of a completed property, they do not directly represent any particular home.
We reserve the right to make changes to the specification during the course of the construction process.
To ensure that you have the most up-to-date specification for a specific home please call Grace Homes or check at the point of reservation.
Useful information All purchasers will become members of a Management Company, please refer to the Management Company Note and Managed Areas Plan for more information.
The level of Council Tax for each property is based upon a valuation set by the Valuation Office Agency. A property is not normally valued until it is complete.
In the meantime, you can click to view the Council Tax bands set by North Northants Council which will provide an estimated cost of how much Council Tax you should pay.
Value & comps
No previous sales on record.
Returns
Set an offer; the calculator follows it.
We're still gathering serviced-accommodation data for this area.
Archie refurb estimate: a Pro feature
0.0% below asking
This is not financial or investment advice. Prop AI Deals is not authorised by the Financial Conduct Authority (FCA) to provide investment advice.
All investment calculators, property analyses, and AI-generated insights are for informational purposes only. Property investment carries risk and may result in financial loss. All calculations should be independently verified and you should consult with FCA-authorised financial advisers before making any investment decisions.
Past performance does not guarantee future results. Tax implications vary by individual circumstances.
Deal
Properties like this can earn 2–3x BTL yields when converted to HMO, with retrofit costs around £10k/room. Sign in to see the full tier, yield projection, and cost breakdown.
Commercial properties like this can earn 30-50% higher yields when converted to residential under Class MA / Q / P / PA, with prior approval costing ~GBP 96/unit. Sign in to see the recommended route, yield uplift, and cost breakdown.
BRRR-suited properties can recycle 80-100% of investor capital on refi, leaving a high-yielding rental with most of the money out. Sign in to see the refurb cost stack, ARV projection, and refinance maths.
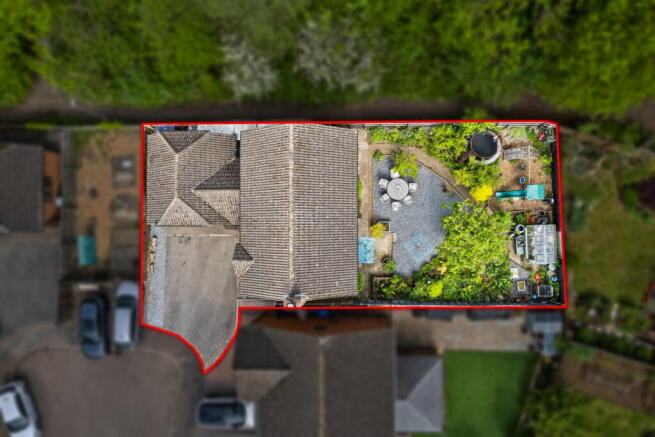
Detached + large garden = sub-division play. Pro tier unlocks the tier badge, plot size, uplift estimate, and regional land benchmark.
Short-lease flats trade at deep discount, but extending under the 1993 Act often costs far less than the discount. Pro tier unlocks the tier badge, premium breakdown, long-lease ARV and arbitrage maths.
See projected short-stay revenue vs a vanilla BTL for this property.
See real sub-let margins (HMO room rates & SA nightly rates) vs the landlord rent.
Area
Agent & docs
FAQ
About Cranford Road, Barton Seagrave, Kettering, NN15 6RH
Explore nearby