We've tightened what earns a Pursue. A home now needs a published valuation, a strategy that still makes money after real running costs and lender stress tests, and no listing problems that would stop a mortgage. You'll see fewer Pursues, and each one has been checked harder.
See how verdicts work4-bedroom house · NG33 5NT
Listing removedListed 478 days
Opportunity summary
See Archie’s verdict, returns by strategy and what to check before viewing.
About
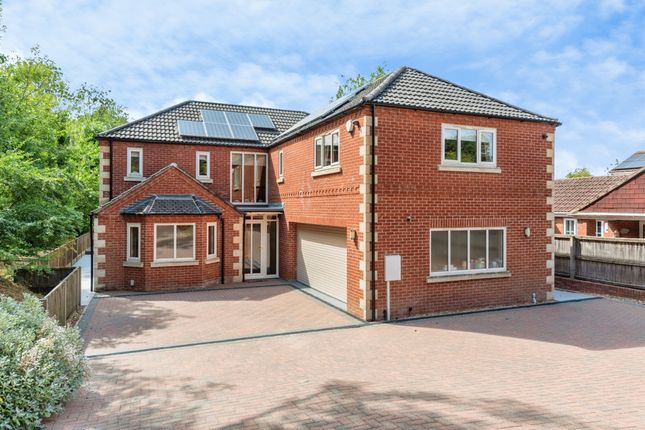
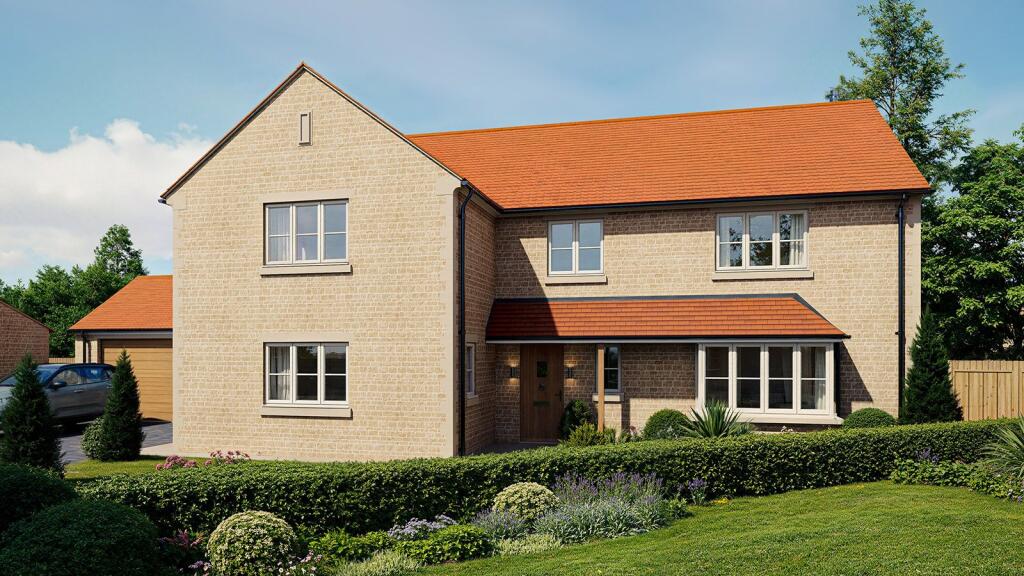
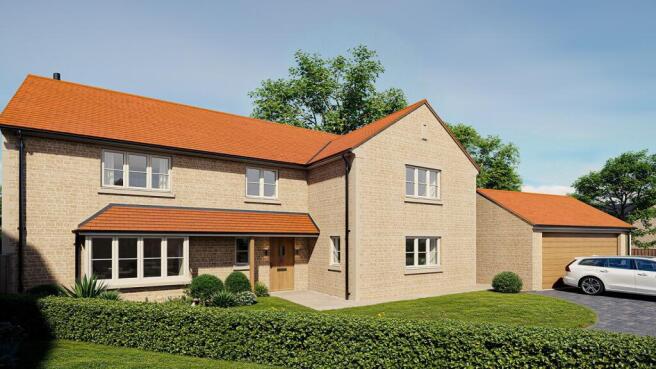
This immaculately presented and much improved detached family home offers an outstanding blend of traditional charm and modern living.
Situated in the sought after village of Woolsthorpe by Colsterworth, this spacious four bedroom residence has been thoughtfully extended and refurbished to an exceptional standard, creating a warm and inviting home filled with character and light.
Step inside through the welcoming entrance hall with its tiled flooring, walk in cloakroom and roof lantern and discover a home that flows beautifully throughout.
One highlight of this house is a stunning, dual aspect vaulted living room extension, with a feature log burner, wood flooring, and French doors opening to the generous southwest facing rear garden, perfect for indoor-outdoor living.
This space leads through the entrance hall into a stylish dining room featuring wood flooring and fitted sideboard units that echo the kitchen's elegant cabinetry.
The refitted open plan Shaker style kitchen is truly impressive, finished in timeless ivory with solid wood worktops, a central island with breakfast bar, range cooker, integrated dishwasher, composite sink, and ample space for sofas and casual seating by the French doors, complete with tiled flooring and ample natural light, making it the true hub of the home.
There is a useful utility room which offers a sink and space for laundry appliances.
Off the dining room there is a further cosy yet spacious family room with another log burner, leading into a generous study area, ideal for working from home, with both rooms enjoying the same quality wood flooring.
A practical and welcoming porch leads out to the driveway.
Steps from the study lead down to a versatile basement space, currently set up as a cinema snug with sofa and TV-perfect for teenagers or relaxed family film nights.
Upstairs, you'll find four generously sized double bedrooms, all with refitted carpets.
Two of the bedrooms benefit from refurbished ensuites, while the family bathroom features a freestanding roll-top bath and stylish fittings.
The characterful, dual aspect master bedroom boasts a charming dormer window and a superb walk-in dressing room.
Throughout this home you'll find solid wood internal doors, double glazing, and an impressive EPC rating of C.
This home benefits from roof mounted solar panels, providing free electricity during daylight hours-perfect for powering everyday appliances and charging electric vehicles at no cost.
Surplus energy is exported back to the grid, generating an annual income of around £100. An efficient and eco friendly feature that supports lower energy bills while offering a greener way to live.
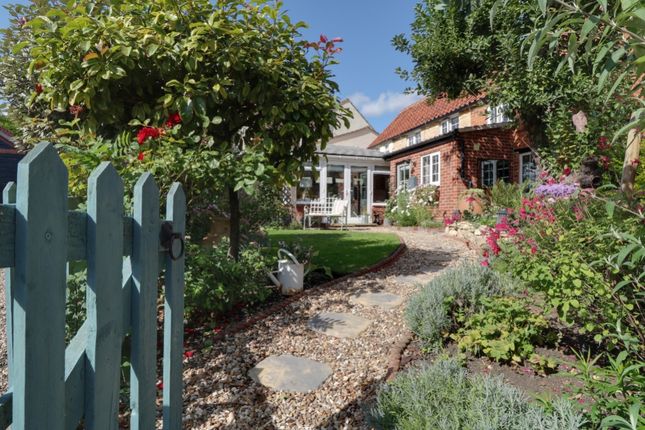
Outside, the property continues to impress with a large, beautifully maintained garden, featuring expansive lawned areas, mature trees and hedging, and even a space for keeping chickens.
The property is accessed via wooden gates opening to a gravel driveway with parking for multiple vehicles and an EV charging point.
A single garage, a spacious workshop and an integral office, offers endless flexibility for hobbies or home based businesses.
Located in the charming village of Woolsthorpe by Colsterworth, birthplace of Sir Isaac Newton, this home offers a superb rural lifestyle with the convenience of excellent transport and rail links, local bus services to Grantham and surrounding villages, proximity to Grantham's grammar schools, and within catchment for outstanding secondary education.
The Co-op store, doctor's surgery, children's nursery, primary school, parks, village hall, social club, 2 churches and the local pub and of course Woolsthorpe Manor, are all within easy walking distance.
A rare opportunity to acquire an exceptional family home in a desirable location, surrounded by countryside and community, and offering versatile living with charm, space, and modern comforts in abundance.
Early viewing is highly recommended.
Hallway 3.5m x 1.3m - 11'6” x 4'3” Living Room 4.75m x 7.1m - 15'7” x 23'4” Open Plan Living Kitchen 7.95m x 4.75m - 26'1” x 15'7” Dining Room 4.06m x 3.7m - 13'4” x 12'2” Utility Room 2.95m x 2.73m - 9'8” x 8'11” Family Room 5.14m x 4.1m - 16'10” x 13'5” Study 5.24m x 2.95m - 17'2” x 9'8” WC 1.91m x 1m - 6'3” x 3'3” Porch 2.76m x 1.22m - 9'1” x 4'0” Snug 3.9m x 2.94m - 12'10” x 9'8” Landing 5.22m x 0.94m - 17'2” x 3'1” Master Bedroom With Ensuite 4.87m x 4.75m - 15'12” x 15'7” Ensuite 2.85m x 1.7m - 9'4” x 5'7” Bedroom (Double) With Ensuite 3.37m x 3m - 11'1” x 9'10” Guest Shower Room 1.93m x 1.75m - 6'4” x 5'9” Bedroom 2 4.09m x 3.75m - 13'5” x 12'4” Bedroom 3 4.09m x 3.7m - 13'5” x 12'2” Bathroom 4.06m x 1.95m - 13'4” x 6'5” Garage 4.9m x 3.68m - 16'1” x 12'1” Workshop 4.8m x 3m - 15'9” x 9'10” Office 2.35m x 2m - 7'9” x 6'7”
Value & comps
No previous sales on record.
Returns
Set an offer; the calculator follows it.
We're still gathering serviced-accommodation data for this area.
Archie refurb estimate: a Pro feature
0.0% below asking
This is not financial or investment advice. Prop AI Deals is not authorised by the Financial Conduct Authority (FCA) to provide investment advice.
All investment calculators, property analyses, and AI-generated insights are for informational purposes only. Property investment carries risk and may result in financial loss. All calculations should be independently verified and you should consult with FCA-authorised financial advisers before making any investment decisions.
Past performance does not guarantee future results. Tax implications vary by individual circumstances.
Deal
Properties like this can earn 2–3x BTL yields when converted to HMO, with retrofit costs around £10k/room. Sign in to see the full tier, yield projection, and cost breakdown.
Commercial properties like this can earn 30-50% higher yields when converted to residential under Class MA / Q / P / PA, with prior approval costing ~GBP 96/unit. Sign in to see the recommended route, yield uplift, and cost breakdown.
BRRR-suited properties can recycle 80-100% of investor capital on refi, leaving a high-yielding rental with most of the money out. Sign in to see the refurb cost stack, ARV projection, and refinance maths.
Detached + large garden = sub-division play. Pro tier unlocks the tier badge, plot size, uplift estimate, and regional land benchmark.
Short-lease flats trade at deep discount, but extending under the 1993 Act often costs far less than the discount. Pro tier unlocks the tier badge, premium breakdown, long-lease ARV and arbitrage maths.
See projected short-stay revenue vs a vanilla BTL for this property.
See real sub-let margins (HMO room rates & SA nightly rates) vs the landlord rent.
Area
Agent & docs

FAQ
About 9, Woolsthorpe Road, Grantham
Explore nearby