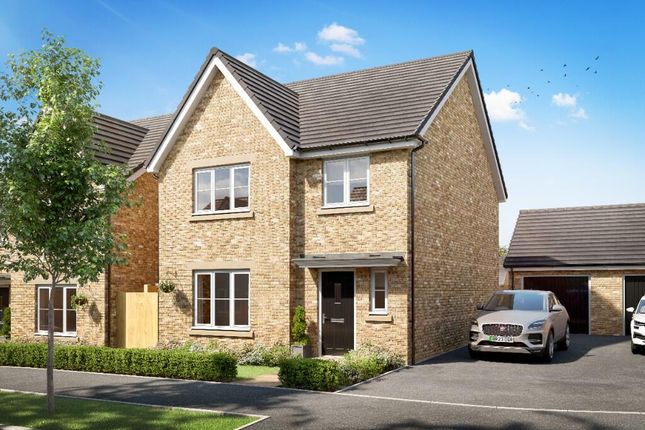
4-bedroom house · NG33 5GL
Listing removedListed 143 days
Opportunity summary
See Archie’s verdict, returns by strategy and what to check before viewing.
About
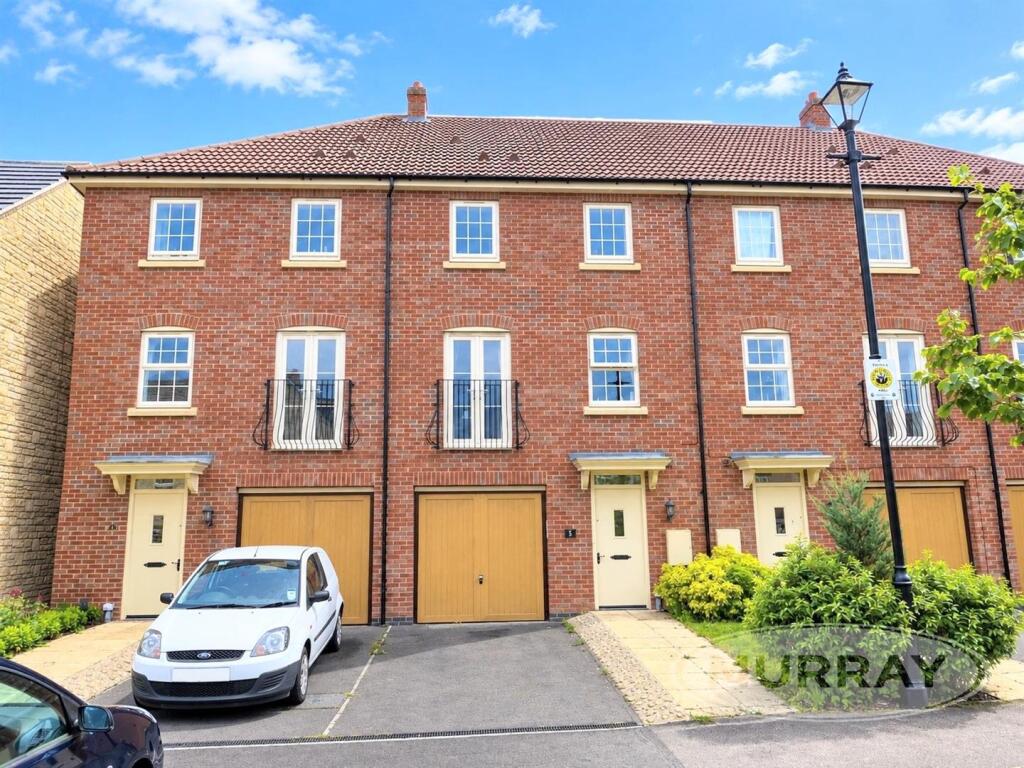
Located in the sought-after village of Colsterworth with excellent access to the A1, this spacious three-storey townhouse offers over 1,300 sq. Ft.
Of versatile living space, making it ideal for modern family life.
The property features a generous breakfast kitchen and a bright lounge/diner on the first floor, complete with a Juliet balcony overlooking the front.
Upstairs, you'll find a spacious master bedroom with fitted wardrobes and an en-suite shower room, along with two further bedrooms and a well-appointed family bathroom.
Outside, the property benefits from an open front garden, a driveway leading to an integral garage, and beautifully landscaped rear gardens.
The private outdoor space includes a paved seating area, pergola, and established planting, creating the perfect spot to relax or entertain.
With its flexible layout, generous proportions, and fantastic location, this is a home that really needs to be seen to be fully appreciated. Contact us today on to arrange your viewing.
Location Colsterworth is around 10-12 miles from Grantham and Stamford and offers a good range of amenities to include a Co-op store, doctors’ surgery, primary school and village shop to name a few.
The nearby towns of Grantham, Stamford, Melton Mowbray and Bourne offer an excellent variety of shopping and leisure facilities.
The larger commercial centres of Peterborough, Leicester and Nottingham are all within a 30 mile drive. The A1 is also close by for easy access both north and south.
Colsterworth Colsterworth is around 10-12 miles from Grantham and Stamford and offers a good range of amenities to include a Co-op store, doctors’ surgery, primary school and village shop to name a few.
The nearby towns of Grantham, Stamford, Melton Mowbray and Bourne offer an excellent variety of shopping and leisure facilities.
The larger commercial centres of Peterborough, Leicester and Nottingham are all within a 30 mile drive. The A1 is also close by for easy access both north and south.
Entrance Hall Having stairs rising to the first floor with cupboard storage beneath, radiator and tiled flooring.
Cloakroom (2.20m x 0.93m) With low level WC., wash handbasin, radiator and tiled flooring.
Bedroom Four / Office (3.41m x 2.86m) With uPVC double glazed patio doors to the rear, radiator and tiled flooring.
Utility Room (2.42m x 1.96m) With half double glazed door to the garden, eye and base level units, work surfacing with space for washing machine and tumble dryer beneath and inset stainless steel sink and drainer with mermaid board splashback, wall mounted gas fired boiler, tiled floor and radiator.
First Floor Landing With uPVC double glazed window to the side aspect, radiator.
Kitchen / Breakfast Room (4.96m x 3.37m) With two uPVC double glazed windows to the rear aspect, a range of base level cupboards and drawers with matching eye level units incorporating integrated wine racks, work surfacing with inset stainless steel sink and drainer with mermaid board splashback, inset gas hob with stainless steel chimney style extractor over and splashback, integrated double oven, integrated dishwasher, vinyl flooring, space for upright fridge freezer, ceiling spotlights, radiator and room for table and chairs.
Lounge / Diner (5.34m x 4.95m) With uPVC double glazed French doors to a Juliette balcony, uPVC double glazed window to the front aspect, radiator. Second Floor Landing Having storage cupboard.
Bedroom One (3.66m x 3.48m) With uPVC double glazed window to the front aspect, fitted wardrobes, radiator.
En-Suite (2.11m x 1.68m) With uPVC obscure double glazed window to the front aspect, wash basin with vanity storage beneath, WC., fully tiled shower cubicle with sliding glazed door and mains shower within, ladder style towel radiator, vinyl flooring and spotlights.
Bedroom Two (3.65m x 2.58m) Having uPVC double glazed window to the rear aspect, fitted wardrobes, and a radiator.
Bedroom Three (2.45m x 2.25m) With uPVC double glazed window to the rear aspect and radiator.
Family Bathroom (2.09m x 1.96m) Boasting a white 3-piece suite comprising panelled bath, wash basin with vanity storage beneath and low level WC., vinyl flooring, part tiling to walls.
Integral Single Garage With up-and-over door Services Mains water, gas, electricity and drainage are connected. Council Tax The property is in Council Tax Band C.
Directions From High Street head south along London Road, South Parade and out of town. After a few miles taking the slip road for the A1 south.
Continue along taking the turning for Woolsthorpe By Colsterworth.
Proceed over the flyover and into Colsterworth Colsterworth taking the second turning on the right down Brunel Avenue, on to Telford Way then on to Watt Avenue and the property is on the right-hand side.
Agents Note Please note these are draft particulars awaiting final approval from the vendor, therefore the contents within may be subject to change and must not be relied upon as an entirely accurate description of the property.
Although these particulars are thought to be materially correct, their accuracy cannot be guaranteed and they do not form part of any contract.
Some measurements are overall measurements and others are maximum measurements. All services and appliances have not and will not be tested.
Note Anti-Money Laundering Regulations – Intending purchasers will be required to provide identification documents via our compliance provider, Coadjute, at a cost of £54 inc. VAT per transaction.
This will need to be actioned at the offer stage and we would ask for your co-operation in order that there will be no delay in agreeing the sale.
Newton Fallowell and our partners provide a range of services to buyers, although you are free to use an alternative provider.
If you require a solicitor to handle your purchase and/or sale, we can refer you to one of the panel solicitors we use. We may receive a fee of up to £300 if you use their services.
If you need help arranging finance, we can refer you to the Mortgage Advice Bureau who are in-house. We may receive a fee of £300 if you use their services.
For more information please call in the office or telephone .
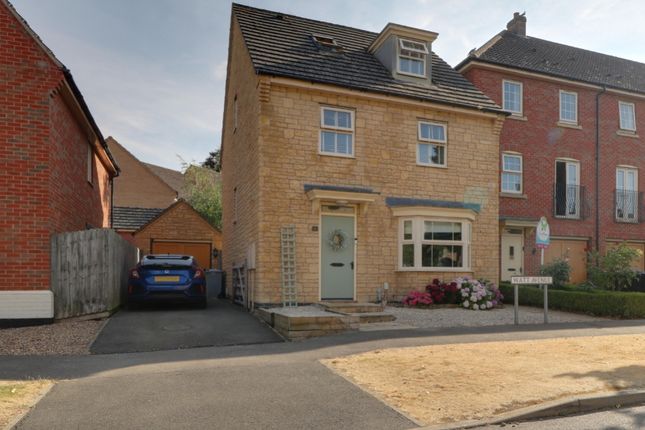
Garden A driveway leads to the integral single garage and there is a footpath to the front entrance door which has a storm porch canopy over.
At the rear there is a patio and seating area with pergola over, lawn, raised borders all enclosed by fencing.
Value & comps
No previous sales on record.
Returns
Set an offer; the calculator follows it.
We're still gathering serviced-accommodation data for this area.
Archie refurb estimate: a Pro feature
0.0% below asking
This is not financial or investment advice. Prop AI Deals is not authorised by the Financial Conduct Authority (FCA) to provide investment advice.
All investment calculators, property analyses, and AI-generated insights are for informational purposes only. Property investment carries risk and may result in financial loss. All calculations should be independently verified and you should consult with FCA-authorised financial advisers before making any investment decisions.
Past performance does not guarantee future results. Tax implications vary by individual circumstances.
Deal
Properties like this can earn 2–3x BTL yields when converted to HMO, with retrofit costs around £10k/room. Sign in to see the full tier, yield projection, and cost breakdown.
Commercial properties like this can earn 30-50% higher yields when converted to residential under Class MA / Q / P / PA, with prior approval costing ~GBP 96/unit. Sign in to see the recommended route, yield uplift, and cost breakdown.
BRRR-suited properties can recycle 80-100% of investor capital on refi, leaving a high-yielding rental with most of the money out. Sign in to see the refurb cost stack, ARV projection, and refinance maths.
Detached + large garden = sub-division play. Pro tier unlocks the tier badge, plot size, uplift estimate, and regional land benchmark.
Short-lease flats trade at deep discount, but extending under the 1993 Act often costs far less than the discount. Pro tier unlocks the tier badge, premium breakdown, long-lease ARV and arbitrage maths.
See projected short-stay revenue vs a vanilla BTL for this property.
See real sub-let margins (HMO room rates & SA nightly rates) vs the landlord rent.
Area
Agent & docs
FAQ
About 9 Watt Avenue, Grantham
Explore nearby