4-bedroom house · NG33 5GL
For saleListed 104 days
Opportunity summary
See Archie’s verdict, returns by strategy and what to check before viewing.
About
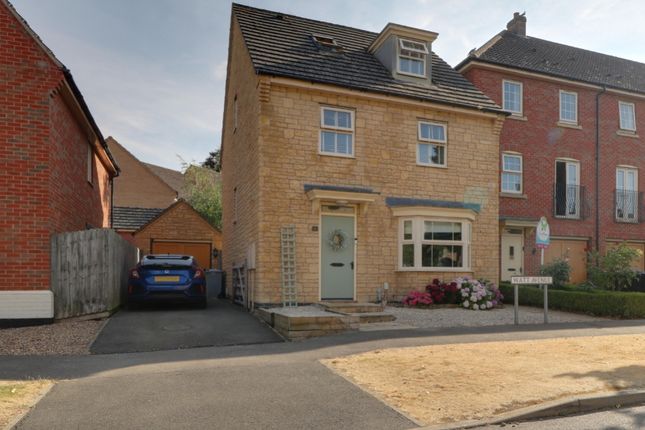
An end of terrace 4 bedroom townhouse built by David Wilson Homes in 2011, within 5 minutes' stroll of Isaac Newton's birthplace and excellent local amenities, in the very popular village of Colsterworth.
This property is a must see, with spacious, versatile living accommodation, and an enclosed, south facing newly landscaped back garden.
Hall 6.17m x 2.18m - 20'3” x 7'2” Step into this home into the spacious hall with plenty of room by the door for hooks and pegs in the alcove.
Sensible wood effect vinyl flooring flows down the hall and into the utility room with further access to the ground floor reception room/bedroom 4, WC and also the integral garage.
There is a practical cupboard under the stairs where you can store the hoover, ironing board and mop and bucket.
WC 2.08m x 0.92m - 6'10” x 3'0” A very handy downstairs loo, perfect if you're in the garden or the downstairs reception room.
Comprising a 2 piece white suite with low level WC, pedestal sink with neutral tiles over and vinyl flooring.
Bedroom 4 3.37m x 2.86m - 11'1” x 9'5” You could describe this neutral space in a variety of ways. Guest bedroom, teenage den, study, hobby room, playroom...the choice is yours.
It easily accommodates a double bed or sofa, a desk and chair, beanbags, gaming consoles and so on. There are French doors onto the patio too making this room very versatile.
First Floor Landing Climb the newly carpeted turnkey stairs to the 1st floor where there is access to the kitchen breakfast room and the lounge diner.
There is further access to the floor above via a 2nd set of stairs.
Kitchen / Breakfast Room 4.96m x 3.38m - 16'3” x 11'1” A lovely sunny, south facing room - cosy, inviting, with a view of the garden from two windows.
There is a range of modern wall and base units with composite worktop and tiles over, double built in oven and 5 ring gas hob with splashback, 1 1/2 bowl stainless steel sink and space for a fridge freezer and dishwasher.
A handy breakfast bar provides further storage and room for 2 bar stools. Wood effect vinyl covers the floor, mirroring the ground floor.
Lounge Diner 5.35m x 4.95m - 17'7” x 16'3” This L-shaped room is located at the front of the house. There is ample space for sofas and equally plenty of space for a family dining table.
A Juliette balcony adds character, with stylish metal railings. This room is tranquil and calm, a great place to relax. Laminate flooring is practical with a calming green palette.
Second Floor Landing Up the 2nd turnkey staircase there is the top floor landing with access to 3 bedrooms, the family bathroom and the loft.
There is also a handy airing cupboard, making practical use of space over the stairs for extra towels and bedding. The same neutral, brand new carpet flows up the stairs.
Bedroom 1 3.68m x 3.48m - 12'1” x 11'5” A neutral decorated, almost square double room with window to front and fitted wardrobes along one wall and alcove, perfect for further storage.
A light and airy room.
Ensuite 2.11m x 1.68m - 6'11” x 5'6” A contemporary newly painted ensuite with vinyl flooring, 2 piece white suite with low level WC and pedestal sink, and a double shower cubicle with mains pressured shower and glass screen.
Neutral tiles to wet areas. There is a modesty window to the front. Bedroom 2 3.66m x 2.6m - 12'0” x 8'6” A lovely light, double room, neutrally decorated with views over the garden.
Very calm and tranquil. Bedroom 3 2.49m x 2.27m - 8'2” x 7'5” Another light and cosy room at the back of the house, currently used as a study, with neutral decor. Also ideal as a children's bedroom.
Garage 5.47m x 2.61m - 17'11” x 8'7” This garage is integral with power and lighting and access via the up and over external doors and from the hallway on the ground floor.
Front Access There is a driveway at the front of the house, providing off road parking for 1 vehicle, plus access to the garage.
A paved path leads to the front door lined by a neat border of box hedging and roses.
Rear Garden The newly landscaped, south facing rear garden offers a stylish, low-maintenance outdoor space, perfect for relaxing and entertaining.
Fully enclosed for security, it provides a safe environment for children and pets alike.
A raised composite deck with a pergola creates an inviting and sheltered seating area at the bottom of the garden, complemented by raised sleeper beds, steps leading to an artificial lawn, and a contemporary wood effect paved pathway down one side.
The garden is conveniently accessed via a side gate, the utility room, and the ground-floor bedroom.
Value & comps
No previous sales on record.
Returns
Set an offer; the calculator follows it.
We're still gathering serviced-accommodation data for this area.
Archie refurb estimate: a Pro feature
0.0% below asking
This is not financial or investment advice. Prop AI Deals is not authorised by the Financial Conduct Authority (FCA) to provide investment advice.
All investment calculators, property analyses, and AI-generated insights are for informational purposes only. Property investment carries risk and may result in financial loss. All calculations should be independently verified and you should consult with FCA-authorised financial advisers before making any investment decisions.
Past performance does not guarantee future results. Tax implications vary by individual circumstances.
Deal
Properties like this can earn 2–3x BTL yields when converted to HMO, with retrofit costs around £10k/room. Sign in to see the full tier, yield projection, and cost breakdown.
Commercial properties like this can earn 30-50% higher yields when converted to residential under Class MA / Q / P / PA, with prior approval costing ~GBP 96/unit. Sign in to see the recommended route, yield uplift, and cost breakdown.
BRRR-suited properties can recycle 80-100% of investor capital on refi, leaving a high-yielding rental with most of the money out. Sign in to see the refurb cost stack, ARV projection, and refinance maths.
Detached + large garden = sub-division play. Pro tier unlocks the tier badge, plot size, uplift estimate, and regional land benchmark.
Short-lease flats trade at deep discount, but extending under the 1993 Act often costs far less than the discount. Pro tier unlocks the tier badge, premium breakdown, long-lease ARV and arbitrage maths.
See projected short-stay revenue vs a vanilla BTL for this property.
See real sub-let margins (HMO room rates & SA nightly rates) vs the landlord rent.
Area
Agent & docs

FAQ
About 3, Watt Avenue, Grantham
Explore nearby