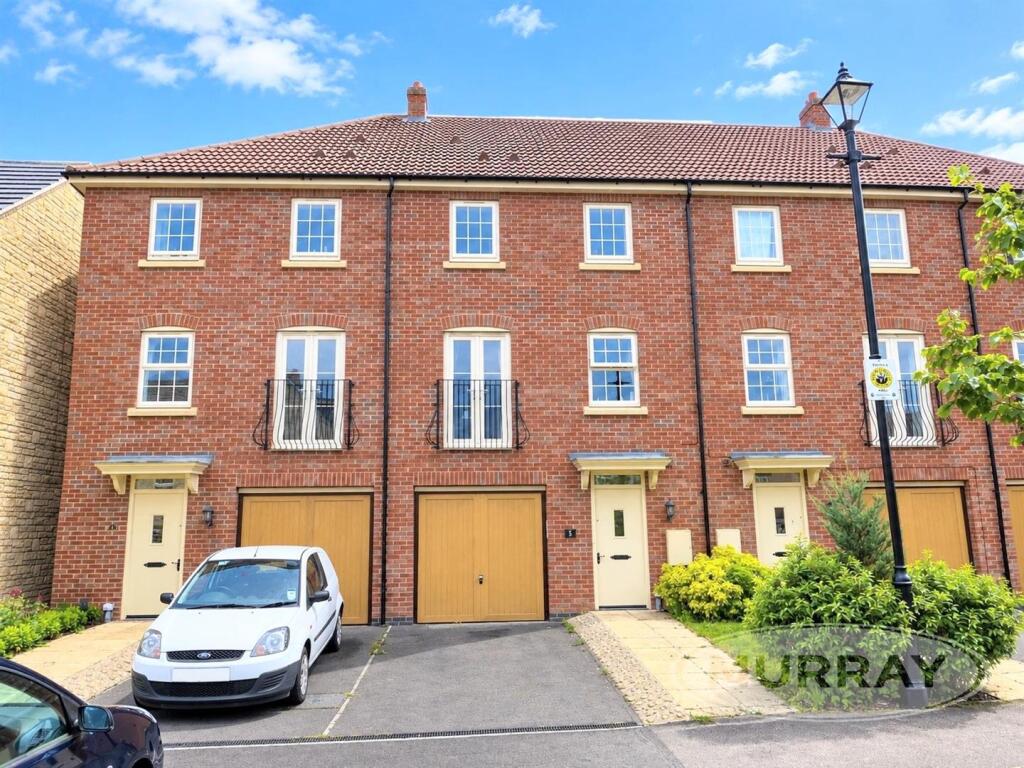
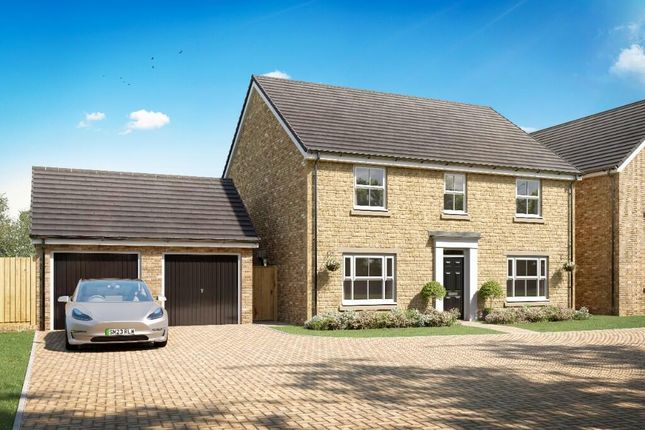
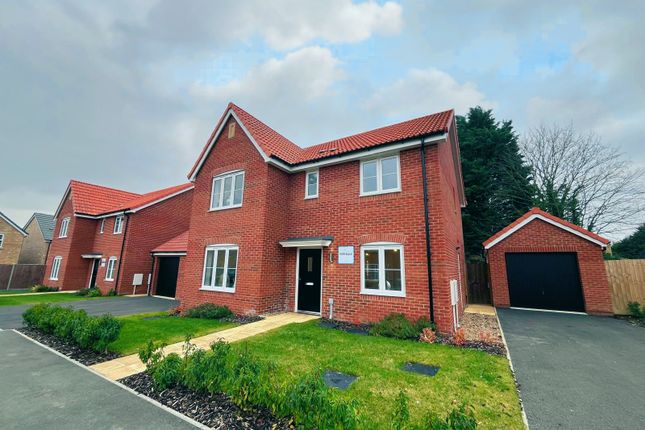
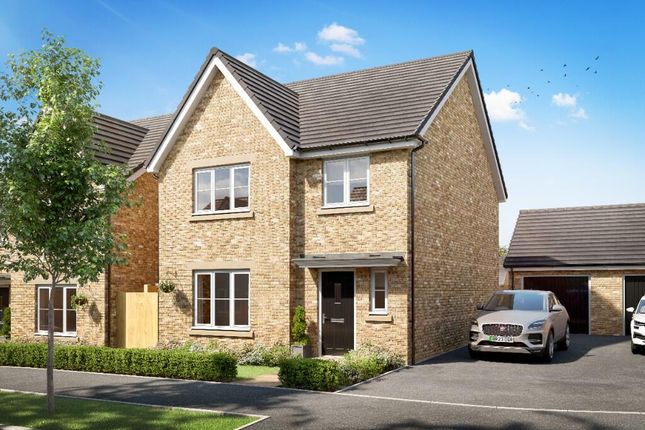
4-bedroom house · NG33 5GL
For saleReduced £15k (−4.4%) on 5 OctListed 84 days
Opportunity summary
See Archie’s verdict, returns by strategy and what to check before viewing.
About
An ideal chance to own an immaculate, much improved detached David Wilson home on this popular estate in Colsterworth.
4 bedrooms, 2 ensuites, spacious living room and refitted kitchen diner overlooking a south facing garden, garage and driveway, within walking distance of the local amenities.
Colsterworth is a vibrant village with a thriving primary school, children's day nursery, a doctors surgery, 2 churches, 3 local parks, playing fields, a busy pub, village hall and social club, local co-op and further convenience store.
It is within easy reach of Grantham and Stamford, and is on the doorstep of Woolsthorpe Manor, birthplace of Isaac Newton, a National Trust site.
And if commuting into London is a priority, then Kings Cross is merely 70 minutes away from Grantham station.he doorstep of Woolsthorpe Manor, birthplace of Isaac Newton, a National Trust site.
And if commuting into London is a priority, then Kings Cross is merely 70 minutes away from Grantham station.
Hallway 4.72m x 2.2m - 15'6” x 7'3” Enter this home through a solid door into a spacious, light hallway with inlaid practical durable matting and light wood effect luxury vinyl tile flooring.
There is access to the living room, kitchen diner and downstairs cloakroom with stairs rising before you to the 1st floor. A very welcoming hallway.
Living Room 4.47m x 3.32m - 14'8” x 10'11” To the right of the hallway, is the tastefully decorated, spacious living room.
A beautiful bay window overlooking the front is perfect for the Christmas tree, and space allows for comfy chairs and sofas- a wonderful space for family time.
WC 1.77m x 0.86m - 5'10” x 2'10” Located perfectly by the front door, the room of convenience is a classic white two piece suite - a low level WC and pedestal hand basin.
Natural light enters through the modesty window. A feature papered and panelled wall and natural wood tones of the floor add character and interest.
Kitchen Diner 5.67m x 3.74m - 18'7” x 12'3” Undoubtedly the heart of the home, this exceptional kitchen diner has been refitted to an excellent standard, creating a beautifully appointed space that effortlessly combines contemporary design with everyday functionality.
Modern wall and base units provide an abundance of storage, complemented by sleek black handles and light marble effect worktops and a black composite sink.
Integrated appliances include a dishwasher, washing machine, ceramic hob and eye-level double ovens. There is space for an American style fridge freezer.
Wood effect laminate flooring flows through from the entrance hallway.
Twin French doors draw in an abundance of natural light and open directly onto the south facing garden, offering the perfect connection between indoor and outdoor living.
Completing the space is a vertical grey radiator and a useful understairs storage cupboard, providing great space for coats, shoes, the vacuum cleaner and other household essentials.
First Floor Landing 3.53m x 0.94m - 11'7” x 3'1” Climb the cream carpeted stairs to the first floor landing which provides access to the family bathroom and three bedrooms.
The airing cupboard provides ample storage for laundry and linen. A window invites natural light in from the side of the house.
Bedroom 2 3.9m x 3.33m - 12'10” x 10'11” A beautifully presented first-floor double bedroom, offering a calm and elegant retreat with pleasant views over the front of the property.
Neutrally decorated and featuring a stylish panelled feature wall, the room also benefits from two double wardrobes providing excellent storage and a private ensuite.
An ideal bedroom for guests or an older family member seeking additional comfort and privacy.
Ensuite Shower Room 2.19m x 1.46m - 7'2” x 4'9” Beautifully redecorated, the ensuite shower room is both stylish and functional, featuring attractive panelled walls that add colour and character.
Fitted with a white two piece suite comprising a low level WC and pedestal wash hand basin, the room also benefits from a fully enclosed shower cubicle with a glass door and mains-pressure shower.
Wood effect vinyl flooring completes the contemporary finish.
Bedroom 3 3.6m x 3.4m - 11'10” x 11'2” A well proportioned double bedroom overlooking the rear garden, offering a peaceful outlook and plenty of space for additional bedroom furniture.
A striking blue feature wall adds character, while a fitted wardrobe with hanging space and shelving provides excellent built in storage.
Bedroom 4 2.83m x 2.79m - 9'3” x 9'2” A charming children's bedroom, beautifully presented with a soft pink feature wall and cream carpet, creating a bright and welcoming space.
An alcove provides the perfect spot for a wardrobe or additional furniture, making this a delightful and practical room for a child.
Bathroom 2.17m x 1.79m - 7'1” x 5'10” The family bathroom is tastefully presented in neutral tones and fitted with a white three-piece suite comprising a panelled bath, low-level WC and pedestal wash hand basin.
Neutral half-height tiling is complemented by a soft green panelled feature wall, adding warmth and character, while warm wood-effect vinyl flooring enhances the inviting feel of the room.
A modesty window to the rear elevation allows for plenty of natural light and ventilation, whilst the chrome towel rail keeps the room warm and towels dry, completing this bright and well-presented family bathroom.
Second Floor Landing 3.3m x 2.2m - 10'10” x 7'3” Climb the turnkey stairs to a beautiful landing on the top floor which lends itself as a private study area or reading room.
Space allows for a comfy tub chair, or desk and bookcase. A window invites natural light from the rear of the house.
Master Bedroom With Ensuite 5.92m x 3.39m - 19'5” x 11'1” A fabulous king size bedroom occupying the top floor of the house, offering a wonderful private retreat with a dual-aspect outlook.
A dormer window overlooks the front of the property, while a rear skylight floods the room with natural light and sunshine.
Beautifully decorated in soft neutral tones, the room features stylish panelled detailing and a feature wallpapered wall, creating an elegant and relaxing atmosphere.
Two double wardrobes provide excellent storage, with ample space for additional bedroom furniture. The added benefit of a private ensuite further enhances this impressive and versatile bedroom.
Ensuite Shower Room 3.16m x 2.46m - 10'4” x 8'1” A superb ensuite shower room, thoughtfully designed with both style and practicality in mind.
The generous L-shaped layout features a large double shower cubicle with glass screen, pedestal wash hand basin and low level WC.
There is ample additional space for storage, allowing toiletries and essentials to be neatly tucked away.
Classic style vinyl flooring completes the finish, while a skylight provides excellent natural light and ventilation.
Front Access The property enjoys an attractive kerb appeal, with an immaculate white gravel frontage complemented by sleeper borders ready for planting and an abundance of colour from established hydrangeas beneath the bay living room window.
Shallow steps lead to the stylish painted front door, creating a welcoming entrance to this very pretty home.
To the side, tandem parking provides space for two vehicles, with the added benefit of secure gated access offering extra privacy.
A beautifully presented frontage with thoughtful landscaping and charming details creates an excellent first impression.
Rear Garden Perfect for the whole family, a delightful south facing outside space with mature shrubs, trees and borders for the gardener in the family, and a lawn for pets and children to enjoy.
A seating area at the top of the garden is perfect for enjoying a cup of tea in the sun, and a decked area outside the kitchen doors provides the ideal spot for a BBQ.
There is access to the garden via a side gate, the two sets of French doors from the kitchen and also via the garage.
Study/Family Room/Play Room 2.66m x 2.47m - 8'9” x 8'1” A fantastic addition to the home is the recently part converted garage, creating a versatile extra living space currently used as a stylish study but equally suited as a playroom, snug or hobby room.
Finished in a sophisticated charcoal-blue tone with practical wood effect laminate flooring, the room benefits from power and lighting throughout with a panel electric heater.
Accessed via a newly installed fully glazed door from the garden, this flexible space provides a wonderful extension of the home and adapts perfectly to modern family needs.
Storage Room The remainder of the detached garage, providing essential storage. With lighting and power, and up and over garage door to the front.
Value & comps
No previous sales on record.
Returns
Set an offer; the calculator follows it.
We're still gathering serviced-accommodation data for this area.
Archie refurb estimate: a Pro feature
0.0% below asking
This is not financial or investment advice. Prop AI Deals is not authorised by the Financial Conduct Authority (FCA) to provide investment advice.
All investment calculators, property analyses, and AI-generated insights are for informational purposes only. Property investment carries risk and may result in financial loss. All calculations should be independently verified and you should consult with FCA-authorised financial advisers before making any investment decisions.
Past performance does not guarantee future results. Tax implications vary by individual circumstances.
Deal
Properties like this can earn 2–3x BTL yields when converted to HMO, with retrofit costs around £10k/room. Sign in to see the full tier, yield projection, and cost breakdown.
Commercial properties like this can earn 30-50% higher yields when converted to residential under Class MA / Q / P / PA, with prior approval costing ~GBP 96/unit. Sign in to see the recommended route, yield uplift, and cost breakdown.
BRRR-suited properties can recycle 80-100% of investor capital on refi, leaving a high-yielding rental with most of the money out. Sign in to see the refurb cost stack, ARV projection, and refinance maths.
Detached + large garden = sub-division play. Pro tier unlocks the tier badge, plot size, uplift estimate, and regional land benchmark.
Short-lease flats trade at deep discount, but extending under the 1993 Act often costs far less than the discount. Pro tier unlocks the tier badge, premium breakdown, long-lease ARV and arbitrage maths.
See projected short-stay revenue vs a vanilla BTL for this property.
See real sub-let margins (HMO room rates & SA nightly rates) vs the landlord rent.
Area
Agent & docs

FAQ
About 1, Watt Avenue, Grantham
Explore nearby