6-bedroom house · EN4 0NW
Sold STCListed 70 days
Opportunity summary
See Archie’s verdict, returns by strategy and what to check before viewing.
About
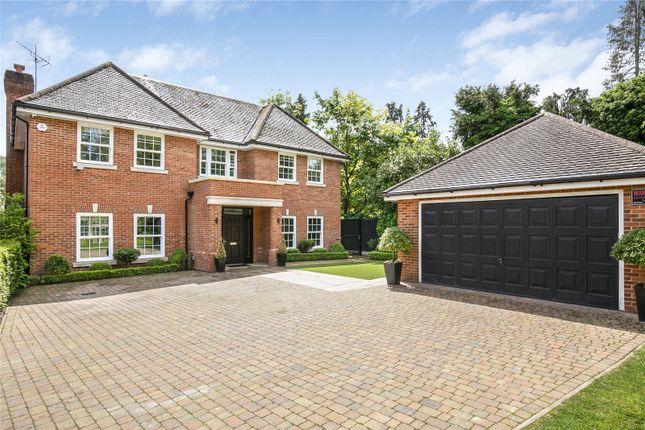
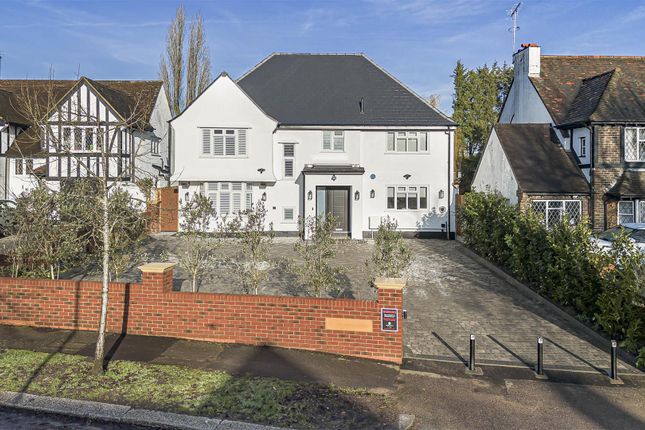
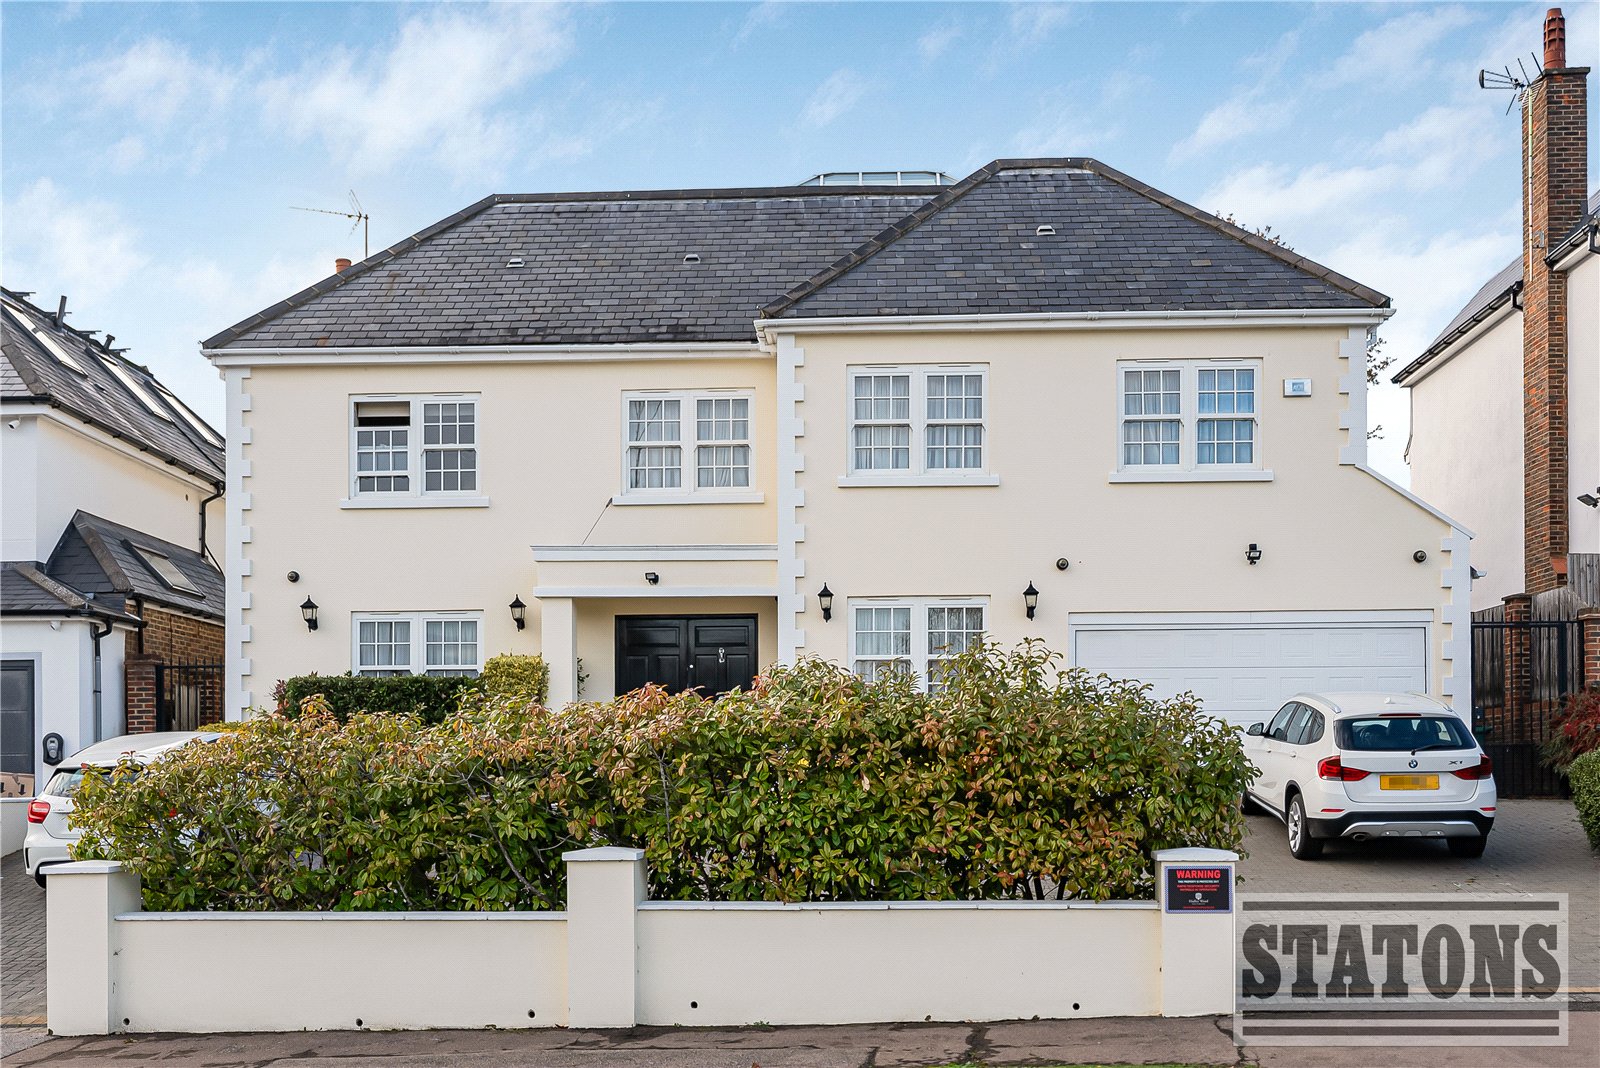
This exceptional, fully refurbished and significantly extended residence has been thoughtfully redesigned to create a modern, high-specification family home, combining contemporary finishes with advanced technology and exceptional attention to detail throughout.
The property has undergone a comprehensive transformation, including a new staircase and reconfigured layout to improve flow and functionality.
A front extension has enhanced the sense of space in the entrance hall, while a substantial rear extension has created a stunning open-plan kitchen and living area perfect for both everyday family living and entertaining.
High-quality Italian porcelain tiles have been laid throughout the ground floor, complemented by plush carpeting to the stairs, first floor, and second floor, providing a refined and cohesive finish.
At the heart of the home lies the bespoke kitchen and utility space, fitted with premium Schmidt units and a range of top-of-the-line Neff appliances, including a full-height integrated fridge and freezer, induction hob, oven, and combination microwave-oven.
A Quooker boiling water tap with integrated filtration system adds everyday convenience, while quartz worktops with a waterfall island elevate the aesthetic.
The utility room is cleverly concealed via a hidden door and is equipped with high-end Samsung laundry appliances and matching quartz surfaces.
The home is future-ready, featuring ultrafast fibre connectivity (approx. 1Gbps up and down) and Cat 5e cabling throughout.
A full smart home system integrates control of lighting (internal and external), heating, air conditioning, hot water, security, blinds, curtains, kitchen appliances, and access systems, offering seamless modern living.
The heating system includes upgraded underfloor heating with smart Heatmiser controls on the ground and first floors, Hive-controlled radiators on the second floor, and a new hot water cylinder also managed via Hive.
An air conditioning unit has been installed in the principal bedroom for added comfort.
Externally, the property impresses with a striking black aluminium front door featuring thumbprint, Bluetooth, and nfc access, complemented by triple-glazed laminated side panels for enhanced security and efficiency.
The rear garden has been thoughtfully landscaped with new composite decking and features a seamless, zero-threshold connection to the kitchen and living space through ultra-slim Cortizo sliding doors with solar glass.
A newly installed skylight further enhances natural light within the kitchen. Practical additions include external power points, a garden gate with smart lock, and an insulated sectional garage door.
The accommodation is highly versatile, offering up to six bedrooms. Currently configured as four bedrooms, the additional rooms are used as a study and a dressing room.
The principal bedroom benefits from a dedicated dressing room with solid wood wardrobes, while two further bedrooms include built-in wardrobes.
The first-floor dressing room also features integrated storage.
All bathrooms, including the downstairs WC, have been completely redesigned and renovated to a high standard, with premium Crosswater fittings throughout.
The principal en-suite is particularly impressive, featuring a luxurious wet room with a rain shower, double vanity, and recessed mirrors.
Further practical features include a dedicated under-stairs storage area, which discreetly houses the alarm panel and networking equipment, as well as bespoke bookcases and cabinetry within the ground floor study.
Overall, this is a beautifully finished, intelligently designed home offering exceptional living space, cutting-edge technology, and high-quality craftsmanship in every detail.
Council Tax: H Local Authority: Enfield Tenure: Freehold
Value & comps
No previous sales on record.
Returns
Set an offer; the calculator follows it.
We're still gathering serviced-accommodation data for this area.
Archie refurb estimate: a Pro feature
0.0% below asking
This is not financial or investment advice. Prop AI Deals is not authorised by the Financial Conduct Authority (FCA) to provide investment advice.
All investment calculators, property analyses, and AI-generated insights are for informational purposes only. Property investment carries risk and may result in financial loss. All calculations should be independently verified and you should consult with FCA-authorised financial advisors before making any investment decisions.
Past performance does not guarantee future results. Tax implications vary by individual circumstances.
Deal
Properties like this can earn 2–3x BTL yields when converted to HMO, with retrofit costs around £10k/room. Sign in to see the full tier, yield projection, and cost breakdown.
Commercial properties like this can earn 30-50% higher yields when converted to residential under Class MA / Q / P / PA, with prior approval costing ~GBP 96/unit. Sign in to see the recommended route, yield uplift, and cost breakdown.
BRRR-suited properties can recycle 80-100% of investor capital on refi, leaving a high-yielding rental with most of the money out. Sign in to see the refurb cost stack, ARV projection, and refinance maths.
Detached + large garden = sub-division play. Pro tier unlocks the tier badge, plot size, uplift estimate, and regional land benchmark.
Short-lease flats trade at deep discount, but extending under the 1993 Act often costs far less than the discount. Pro tier unlocks the tier badge, premium breakdown, long-lease ARV and arbitrage maths.
See projected short-stay revenue vs a vanilla BTL for this property.
See real sub-let margins (HMO room rates & SA nightly rates) vs the landlord rent.
Area
Agent & docs
FAQ
About 33, Parkgate Crescent, Hadley Wood
Explore nearby