We've tightened what earns a Pursue. A home now needs a published valuation, a strategy that still makes money after real running costs and lender stress tests, and no listing problems that would stop a mortgage. You'll see fewer Pursues, and each one has been checked harder.
See how verdicts work6-bedroom house · EN4 0NX
Listing removedReduced £250k (−7.1%) on 20 JunListed 194 days
Opportunity summary
See Archie’s verdict, returns by strategy and what to check before viewing.
About
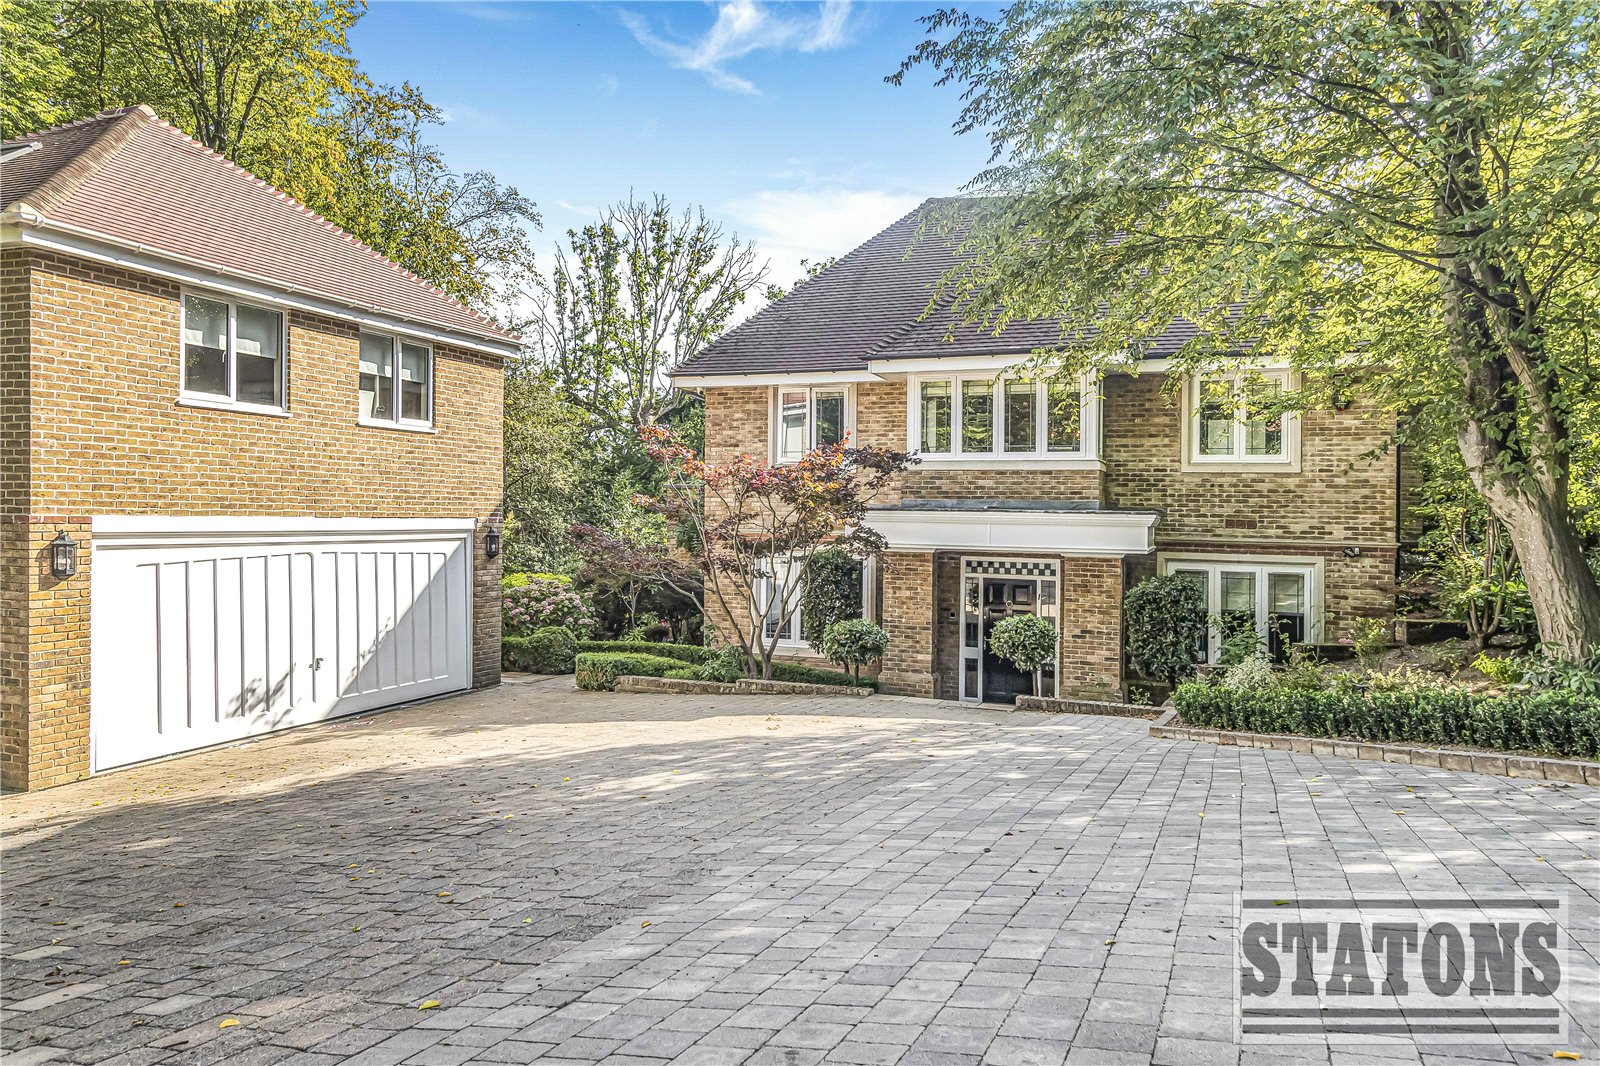
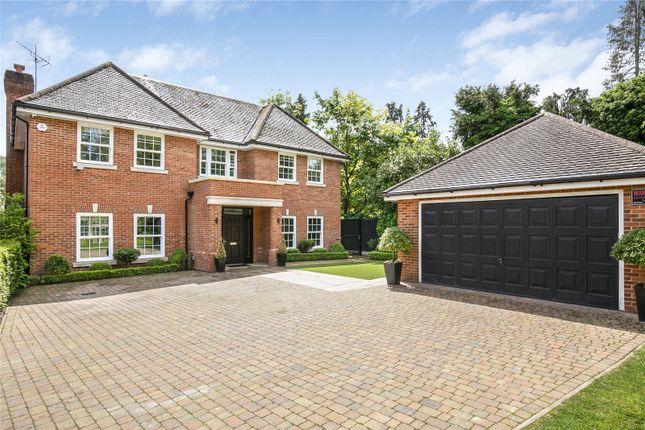
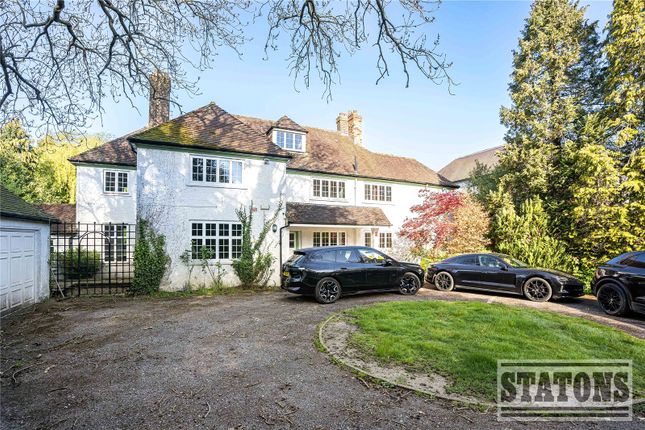
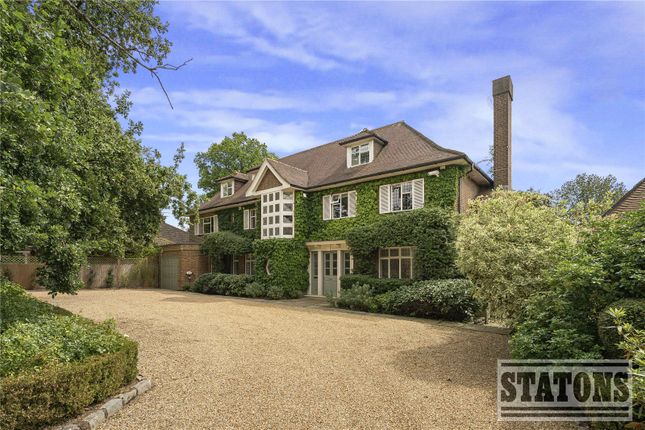
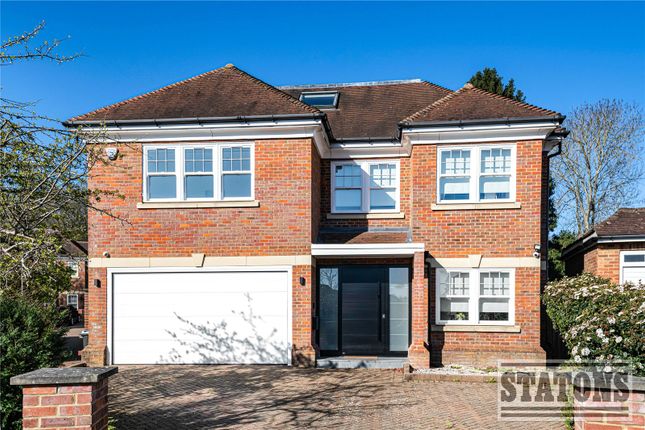
This substantial gated detached residence is set within beautifully landscaped grounds of just under 0.4 acres, occupying an enviable position on the edge of Hadley Common.
Originally built by renowned local developer Oliver & Saunders, the property has been constructed to an exceptional standard, showcasing high ceilings, elegant proportions, and a wealth of individual architectural features throughout.
A striking reception hall with a feature staircase and galleried landing creates an impressive first impression, setting the tone for the generously proportioned accommodation beyond.
The ground floor offers four principal reception rooms, including a formal drawing room, dining room, media/television room, and a dedicated study, ideal for both family living and entertaining.
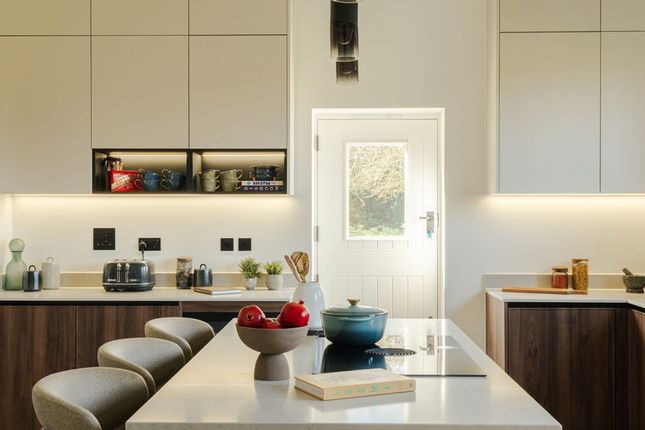
At the heart of the home is a superbly designed kitchen/breakfast and family “super room, ” thoughtfully arranged to provide a sociable and functional living space.
The well-appointed kitchen flows seamlessly into a spacious family area, with direct access onto the rear terrace and garden, creating an ideal indoor-outdoor lifestyle.
A separate utility room, guest cloakroom, and access to the integral double garage complete the ground floor.
The first floor is arranged around an impressive galleried landing and provides four substantial bedroom suites, each benefitting from en-suite facilities.
The principal suite is particularly noteworthy, featuring a generous dressing room and a well-appointed en-suite bathroom.
The second floor offers further versatile accommodation, including two additional bedrooms, a sitting room, a shower room, and extensive storage - ideal for guests, older children, or flexible family use.
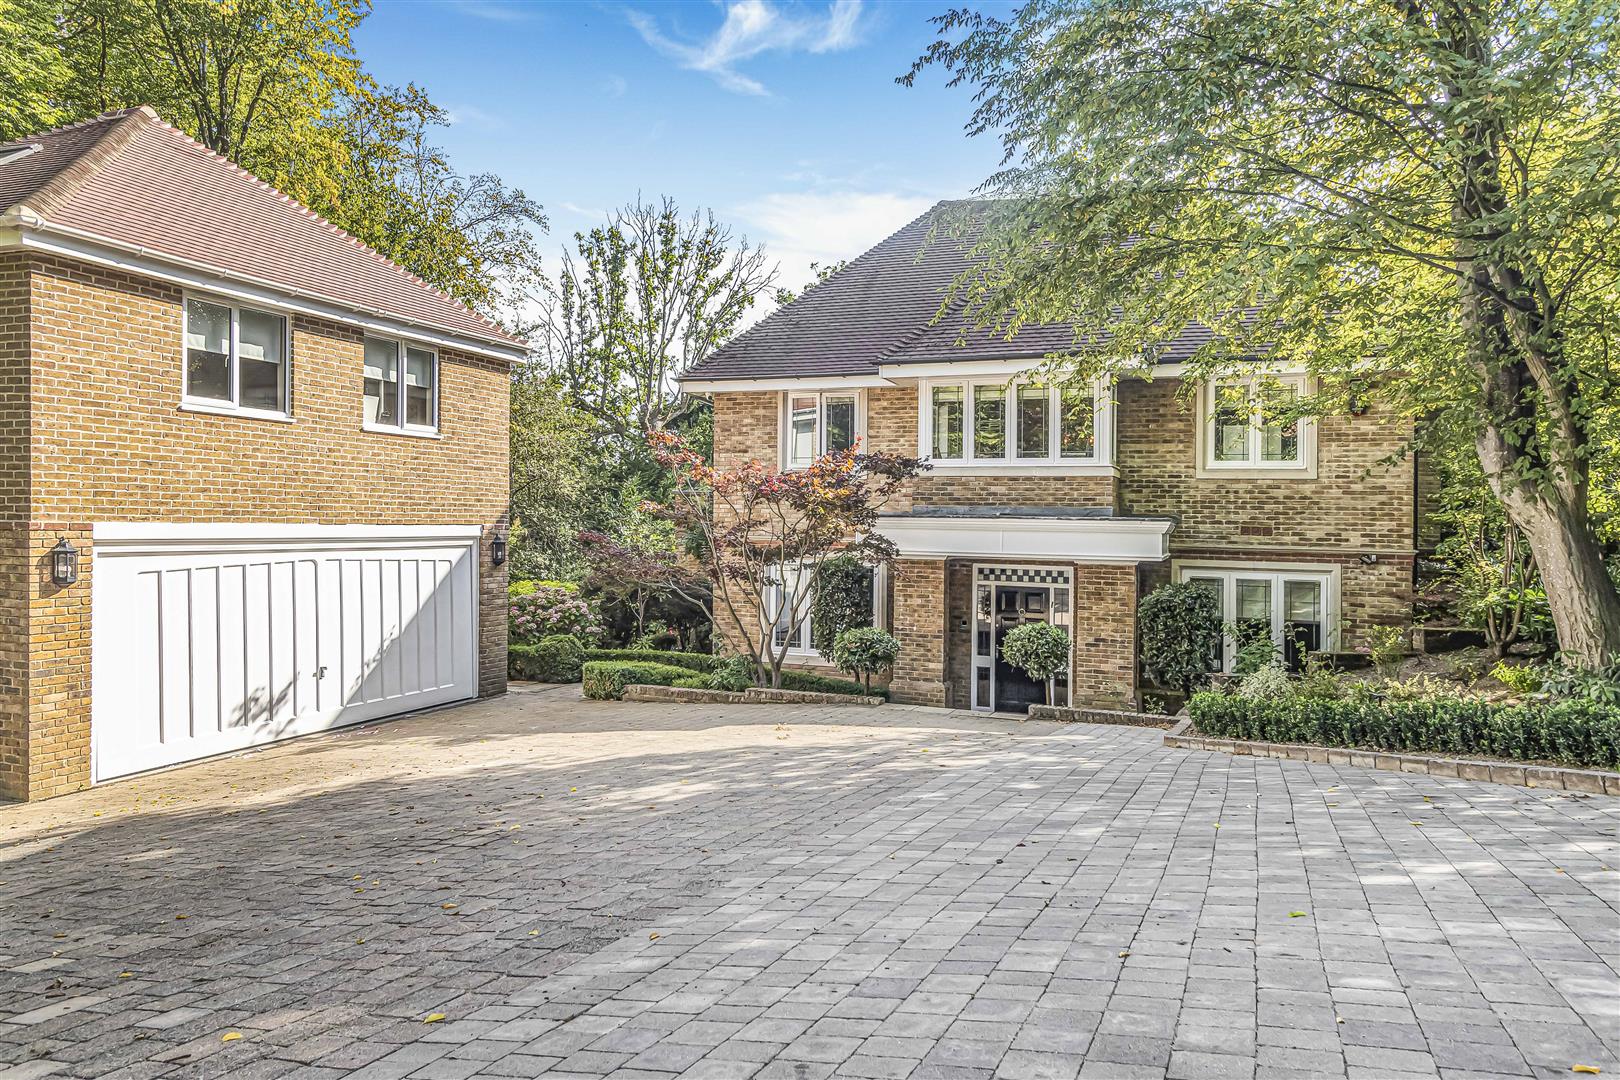
Externally, the property is approached via a secure gated entrance leading to a large driveway with ample parking for multiple vehicles.
The beautifully maintained rear garden enjoys a desirable southerly aspect and offers a high degree of privacy, with mature planting, a raised terrace for entertaining, and a charming koi carp pond enhancing the tranquil setting.
This elegant home combines classical design with practical modern living, offering spacious and flexible accommodation in a highly sought-after and secluded location.
Location: Situated within walking distance of Hadley Common, the property is conveniently located for Hadley Wood Golf Club, tennis facilities, and Hadley Wood mainline station, providing regular services into Moorgate and King’s Cross in approximately 30 minutes.
Cockfosters Underground Station (Piccadilly Line) is approximately 3 miles away, along with Junction 24 of the M25, offering excellent access to major road networks and London airports.
The area is particularly well regarded for its selection of highly respected schools, including Monken Hadley, St Martha’s, Stormont, Lochinver House, St John’s, Haberdashers’ Aske’s (Boys’ and Girls’), Mill Hill School, Aldenham, Belmont, Dame Alice Owen’s, Haileybury, Queenswood, and Queen Elizabeth’s Schools.
Council Tax: H Local Authority: Enfield Tenure: Freehold
Value & comps
No previous sales on record.
Returns
Set an offer; the calculator follows it.
Short-let restrictions apply
We're still gathering serviced-accommodation data for this area.
Archie refurb estimate: a Pro feature
0.0% below asking
This is not financial or investment advice. Prop AI Deals is not authorised by the Financial Conduct Authority (FCA) to provide investment advice.
All investment calculators, property analyses, and AI-generated insights are for informational purposes only. Property investment carries risk and may result in financial loss. All calculations should be independently verified and you should consult with FCA-authorised financial advisers before making any investment decisions.
Past performance does not guarantee future results. Tax implications vary by individual circumstances.
Deal
Properties like this can earn 2–3x BTL yields when converted to HMO, with retrofit costs around £10k/room. Sign in to see the full tier, yield projection, and cost breakdown.
Commercial properties like this can earn 30-50% higher yields when converted to residential under Class MA / Q / P / PA, with prior approval costing ~GBP 96/unit. Sign in to see the recommended route, yield uplift, and cost breakdown.
BRRR-suited properties can recycle 80-100% of investor capital on refi, leaving a high-yielding rental with most of the money out. Sign in to see the refurb cost stack, ARV projection, and refinance maths.
Detached + large garden = sub-division play. Pro tier unlocks the tier badge, plot size, uplift estimate, and regional land benchmark.
Short-lease flats trade at deep discount, but extending under the 1993 Act often costs far less than the discount. Pro tier unlocks the tier badge, premium breakdown, long-lease ARV and arbitrage maths.
See projected short-stay revenue vs a vanilla BTL for this property.
See real sub-let margins (HMO room rates & SA nightly rates) vs the landlord rent.
Area
Agent & docs

FAQ
About Lancaster Grange, 104, Camlet Way, Hadley Wood
Explore nearby