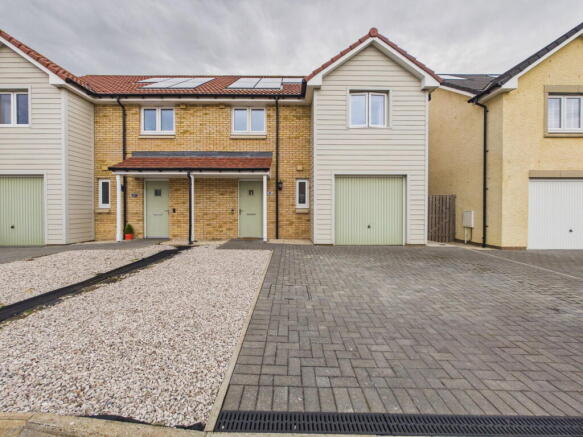
3-bedroom semi-detached house · EH53 0DW
Listing removedListed 273 days
Opportunity summary
See Archie’s verdict, returns by strategy and what to check before viewing.
About
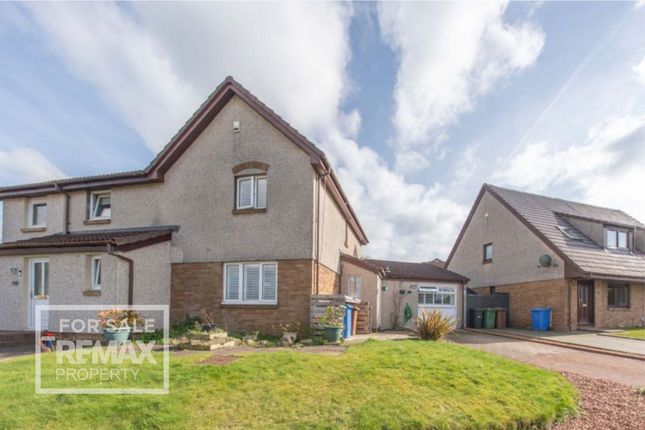
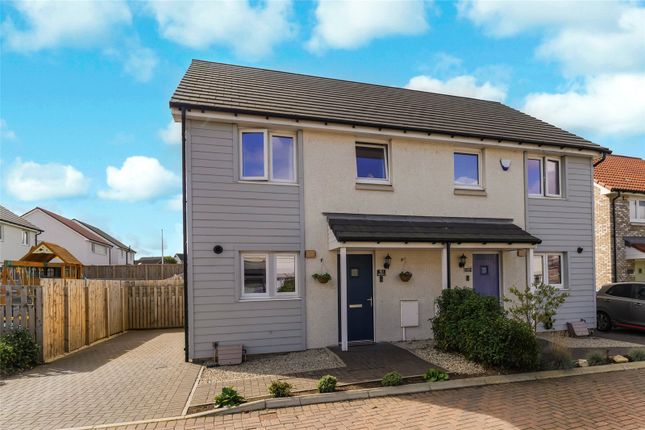
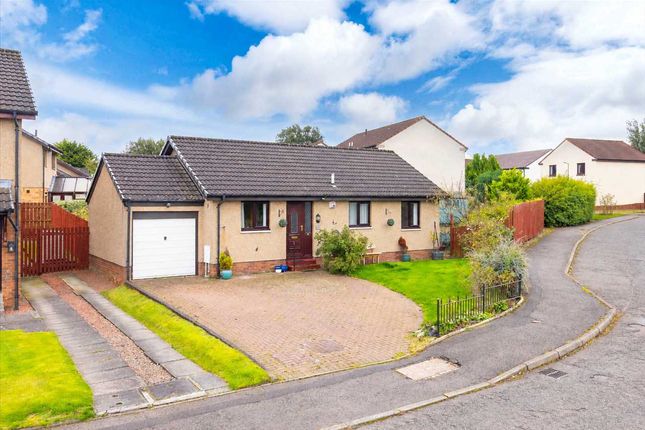
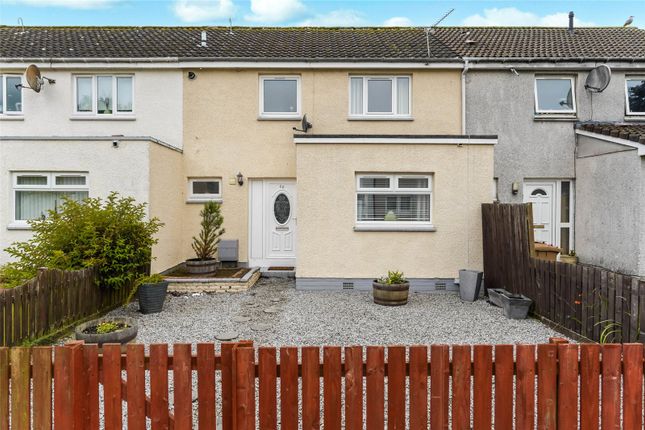
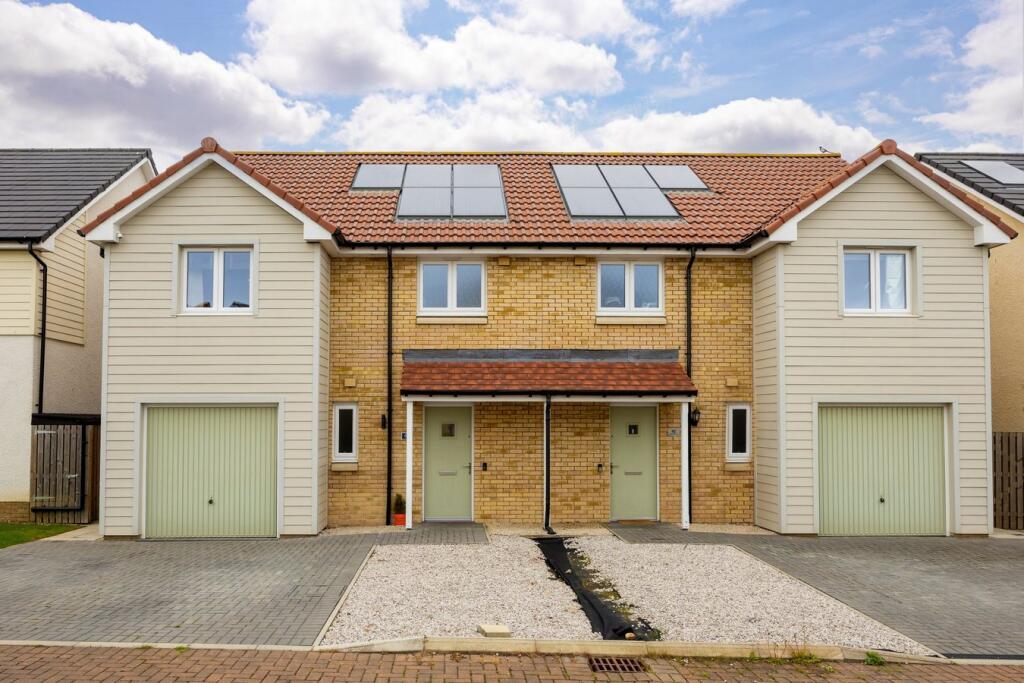
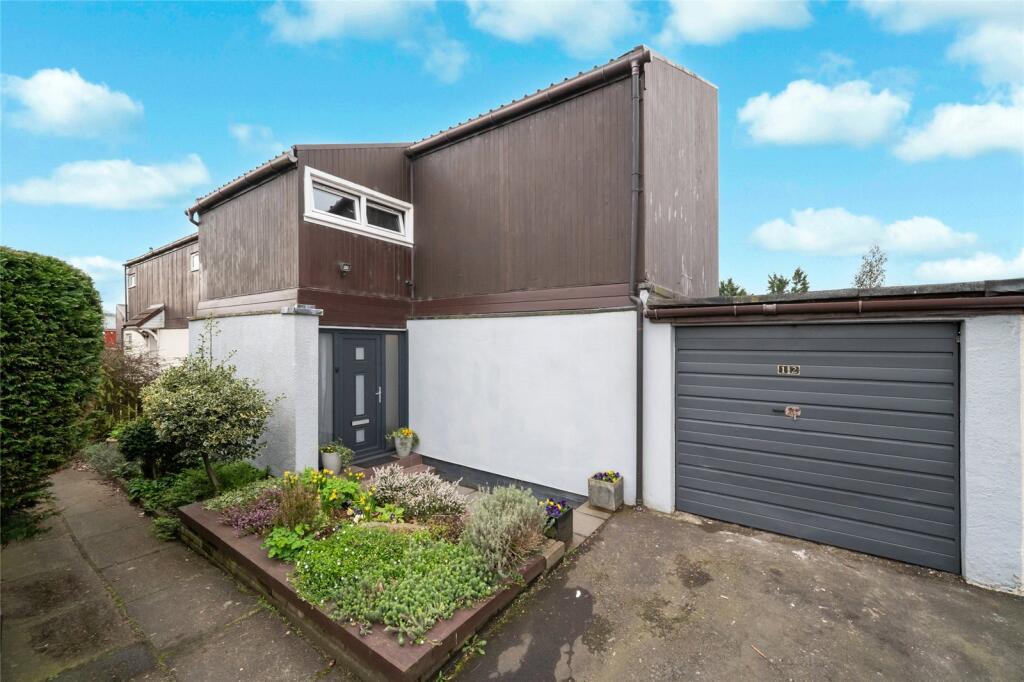
This attractive red brick semi-detached home offers an ideal setting for modern family living, combining well-proportioned accommodation with excellent outdoor space.
A paved pathway leads to the front door, with the property further enhanced by a gated driveway and a front garden laid to lawn, creating a welcoming first impression.
To the rear, the fully enclosed south-facing garden provides a fantastic outdoor space that is both child and pet friendly.
Laid mainly to lawn with a paved patio area, it is perfect for relaxing, entertaining or family play, with a garden shed included for additional storage.
The front door opens into an entrance vestibule, which in turn leads through to the main entrance hallway.
This practical and well-designed space offers exceptional storage, with two large cupboards providing ample room to neatly store coats, shoes and everyday belongings.
The hallway also gives access to the lounge, kitchen/diner and ground floor cloakroom, with a further door leading directly out to the garden. Stairs rise to the upper level.
The lounge is a bright and inviting room, finished with laminate flooring and neutral decor.
A large front-facing window overlooks the garden, allowing natural light to flood the space while an electric fire with surround creates a cosy focal point.
The ground floor cloakroom is a particularly handy feature, fitted with a WC and wash hand basin, ideal for family life and visiting guests.
To the rear of the property, the well-equipped kitchen/diner offers a sociable space for everyday living.
Fitted with a range of base and wall units, plank-effect vinyl flooring, co-ordinating worktops and splashback tiling, there is also ample room for a dining table and chairs, making it perfect for enjoying family mealtimes.
Upstairs, the accommodation continues to impress with three generously proportioned double bedrooms and a modern shower room.
A hatch provides access to the loft space, while yet another storage cupboard on the landing further highlights the excellent storage throughout the home.
All three bedrooms are bright, freshly presented and offer space for free-standing furniture as required, with bedrooms one and three benefiting from built-in storage.
The shower room is modern in style and fitted with a white three-piece suite comprising a WC, wash hand basin and corner shower cubicle.
Finished with an elegant wet wall panelling, a panelled ceiling with spotlights, vinyl flooring, vanity storage and a heated stainless steel towel rail, it provides a clean and contemporary finish.
Further benefits include gas central heating and double glazing throughout, completing this fantastic family home.
Extras: Floor coverings, light fittings, free-standing cooker, washing machine, dishwasher (no warranty) and the garden shed.
Location: East Calder is a charming village located in West Lothian, approximately 13 miles west of Edinburgh and 7 miles east of Livingston.
Its strategic position near the A71 makes it ideal for commuters who work in Edinburgh, Livingston, and the surrounding areas.
The village benefits from nearby access to the M8 motorway and close proximity to rail services at Kirknewton and Livingston South, providing convenient transport links across the central belt.
East Calder has maintained a traditional village feel while experiencing growth and modern development in recent years.
The blend of historical charm and modern amenities gives the village a unique character.
With a growing population, it attracts families, professionals, and retirees alike who seek a quieter lifestyle while remaining close to major urban centres.
East Calder is well-serviced with a variety of local shops, supermarkets, cafes, and pubs that cater to the needs of its residents.
For families, East Calder is home to East Calder's newly built Primary School, and for secondary education, children typically attend the nearby highly desirable West Calder High School.
In addition, there are numerous childcare options, including nurseries and after-school programs, providing support for working parents.
East Calder is surrounded by picturesque countryside, offering numerous outdoor activities for nature lovers.
Almondell & Calderwood Country Park, one of the key attractions, offers scenic walks, woodland trails, picnic areas, and wildlife watching.
The park is a popular destination for families, dog walkers, and those looking to enjoy the outdoors.
Additionally, East Calder has well-maintained local parks and sports facilities, contributing to an active community life.
Value & comps
Land Registry doesn’t cover Scotland or Northern Ireland, so previous sales may not be on record.
Returns
Set an offer; the calculator follows it.
We're still gathering serviced-accommodation data for this area.
Archie refurb estimate: a Pro feature
0.0% below asking
This is not financial or investment advice. Prop AI Deals is not authorised by the Financial Conduct Authority (FCA) to provide investment advice.
All investment calculators, property analyses, and AI-generated insights are for informational purposes only. Property investment carries risk and may result in financial loss. All calculations should be independently verified and you should consult with FCA-authorised financial advisers before making any investment decisions.
Past performance does not guarantee future results. Tax implications vary by individual circumstances.
Deal
Properties like this can earn 2–3x BTL yields when converted to HMO, with retrofit costs around £10k/room. Sign in to see the full tier, yield projection, and cost breakdown.
Commercial properties like this can earn 30-50% higher yields when converted to residential under Class MA / Q / P / PA, with prior approval costing ~GBP 96/unit. Sign in to see the recommended route, yield uplift, and cost breakdown.
BRRR-suited properties can recycle 80-100% of investor capital on refi, leaving a high-yielding rental with most of the money out. Sign in to see the refurb cost stack, ARV projection, and refinance maths.
Detached + large garden = sub-division play. Pro tier unlocks the tier badge, plot size, uplift estimate, and regional land benchmark.
Short-lease flats trade at deep discount, but extending under the 1993 Act often costs far less than the discount. Pro tier unlocks the tier badge, premium breakdown, long-lease ARV and arbitrage maths.
See projected short-stay revenue vs a vanilla BTL for this property.
See real sub-let margins (HMO room rates & SA nightly rates) vs the landlord rent.
Area
Agent & docs
FAQ
About 4, Langton Avenue, East Calder
Explore nearby