4-bedroom terraced house · ML12 6BX
For saleListed 42 days
Opportunity summary
See Archie’s verdict, returns by strategy and what to check before viewing.
About
Fernbank Cottage A gorgeous, characterful cottage that is quite simply a Tardis of a house, offering deceptively spacious and wonderfully flexible accommodation, beautiful cottage gardens and lovely views across the town to the hills beyond.
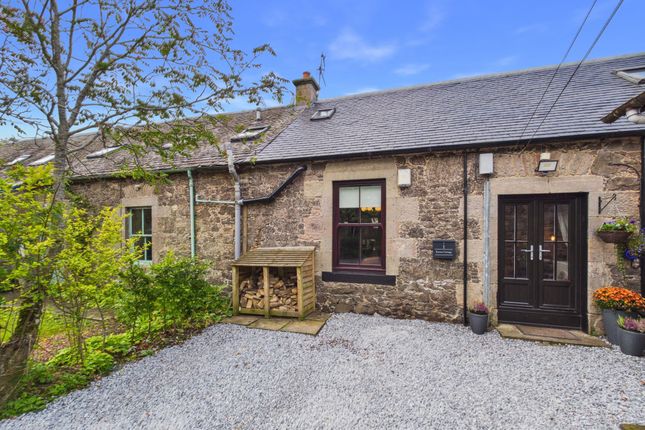
Fernbank Cottage is a truly charming and individual home, full of character, warmth and quirky appeal.
From the pretty cottage garden entrance and high ceilings to the stripped timber floors, panel doors and inset stoves, the property has a lovely atmosphere throughout, whilst offering far more accommodation than its charming cottage exterior might suggest.
Set close to the centre of town, the cottage provides four double bedrooms and two public rooms , together with a modern kitchen, shower room, private parking and delightful enclosed gardens to both the front and rear.
The two public rooms offer excellent flexibility and could be used in a variety of ways to suit individual requirements, including the possibility of creating a fifth bedroom if desired.
Key Features A gorgeous and individual character cottage – Full of charm and personality, Fernbank Cottage combines traditional cottage character with surprisingly spacious and flexible accommodation, creating a wonderfully welcoming home.
Two lovely public rooms – Positioned to the front of the property, both rooms feature beautiful stripped timber floors and inset stoves, creating warm and characterful spaces.
One is currently used as the lounge and the other as a dining room/home office, although both offer flexibility of use and could potentially provide an additional bedroom if required.
Modern kitchen with garden access – The kitchen is fitted with a range of wall and base units, integrated appliances and space for a small table.
A rear door leads outside, with steps providing access to the terraced rear garden.
Four double bedrooms – The accommodation is wonderfully deceptive, with two double bedrooms on the main upper level, both enjoying an outlook to the front.
One features a character fireplace, while the other has a useful storage cupboard together with additional eaves storage.
Further bedrooms hidden away to the rear – A series of steps leading from the dining room reveal yet more accommodation.
A mid-level landing gives access to a good-sized third double bedroom with built-in wardrobe, whilst further stairs lead to a large fourth double bedroom, currently enjoyed as a studio/sitting room.
This unusual arrangement adds to the property's unique character and versatility.
Character features throughout – High ceilings, stripped timber floors, panel doors and inset stoves combine with the cottage's quirky layout to create a home with genuine warmth and individuality.
Vaulted shower room – Located to the rear of the ground floor, the shower room has a lovely vaulted ceiling and is fitted with a large shower enclosure, wash hand basin, WC and tiled flooring.
Beautiful cottage garden to the front – A gate opens into a pretty little cottage garden, creating a delightful approach to the front door.
With its cottage planting and charming patio area, it provides the perfect spot to enjoy a morning coffee.
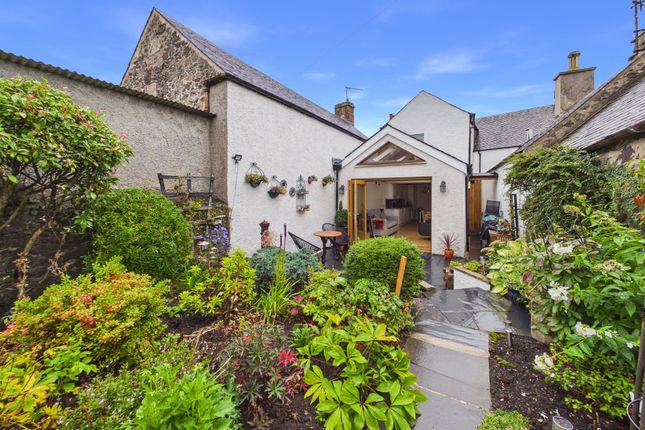
Terraced rear garden with lovely views – The enclosed rear garden is a real feature, with a patio and BBQ area, areas of lawn and an abundance of mature planting, shrubs and trees.
There are numerous little spaces in which to sit and enjoy the garden at different times of the day.
Fruit trees and herb garden – The mature garden has a wonderfully established feel, with an abundance of fruit trees, a dedicated herb garden and established planting adding to its charm.
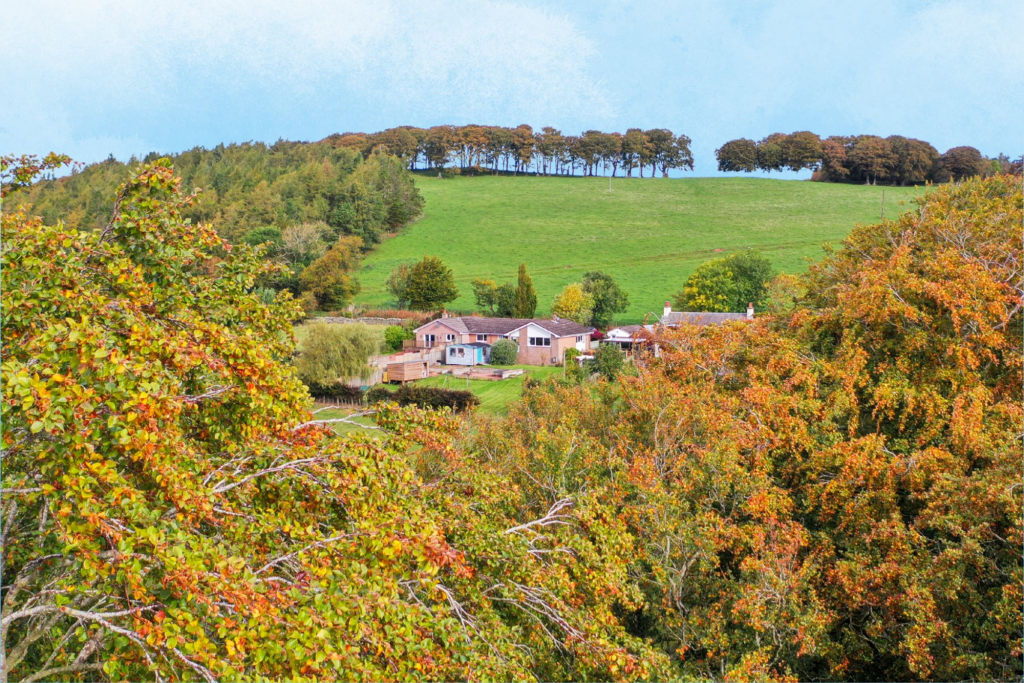
Summerhouse with a view – At the upper terrace sits a lovely summerhouse, providing a peaceful place to sit and enjoy the outlook across the town towards the hills to the south.
Useful external storage – Three timber sheds provide excellent additional storage for gardening equipment, bikes and outdoor belongings.
Private parking – Convenient private parking is provided to the side of the cottage, a particularly useful feature for a character property so close to the centre of town.
Solar panels with attractive feed-in tariff – The property benefits from solar panels currently receiving a 42p per kWh feed-in tariff , which may be transferable to the new owner, subject to the relevant terms and eligibility.
Fernbank Cottage is a home that needs to be seen to be fully appreciated.
Behind its charming cottage exterior lies a surprisingly spacious and wonderfully quirky property offering four double bedrooms, two public rooms and an abundance of flexibility, with the potential to adapt the accommodation to suit a variety of lifestyles.
Outside, the combination of private parking, pretty cottage garden, mature terraced rear garden, fruit trees, summerhouse and far-reaching views creates an equally special setting.
Add in the wealth of original character, two cosy stoves and the benefit of solar panels, and Fernbank Cottage offers a rare opportunity to acquire a truly individual home with bags of charm and personality, all within easy reach of the centre of town.
A gorgeous cottage with a big personality – full of surprises, full of character and a home that really must be viewed to appreciate everything it has to offer.
EPC Rating: D Lounge (4.84m x 3.57m) Dining Room (4.83m x 3.58m) Kitchen (2.97m x 2.78m) Bathroom (2.03m x 1.82m) Bedroom (3.64m x 3.57m) Bedroom (3.76m x 3.63m) Bedroom (4.14m x 3.65m) Bedroom (3.70m x 2.89m)
Value & comps
Land Registry doesn’t cover Scotland or Northern Ireland, so previous sales may not be on record.
Returns
Set an offer; the calculator follows it.
We're still gathering serviced-accommodation data for this area.
Archie refurb estimate: a Pro feature
0.0% below asking
This is not financial or investment advice. Prop AI Deals is not authorised by the Financial Conduct Authority (FCA) to provide investment advice.
All investment calculators, property analyses, and AI-generated insights are for informational purposes only. Property investment carries risk and may result in financial loss. All calculations should be independently verified and you should consult with FCA-authorised financial advisors before making any investment decisions.
Past performance does not guarantee future results. Tax implications vary by individual circumstances.
Deal
Properties like this can earn 2–3x BTL yields when converted to HMO, with retrofit costs around £10k/room. Sign in to see the full tier, yield projection, and cost breakdown.
Commercial properties like this can earn 30-50% higher yields when converted to residential under Class MA / Q / P / PA, with prior approval costing ~GBP 96/unit. Sign in to see the recommended route, yield uplift, and cost breakdown.
BRRR-suited properties can recycle 80-100% of investor capital on refi, leaving a high-yielding rental with most of the money out. Sign in to see the refurb cost stack, ARV projection, and refinance maths.
Detached + large garden = sub-division play. Pro tier unlocks the tier badge, plot size, uplift estimate, and regional land benchmark.
Short-lease flats trade at deep discount, but extending under the 1993 Act often costs far less than the discount. Pro tier unlocks the tier badge, premium breakdown, long-lease ARV and arbitrage maths.
See projected short-stay revenue vs a vanilla BTL for this property.
See real sub-let margins (HMO room rates & SA nightly rates) vs the landlord rent.
Area
Agent & docs

FAQ
About Fernbank Cottage, 7 West Row, Biggar
Explore nearby