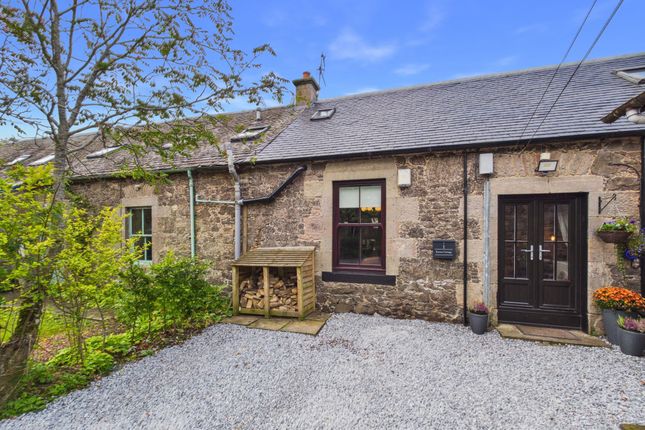
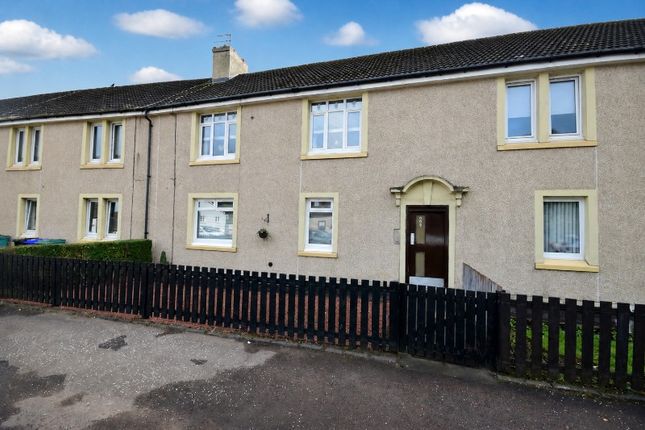
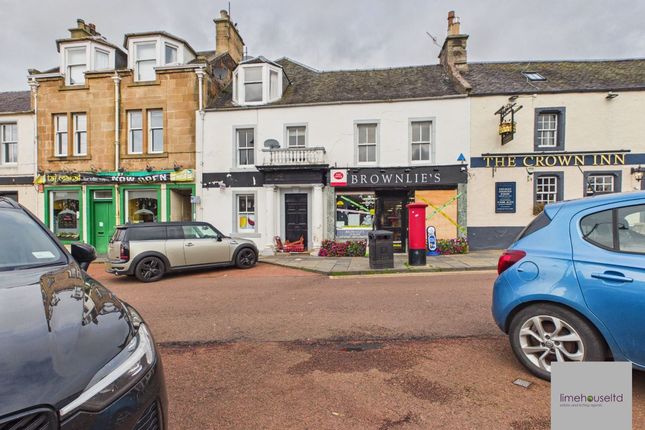
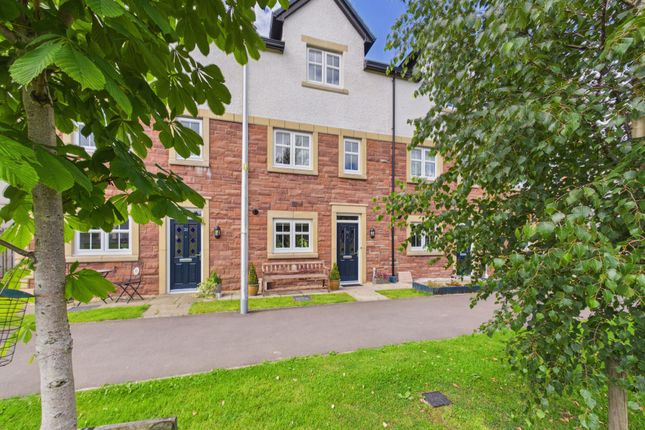
We've tightened what earns a Pursue. A home now needs a published valuation, a strategy that still makes money after real running costs and lender stress tests, and no listing problems that would stop a mortgage. You'll see fewer Pursues, and each one has been checked harder.
See how verdicts work3-bedroom house · ML12 6DL
For saleListed 54 days
Opportunity summary
See Archie’s verdict, returns by strategy and what to check before viewing.
About
Falkland House, 137 High Street A Historic Townhouse with a Truly Exceptional Private Garden Quite simply, Falkland House is a very special home.
Combining the character and history of a late 19th-century townhouse with beautifully upgraded accommodation and a stunning vaulted-ceiling extension, this remarkable property offers the rarest of combinations – town-centre living with your very own private garden oasis, garage and parking to the rear.
Originally dating from the late 1800s, the property has a fascinating local history, having once been the home of a sea captain and later operating as a B&B.
Today, it has been thoughtfully extended, upgraded and meticulously maintained, creating a beautifully presented home full of character, warmth and individuality.
The location could hardly be more convenient, with the front entrance opening into a small shared vestibule and then directly onto the High Street, while the rear access provides a much more private route into the garden, garage and parking.
Step inside and the quality and character of the accommodation quickly become apparent.
Key Features Exceptional Town-Centre Location Falkland House sits right in the heart of town, offering unrivalled convenience while somehow retaining a wonderful sense of privacy.
Shared front vestibule opening directly onto the High Street Convenient central location close to local shops, cafés, amenities and services Separate rear access providing private parking and access to the garden and garage A unique opportunity to enjoy a private garden retreat without compromising on town-centre convenience Stunning Vaulted-Ceiling Extension The absolute heart of this home is the magnificent vaulted-ceiling extension, creating an impressive and incredibly private living space.
Beautifully designed sitting/dining room with vaulted, beamed ceiling Oak flooring enhancing the warmth and quality of the space Large tri-fold doors opening directly onto the rear patio and garden Wonderful connection between the interior and outdoor spaces Exceptional entertaining space that feels like a private haven despite being in the centre of town Beautifully Updated Kitchen The kitchen has been stylishly upgraded and works seamlessly with the impressive extension.
Contemporary white gloss kitchen Good range of wall and base cabinetry Space for a range cooker Integrated dishwasher, fridge freezer and washing machine Practical and stylish finish Excellent flow into the vaulted sitting/dining room Impressive Main Living and Dining Room The first-floor living space is another real highlight, offering tremendous proportions, natural light and fascinating views.
Remarkably spacious and light-filled room Five south-facing windows overlooking the High Street and Corn Exchange Views towards the hills to the south Wonderful vantage point for enjoying local events including Gala Day and the Hogmanay bonfire Ample space for both formal dining and comfortable seating Beautiful working open fire providing a cosy focal point Two stunning stained-glass panels looking into the hallway Three Double Bedrooms Plus Flexible Additional Room The upper levels provide generous and versatile bedroom accommodation.
Three good-sized double bedrooms First-floor double bedroom with front-facing outlook and secondary glazing Two further generous double bedrooms on the second floor, both enjoying fabulous views Large, bright second-floor landing with skylight, offering a lovely reading or study area Additional fourth room providing flexibility as a study, nursery, dressing room or storage Excellent potential for different family requirements Luxurious Refurbished Bathroom The spacious family bathroom has been beautifully refurbished to create a luxurious and relaxing space.
Elegant freestanding roll-top bath Large corner shower enclosure with mains shower Wash hand basin set within a vanity unit WC Generous proportions and stylish finish Outstanding Private Rear Garden The rear garden is quite simply exceptional.
It is difficult to imagine such a tranquil and private outdoor space being situated right in the centre of town.
Beautifully landscaped and enclosed garden Gorgeous mature shrubs and planting Vegetable bed and greenhouse area Large patio immediately adjoining the house, ideal for alfresco dining Pergola-covered deck towards the rear providing a second seating and entertaining area Peaceful pathways and secluded corners creating a true garden oasis Side storage area housing the boiler Rear access Garage and Private Parking The property also benefits from excellent practical outdoor facilities.
Good-sized timber garage Private parking space immediately in front of the garage Rear access making everyday parking and access particularly convenient A Truly Special Home Falkland House offers a rare opportunity to enjoy the very best of town-centre living without sacrificing privacy, outdoor space or tranquillity.
Its fascinating history, generous accommodation and exceptional vaulted-ceiling extension combine to create a home with genuine individuality.
From watching the town's celebrations from the magnificent first-floor living room to enjoying a quiet morning coffee in the secluded rear garden, this is a property that offers something rather special at every turn.
Beautifully presented, sympathetically upgraded and exceptionally private, Falkland House is a remarkable townhouse with a garden that feels worlds away from the High Street.
A truly unique home that deserves to be viewed to be fully appreciated.
EPC Rating: D Kitchen/Sitting/Dining (9.15m x 2.83m) Lounge/Dining (6.55m x 4.84m) Bedroom (4.91m x 3.46m) Bathroom (3.78m x 2.92m) Bedroom (4.22m x 3.57m) Bedroom (4.89m x 4.21m) Store Room/Study (2.44m x 1.68m)
Value & comps
Land Registry doesn’t cover Scotland or Northern Ireland, so previous sales may not be on record.
Returns
Set an offer; the calculator follows it.
Short-let licence or registration needed
We're still gathering serviced-accommodation data for this area.
Archie refurb estimate: a Pro feature
0.0% below asking
This is not financial or investment advice. Prop AI Deals is not authorised by the Financial Conduct Authority (FCA) to provide investment advice.
All investment calculators, property analyses, and AI-generated insights are for informational purposes only. Property investment carries risk and may result in financial loss. All calculations should be independently verified and you should consult with FCA-authorised financial advisers before making any investment decisions.
Past performance does not guarantee future results. Tax implications vary by individual circumstances.
Deal
Properties like this can earn 2–3x BTL yields when converted to HMO, with retrofit costs around £10k/room. Sign in to see the full tier, yield projection, and cost breakdown.
Commercial properties like this can earn 30-50% higher yields when converted to residential under Class MA / Q / P / PA, with prior approval costing ~GBP 96/unit. Sign in to see the recommended route, yield uplift, and cost breakdown.
BRRR-suited properties can recycle 80-100% of investor capital on refi, leaving a high-yielding rental with most of the money out. Sign in to see the refurb cost stack, ARV projection, and refinance maths.
Detached + large garden = sub-division play. Pro tier unlocks the tier badge, plot size, uplift estimate, and regional land benchmark.
Short-lease flats trade at deep discount, but extending under the 1993 Act often costs far less than the discount. Pro tier unlocks the tier badge, premium breakdown, long-lease ARV and arbitrage maths.
See projected short-stay revenue vs a vanilla BTL for this property.
See real sub-let margins (HMO room rates & SA nightly rates) vs the landlord rent.
Area
Agent & docs

FAQ
About 137 High Street, Biggar
Explore nearby