We've tightened what earns a Pursue. A home now needs a published valuation, a strategy that still makes money after real running costs and lender stress tests, and no listing problems that would stop a mortgage. You'll see fewer Pursues, and each one has been checked harder.
See how verdicts work3-bedroom house · ML12 6BP
Listing removedReduced £6k (−2.1%) on 20 JulListed 131 days
Opportunity summary
See Archie’s verdict, returns by strategy and what to check before viewing.
About
Ellridgehill is a small private cul-de-sac in the heart of Rural Elsrickle. Eventually there will be around twenty homes and to-date, half of these have been built.
The immediate neighbour to the south-west is the primary school, which was constructed in 2019.
The north-west boundary of the site which is bounded by agricultural ground, is a buffer zone and is to be planted with native trees to provide a secluded woodland walk for the benefit of the residents of Ellridgehill.
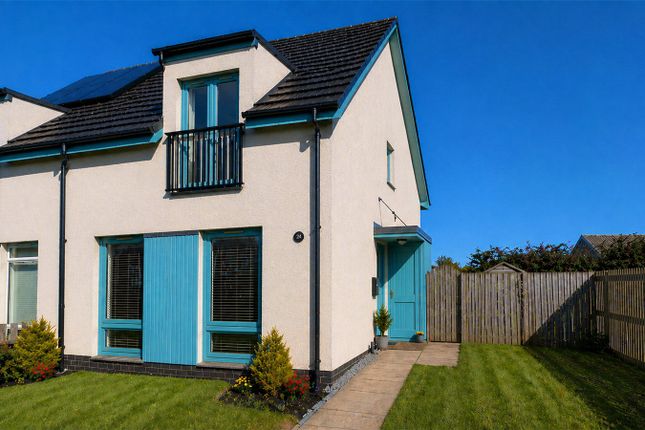
All the houses have a similar character, whilst each house maintains an individual twist.
The use of materials throughout has been carefully chosen, and the peripheral landscaping which is ongoing, is innovative and interesting.
Elsrickle itself is very rural, however all the houses do benefit from Fibre to the Premises.
Each house is supported by the limited use of solar panels, and the high-performance structures are heated using air-source heat-pumps.
Whole house underfloor heating augments this arrangement and for comfort, the houses have whole house heat-vent recovery.
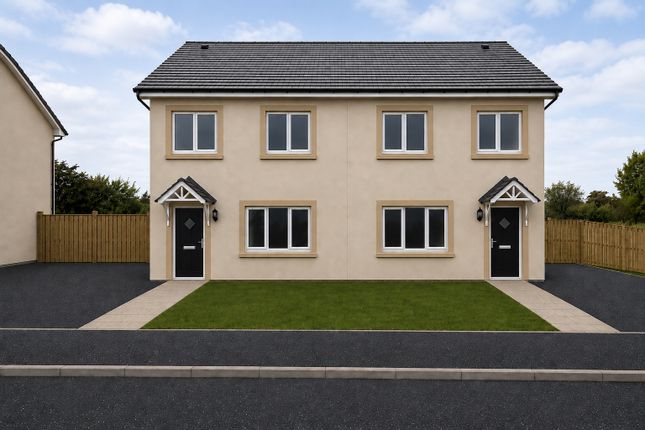
No 15, Ellridgehill A three-bedroom house available with three options – option 1 being a conservative three bedroom solution; option 2 an open-plan design suited for modern family living.
The house is at the head of the cul-de-sac and closes the development.
Again, the signature cathedral window punctuates the principal elevations and give the two main bedrooms an unsurpassed quality of light.
The upper-floor offers a small airy space which can be used as a home-office or study, whilst all three bedrooms are generous.
The master bedroom leads to an ensuite shower room by way of a dressing area.
Entered under the shelter of the canopy, the main hall leads directly into a large living area which in turn is accessed by french doors into a spacious family/kitchen.
There are french doors to the south-west facing garden, and from the kitchen there is a utility room with the secondary entrance and a shower room/WC.
No 15 will have a spacious front garden with off-street parking and some soft landscaping.
The rear garden will be fully fenced and offers a sunny, secure, garden which interacts with the family-living space.
Value & comps
Land Registry doesn’t cover Scotland or Northern Ireland, so previous sales may not be on record.
Returns
Set an offer; the calculator follows it.
Short-let licence or registration needed
We're still gathering serviced-accommodation data for this area.
Archie refurb estimate: a Pro feature
0.0% below asking
This is not financial or investment advice. Prop AI Deals is not authorised by the Financial Conduct Authority (FCA) to provide investment advice.
All investment calculators, property analyses, and AI-generated insights are for informational purposes only. Property investment carries risk and may result in financial loss. All calculations should be independently verified and you should consult with FCA-authorised financial advisers before making any investment decisions.
Past performance does not guarantee future results. Tax implications vary by individual circumstances.
Deal
Properties like this can earn 2–3x BTL yields when converted to HMO, with retrofit costs around £10k/room. Sign in to see the full tier, yield projection, and cost breakdown.
Commercial properties like this can earn 30-50% higher yields when converted to residential under Class MA / Q / P / PA, with prior approval costing ~GBP 96/unit. Sign in to see the recommended route, yield uplift, and cost breakdown.
BRRR-suited properties can recycle 80-100% of investor capital on refi, leaving a high-yielding rental with most of the money out. Sign in to see the refurb cost stack, ARV projection, and refinance maths.
Detached + large garden = sub-division play. Pro tier unlocks the tier badge, plot size, uplift estimate, and regional land benchmark.
Short-lease flats trade at deep discount, but extending under the 1993 Act often costs far less than the discount. Pro tier unlocks the tier badge, premium breakdown, long-lease ARV and arbitrage maths.
See projected short-stay revenue vs a vanilla BTL for this property.
See real sub-let margins (HMO room rates & SA nightly rates) vs the landlord rent.
Area
Agent & docs

FAQ
About 15, Ellridgehill, Biggar
Explore nearby