3-bedroom house · ML12 6ZT
Listing removedListed 69 days
Opportunity summary
See Archie’s verdict, returns by strategy and what to check before viewing.
About
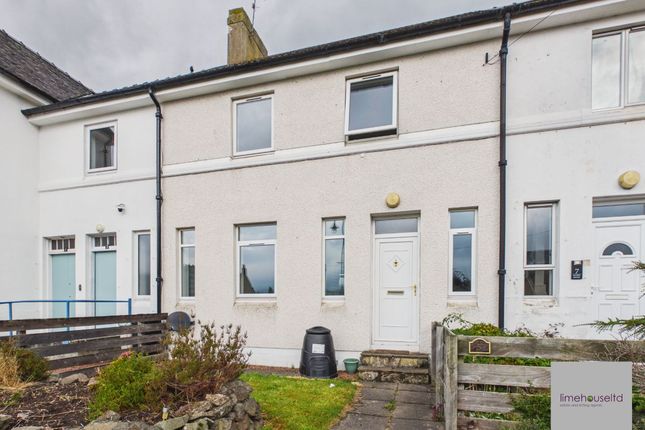
Stylish Modern Townhouse Beautifully presented, stylish and exceptionally well positioned, this magnificent mid-terrace townhouse enjoys a lovely outlook across the park while being just a few minutes’ walk from the town centre and local amenities.
Built in 2020 and with approximately three/four years remaining on its NHBC warranty, this impressive home combines contemporary design with thoughtful upgrades and a wonderfully flexible layout, making it an ideal choice for modern family living, professionals or those simply looking for a beautifully finished, low-maintenance home.
From the moment you step inside, the quality of presentation is immediately apparent.
Gorgeous décor, stylish flooring and tiling, fitted wardrobes and carefully considered improvements have created a welcoming home that is ready to move straight into.
With private parking to the rear, an attractive enclosed garden and access from both the front and rear, the practicalities are every bit as impressive as the style.
Key Features Exceptional Parkside Location Enjoy a peaceful setting with excellent access to both town and countryside.
Beautiful outlook across the park from the front of the property Just a few minutes’ walk from the town centre and local amenities Close to stunning countryside, including Bizzieberry Woods and Hill A lovely balance of peaceful surroundings and everyday convenience Attractive park-facing patio area providing a pleasant spot to sit and relax Stylish Open-Plan Ground Floor A fantastic sociable space designed around modern family living and entertaining.
Bright open-plan kitchen, dining and sitting area Patio doors opening directly onto the rear garden Modern kitchen with excellent range of cabinetry and workspace Integrated five-ring gas hob, electric oven and microwave Integrated fridge freezer, dishwasher and washing machine Lovely outlook towards the park from the kitchen Spacious ground floor cloakroom WC Useful understairs storage Flexible First Floor Living The first floor provides excellent versatility and could be adapted to suit changing requirements.
Beautifully presented lounge with stylish contemporary décor Spacious enough to be used as an additional bedroom if required Separate study, also offering potential as a third single bedroom Stunning family bathroom with stylish tiled flooring and part-tiled walls Double-ended bath with electric shower over and shower mixer tap Pedestal wash hand basin and WC Impressive Bedroom Accommodation The top floor provides two generous double bedrooms with excellent storage.
Luxurious master bedroom with beautifully finished fitted wardrobes Stylish ensuite shower room with tiled flooring and part-tiled walls Large shower enclosure with mains shower Pedestal wash hand basin and WC Second double bedroom with fitted wardrobes and lovely park views Additional landing storage cupboard and loft access Beautifully Landscaped Rear Garden The garden is a real extension of the living space and has been thoughtfully designed for both relaxation and entertaining.
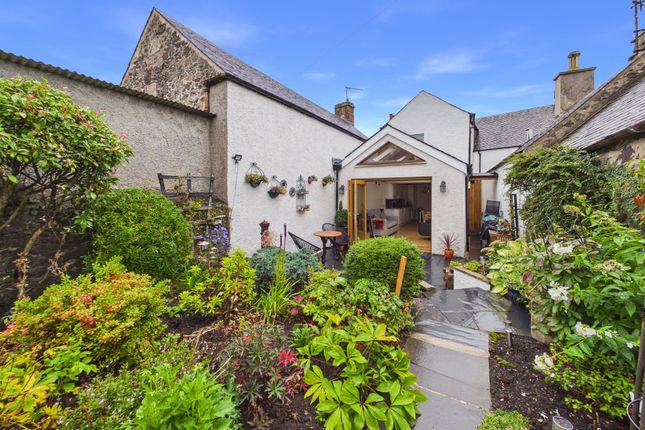
Enclosed rear garden with attractive southerly and westerly aspects Two patio areas providing options for outdoor dining and relaxing Attractive BBQ and seating areas Small lawn with raised beds around the perimeter Beautiful established planting providing colour and interest Useful storage shed Gated rear access leading directly towards the private parking Private Parking and Practicality Convenience is a key feature of this modern home.
Two private parking spaces located directly to the rear Additional visitor parking available Front and rear pedestrian access Built in 2020 with approximately three/four years remaining on the NHBC warranty This exceptional townhouse offers a superb opportunity to enjoy modern, stylish living in one of the development's most appealing positions.
With its park-facing outlook, beautifully landscaped garden, private parking and flexible three-storey accommodation, it offers an enviable combination of lifestyle and practicality.
Whether you're looking for a family home, a property with excellent home-working flexibility, or simply a beautifully presented modern house within easy reach of the town centre and countryside, this home delivers on every level.
EPC Rating: B Lounge (4.57m x 3.48m) Kitchen (4.94m x 2.34m) Dining/Sitting (4.52m x 2.89m) W.C (1.99m x 1.61m) Office (2.32m x 2.29m) Bathroom (2.32m x 1.91m) Bedroom (4.46m x 2.91m) Ensuite (2.29m x 1.42m) Bedroom (3.44m x 2.65m)
Value & comps
Land Registry doesn’t cover Scotland or Northern Ireland, so previous sales may not be on record.
Returns
Set an offer; the calculator follows it.
We're still gathering serviced-accommodation data for this area.
Archie refurb estimate: a Pro feature
0.0% below asking
This is not financial or investment advice. Prop AI Deals is not authorised by the Financial Conduct Authority (FCA) to provide investment advice.
All investment calculators, property analyses, and AI-generated insights are for informational purposes only. Property investment carries risk and may result in financial loss. All calculations should be independently verified and you should consult with FCA-authorised financial advisors before making any investment decisions.
Past performance does not guarantee future results. Tax implications vary by individual circumstances.
Deal
Properties like this can earn 2–3x BTL yields when converted to HMO, with retrofit costs around £10k/room. Sign in to see the full tier, yield projection, and cost breakdown.
Commercial properties like this can earn 30-50% higher yields when converted to residential under Class MA / Q / P / PA, with prior approval costing ~GBP 96/unit. Sign in to see the recommended route, yield uplift, and cost breakdown.
BRRR-suited properties can recycle 80-100% of investor capital on refi, leaving a high-yielding rental with most of the money out. Sign in to see the refurb cost stack, ARV projection, and refinance maths.
Detached + large garden = sub-division play. Pro tier unlocks the tier badge, plot size, uplift estimate, and regional land benchmark.
Short-lease flats trade at deep discount, but extending under the 1993 Act often costs far less than the discount. Pro tier unlocks the tier badge, premium breakdown, long-lease ARV and arbitrage maths.
See projected short-stay revenue vs a vanilla BTL for this property.
See real sub-let margins (HMO room rates & SA nightly rates) vs the landlord rent.
Area
Agent & docs

FAQ
About 23 Hannah Terrace, Biggar
Explore nearby