We've tightened what earns a Pursue. A home now needs a published valuation, a strategy that still makes money after real running costs and lender stress tests, and no listing problems that would stop a mortgage. You'll see fewer Pursues, and each one has been checked harder.
See how verdicts work3-bedroom house · ML12 6DJ
Listing removedListed 251 days
Opportunity summary
See Archie’s verdict, returns by strategy and what to check before viewing.
About
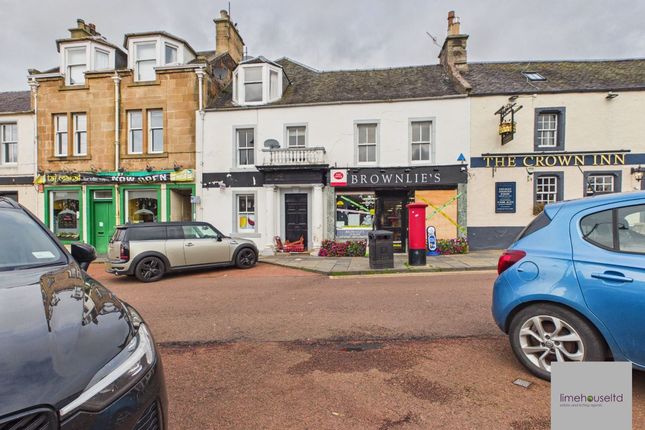
The Red House, 197 High Street Tucked quietly back from the High Street and overlooking a charming public green framed by beautiful mature trees, The Red House offers a rare combination of town-centre convenience and peaceful living.
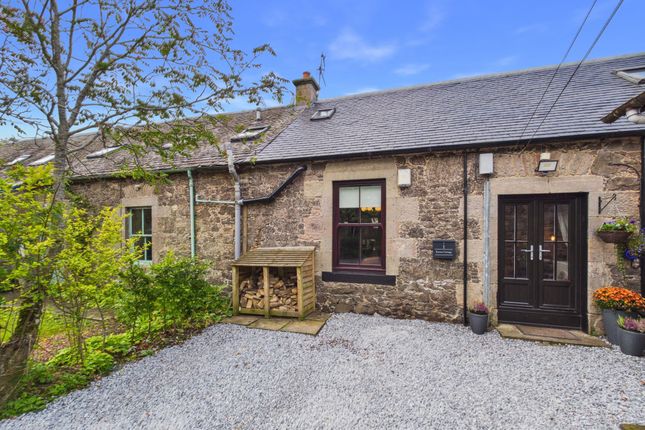
Dating from 1862 and with a distinctive red sandstone frontage, this elegant home has been thoughtfully extended and lovingly cared for, retaining a wealth of original character while providing flexible accommodation for modern family life.
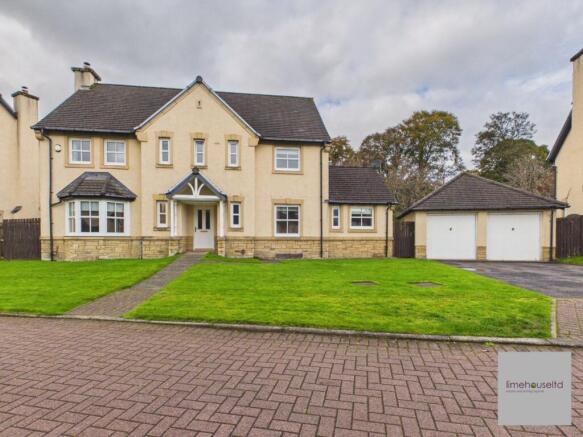
With parking to the front and a double garage with private parking and beautifully landscaped gardens to the rear, this is a home that feels both connected and secluded - a true retreat in the heart of the town.
· Key Features · Character & Heritage A charming red sandstone fronted home dating from 1862, later extended in the 1950s, beautifully retaining original panelled doors, ornate cornicing, a sweeping staircase with wrought-iron spindles and an elegant marble fireplace.
· Prime Yet Peaceful Setting Enjoying a secluded position tucked just off the High Street and overlooking an attractive public green with mature trees, the property combines tranquillity with excellent town convenience.
· Parking & Garaging The home benefits from parking to the front as well as private parking and a substantial double garage accessed from the rear.
· Flexible Living Accommodation Currently arranged as three bedrooms and two reception rooms, the adaptable layout allows for ground-floor living depending on lifestyle requirements.
· Welcoming Entrance Hallway A traditional vestibule with a pretty, glazed fanlight leads into an exceptionally spacious hallway, ideal for use as a dining hall, additional sitting area or home working space.
· Front Reception Rooms Two bright front-facing public rooms offer versatile living space, one featuring a marble fireplace with gas stove and decorative cornicing and both suitable as potential ground-floor bedrooms.
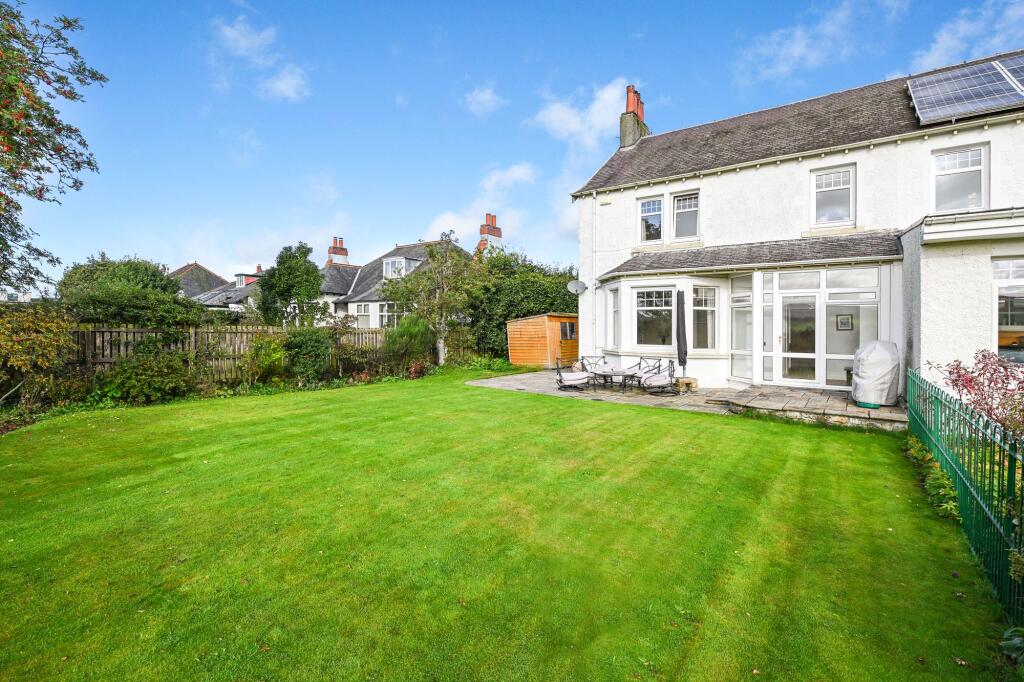
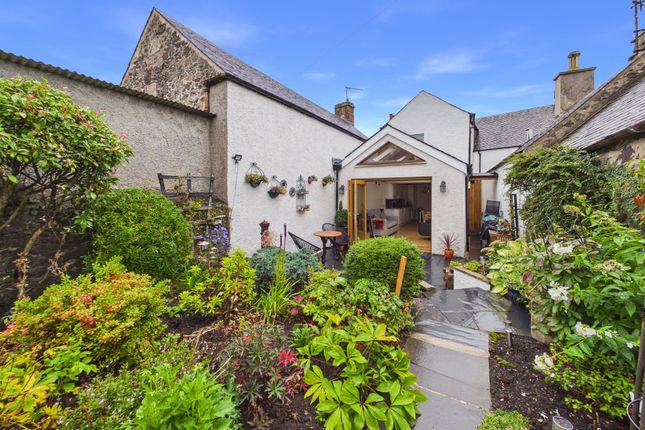
· Dining Kitchen & Conservatory The generous dining kitchen forms the hub of the home with a large island, double Belfast sink, excellent storage and dining space beneath a vaulted skylight, flowing through French doors into a conservatory overlooking the garden.
· Utility & Shower Room A practical rear hallway provides access to a useful utility and shower room incorporating laundry space, storage, shower cubicle and WC.
· Family Bathroom Situated on the mid-landing, the bathroom features a double-ended bath, vanity wash hand basin and WC.
· Bedrooms Upstairs offers a spacious principal bedroom with dressing area and storage cupboard, a second double bedroom with decorative cornicing and a bright third bedroom currently used as a study with glazed doors to the landing.
· Landscaped Garden & Outdoor Living The beautifully landscaped rear garden includes multiple patios, a pergola-covered barbeque area, outdoor pizza oven, greenhouse, timber shed and mature planting, all leading to the double garage and private parking.
A Home to Treasure The Red House is more than a period property - it is a warm, welcoming home full of charm, flexibility and personality.
From the elegant interiors to the exceptional garden spaces, every area has been designed for comfortable family living and sociable gatherings.
Rarely does a property combine such beautiful original features, adaptable accommodation and a central yet tranquil setting. A truly special home ready for its next chapter.
EPC Rating: D Location As well as offering rural bliss, Biggar is a thriving former market town situated a stone’s throw from the Scottish Borders.
Biggar has long been a popular commute for those seeking country living with quick & easy access to Edinburgh & Glasgow City Centres.
The bustling High Street boasts an excellent range of general stores, speciality retail outlets, cafes and restaurants.
Biggar has a golf course, boating pond and tennis courts, along with well-patronised bowling and rugby clubs.
Whatever your interest there are various clubs and associations ranging from bridge to theatre workshop, music to rambling, as well as the prize-winning Biggar and Upper Clydesdale Museum.
Biggar also boasts the famous Purves Puppet Theatre and the popular, family-friendly, Biggar Little Festival which is held in October.
The surrounding countryside provides almost limitless opportunities for fishing, hillwalking, trail running and mountain biking, (the nearby Glentress Forest is a mountain biking mecca).
For education, there is a thriving and popular toddler group, as well as both primary and secondary schools.
Lounge (4.63m x 3.59m) Lounge (4.63m x 3.59m) Kitchen/Dining (5.43m x 4.62m) Utility/Shower Room (2.14m x 1.84m) Conservatory (3.86m x 2.83m) Bathroom (2.02m x 1.98m) Bedroom (4.72m x 3.54m) Bedroom (3.54m x 3.05m) Bedroom (3.46m x 2.27m)
Value & comps
Land Registry doesn’t cover Scotland or Northern Ireland, so previous sales may not be on record.
Returns
Set an offer; the calculator follows it.
Short-let licence or registration needed
We're still gathering serviced-accommodation data for this area.
Archie refurb estimate: a Pro feature
0.0% below asking
This is not financial or investment advice. Prop AI Deals is not authorised by the Financial Conduct Authority (FCA) to provide investment advice.
All investment calculators, property analyses, and AI-generated insights are for informational purposes only. Property investment carries risk and may result in financial loss. All calculations should be independently verified and you should consult with FCA-authorised financial advisers before making any investment decisions.
Past performance does not guarantee future results. Tax implications vary by individual circumstances.
Deal
Properties like this can earn 2–3x BTL yields when converted to HMO, with retrofit costs around £10k/room. Sign in to see the full tier, yield projection, and cost breakdown.
Commercial properties like this can earn 30-50% higher yields when converted to residential under Class MA / Q / P / PA, with prior approval costing ~GBP 96/unit. Sign in to see the recommended route, yield uplift, and cost breakdown.
BRRR-suited properties can recycle 80-100% of investor capital on refi, leaving a high-yielding rental with most of the money out. Sign in to see the refurb cost stack, ARV projection, and refinance maths.
Detached + large garden = sub-division play. Pro tier unlocks the tier badge, plot size, uplift estimate, and regional land benchmark.
Short-lease flats trade at deep discount, but extending under the 1993 Act often costs far less than the discount. Pro tier unlocks the tier badge, premium breakdown, long-lease ARV and arbitrage maths.
See projected short-stay revenue vs a vanilla BTL for this property.
See real sub-let margins (HMO room rates & SA nightly rates) vs the landlord rent.
Area
Agent & docs

FAQ
About 197 High Street, Biggar
Explore nearby