We've tightened what earns a Pursue. A home now needs a published valuation, a strategy that still makes money after real running costs and lender stress tests, and no listing problems that would stop a mortgage. You'll see fewer Pursues, and each one has been checked harder.
See how verdicts work2-bedroom semi-detached house · LL15 2SD
For saleListed 7 days
Opportunity summary
See Archie’s verdict, returns by strategy and what to check before viewing.
About
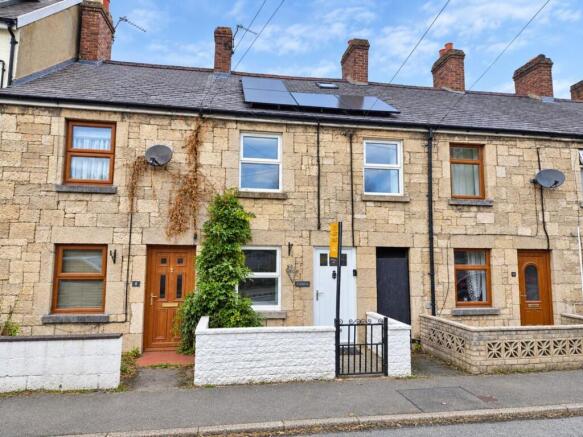
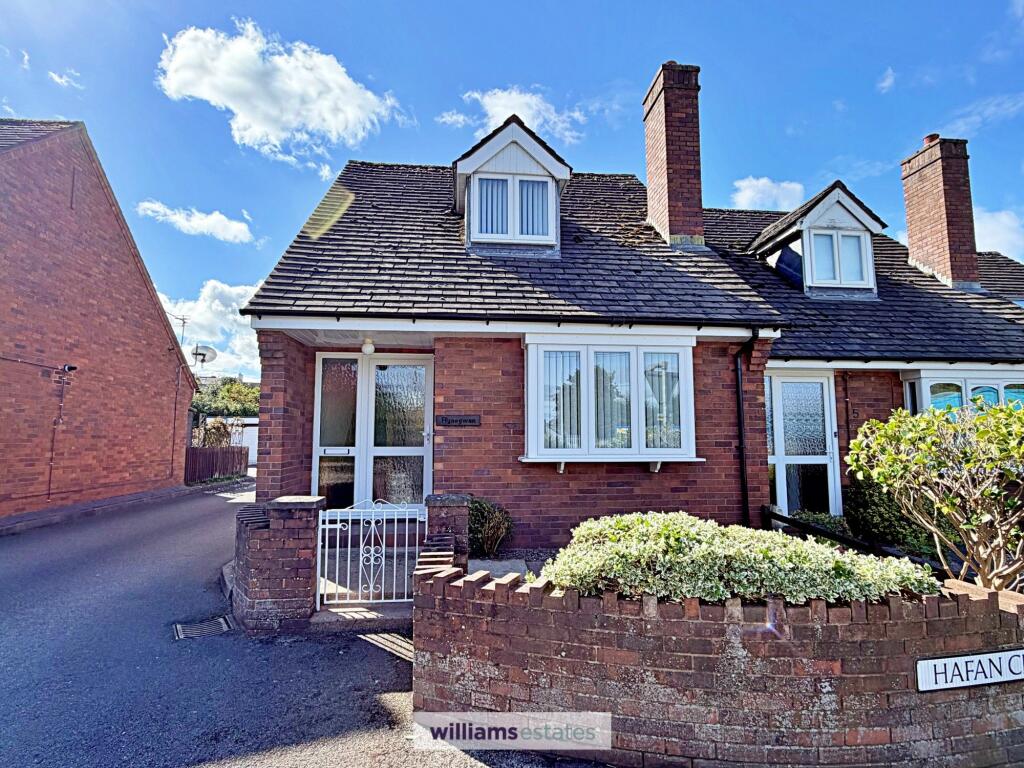
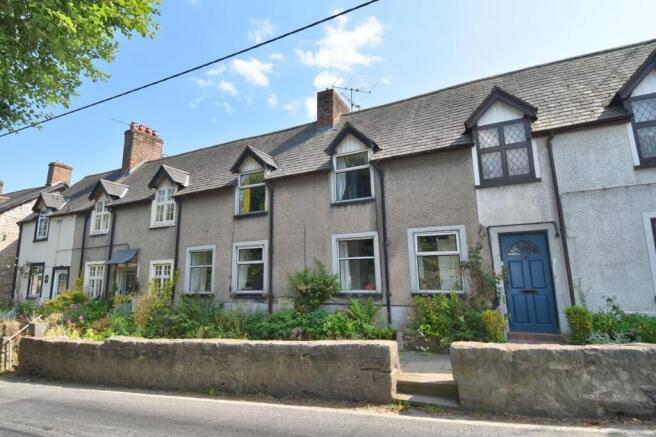
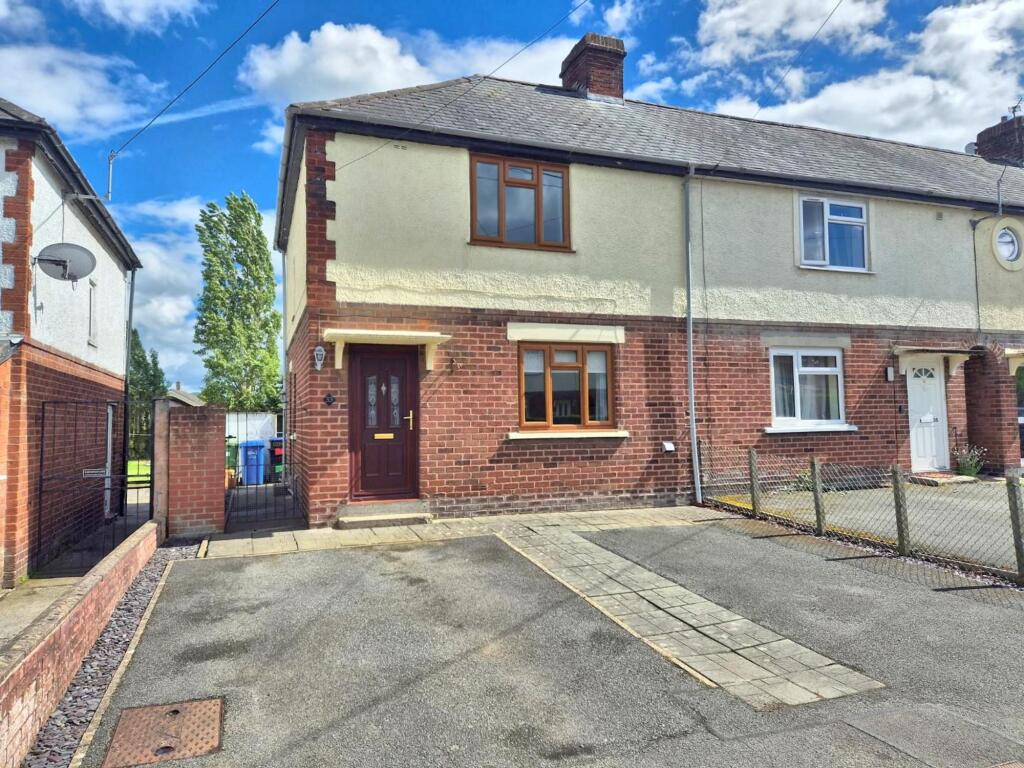
Located in the charming village of Llanfair Dyffryn Clwyd, this semi-detached cottage beautifully blends character features and has been completely renovated whilst keeping its original features.
The accommodation comprises of a entrance porch, a cosy living room featuring a log burner and exposed quarry tiles adding a sense of warmth and history, a kitchen/ dining room which has been extended and thoughtfully designed keeping the exposed original beams, a newly fitted, reconfigured shower room providing a sleek and contemporary touch.
Upstairs you will find two well-proportioned bedrooms, both benefiting from easy access to a fully boarded loft.
Externally you’ll find an easy maintenance courtyard that offers a private space to simply enjoy a morning coffee.
With its blend of traditional charm and modern updates, this cottage presents a wonderful opportunity to enjoy village living which in easy reach of local amenities.
Accomodation A wooden cottage door leading into: Entrance Porch Having wooden single glazed window to the side elevation, tiled flooring and uPVC double glazed frosted door leading into: Living Room 3.88m x 3.23m A cosy room having uPVC double glazed window to the front elevation, feature fireplace homing a newly fitted wood burner sat on a slate hearth with original oak beam above, exposed quarry tiled flooring, staircase rising with built in under stairs shelving, radiator, power point, built in cupboard homing to new electric consumer unit, two cottage doors off, one leading to the kitchen and one leading into: Shower Room 2.98m x 1.07m A further cottage door separating from the living room leads into a modern stylish shower room having three piece suite comprising of low flush w.c, vessel sink sat on rustic timber wash stand and chrome mixer tap, corner shower cubicle having waterfall shower head and detachable shower head.
Two uPVC double glazed frosted windows one to the front elevation and one to the side elevation, partially tiled walls, chrome heated towel rail and extractor fan.
Kitchen/ Dining Room 3.63m x 3.69m A well appointed room having space for dining table, void for free standing fridge freezer, uPVC double glazed window with deep sill to the side elevation, restored original oak beams to the ceiling and archway leading into a modern newly fitted kitchen having wall cabinets and base units with a shaker style finish, complementary wood effect working surface, stainless steel sinker and drainer with chrome mixer tap, built in oven with four ring ceramic hob above with built in extractor fan over, space and plumbing for washing machine, uPVC double glazed frosted windows to the side elevation, composite door leading to the side courtyard, two new uPVC double glazed skylights, vertical radiator and power points.
Landing Stairs from the living room leading up to the first floor having cottage wooden doors leading to both bedrooms, built in shelving and lighting.
Bedroom One 2.95m x 3.22m A double room having uPVC double glazed window to the front elevation with stunning views, built in cupboard homing the electric water cylinder and two built in above head height storage cupboard, loft access hatch, power points and newly installed electric radiator.
Bedroom Two 1.82m x 3.64m A single bedroom currently being used as an office, bright and airy room having uPVC double glazed windows to the rear elevation, loft access hatch, power points and radiator.
Outside To the front the property is bounded by a repointed original stone wall with a timber gate leading into the front garden which is paved with with slate slabs and has a log store area.
To the rear is a side courtyard which is easy maintenance which is paved and space for small shed, also provide access to the front of the property for the bins.
Parking - On street Disclaimer Issued by Williams Estates Direct Limited (t/a Williams Estates) for guidance only, these particulars do not form part of any offer or contract.
All measurements are approximate and should be verified independently. We have not tested any fixtures, fittings, or services and recommend a final inspection before contract exchange.
Under the Money Laundering Regulations 2017, all purchasers are required to complete mandatory AML and identity checks, subject to a £36 inc VAT compliance fee per applicant.
Value & comps
No previous sales on record.
Returns
Set an offer; the calculator follows it.
Short-let licence or registration needed
We're still gathering serviced-accommodation data for this area.
Archie refurb estimate: a Pro feature
0.0% below asking
This is not financial or investment advice. Prop AI Deals is not authorised by the Financial Conduct Authority (FCA) to provide investment advice.
All investment calculators, property analyses, and AI-generated insights are for informational purposes only. Property investment carries risk and may result in financial loss. All calculations should be independently verified and you should consult with FCA-authorised financial advisers before making any investment decisions.
Past performance does not guarantee future results. Tax implications vary by individual circumstances.
Deal
Properties like this can earn 2–3x BTL yields when converted to HMO, with retrofit costs around £10k/room. Sign in to see the full tier, yield projection, and cost breakdown.
Commercial properties like this can earn 30-50% higher yields when converted to residential under Class MA / Q / P / PA, with prior approval costing ~GBP 96/unit. Sign in to see the recommended route, yield uplift, and cost breakdown.
BRRR-suited properties can recycle 80-100% of investor capital on refi, leaving a high-yielding rental with most of the money out. Sign in to see the refurb cost stack, ARV projection, and refinance maths.
Detached + large garden = sub-division play. Pro tier unlocks the tier badge, plot size, uplift estimate, and regional land benchmark.
Short-lease flats trade at deep discount, but extending under the 1993 Act often costs far less than the discount. Pro tier unlocks the tier badge, premium breakdown, long-lease ARV and arbitrage maths.
See projected short-stay revenue vs a vanilla BTL for this property.
See real sub-let margins (HMO room rates & SA nightly rates) vs the landlord rent.
Area
Agent & docs

FAQ
About Llanfair Dyffryn Clwyd, Ruthin, LL15
Explore nearby