We've tightened what earns a Pursue. A home now needs a published valuation, a strategy that still makes money after real running costs and lender stress tests, and no listing problems that would stop a mortgage. You'll see fewer Pursues, and each one has been checked harder.
See how verdicts work3-bedroom house · E11 2EB
Opportunity summary
See Archie’s verdict, returns by strategy and what to check before viewing.
About
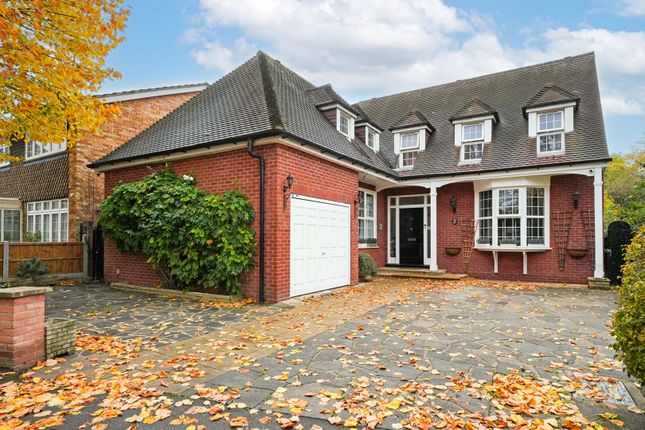
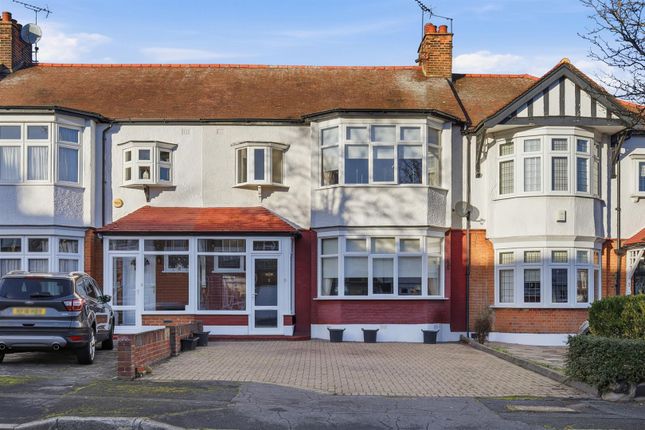
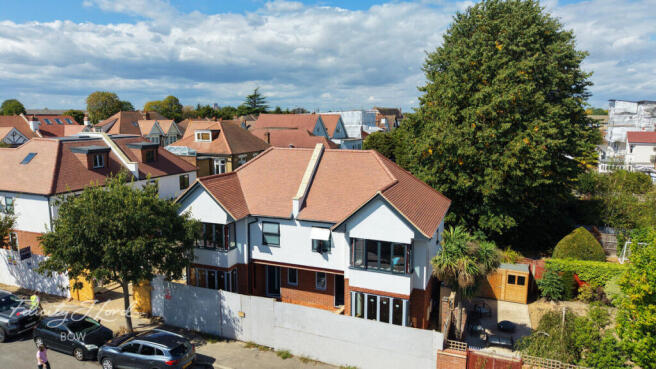
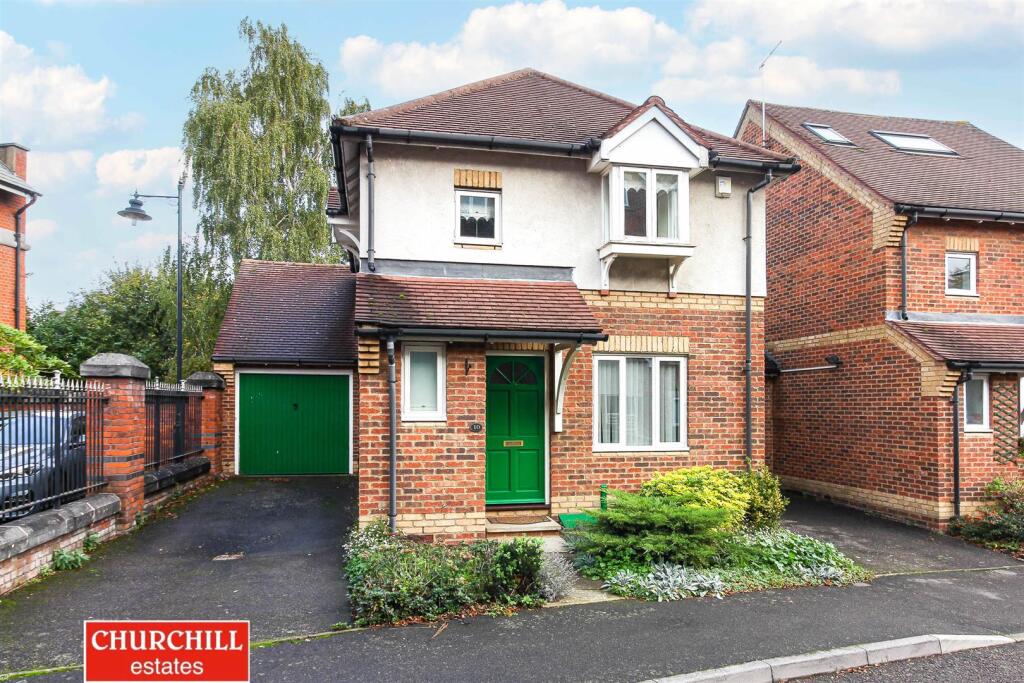
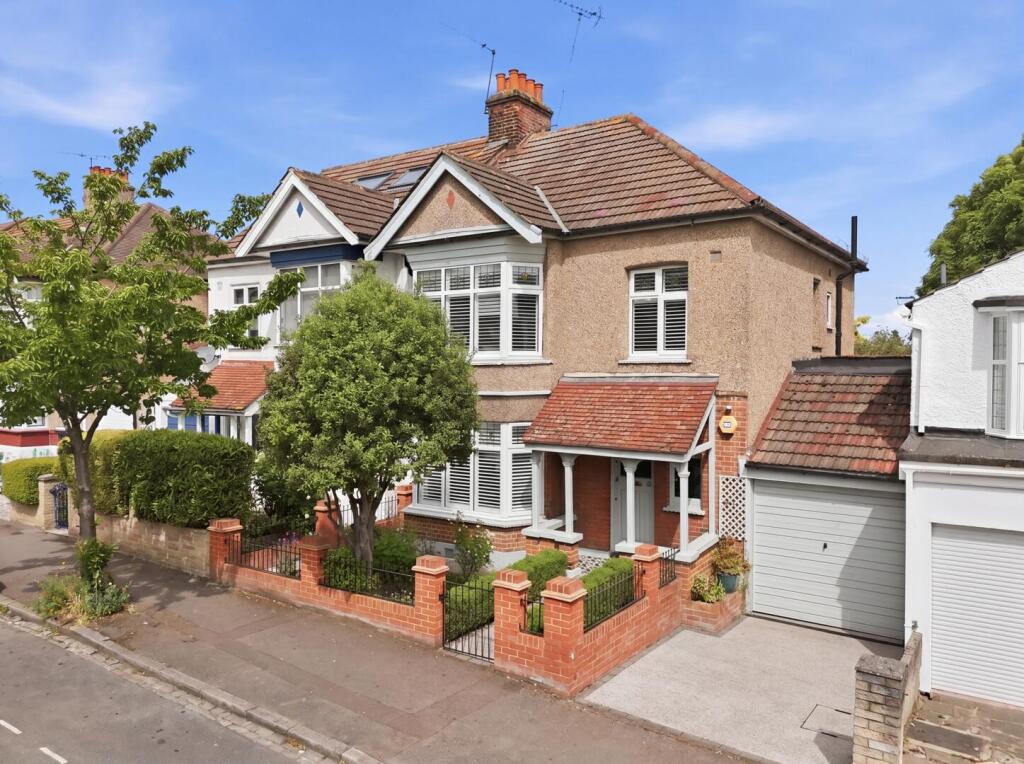
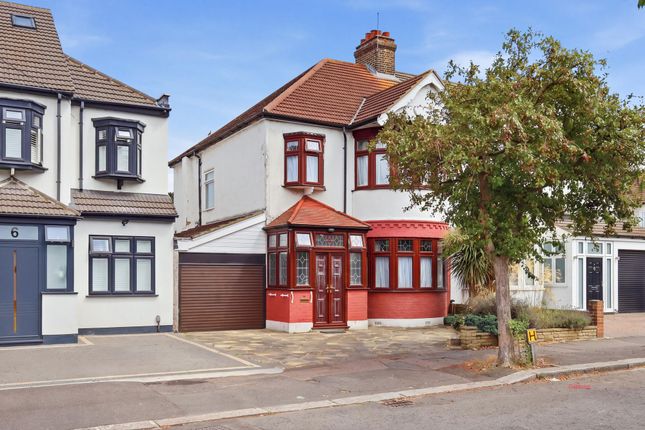
*THREE BEDROOM HOUSE PLUS PLANNING PERMISSION GRANTED FOR SIDE PLOT TO BUILD AN ADDITIONAL FIVE BEDROOM HOME* This charming 1930s semi-detached residence is offered with a substantial parcel of land to the side (held on a separate title) which has already been granted planning permission for the construction of a striking five-bedroom detached home.
Positioned within the highly sought-after Counties Estate in Wanstead, Buckingham Road takes its name from the historic county of Buckinghamshire.
This prestigious address forms part of an exclusive collection of elegant homes set within a charming leafy conservation area, where beautifully preserved Edwardian architecture and picturesque tree-lined avenues create one of Wanstead’s most desirable residential settings.
Wonderfully peaceful yet exceptionally well connected, this particular home enjoys a prime position within easy reach of Wanstead Station (0.5 miles) and Snaresbrook Station (0.7 miles), offering swift and convenient access into Central London.
The property is also ideally placed for a superb selection of highly regarded local schools and nurseries.
Within close proximity are Nightingale Primary School and The Grove Montessori Nursery (both 0.5 miles away), along with Wanstead Church School (around 0.6 miles) - Each is recognised by Ofsted with ratings of Good or Outstanding, making the area particularly appealing for families seeking exceptional educational options.
The existing three-bedroom semi-detached property would benefit from modernisation, yet presents an outstanding canvas for enhancement.
Subject to the usual consents (STPP), there is clear potential to extend to the rear and convert the loft, significantly increasing the living accommodation while maximising the property’s uninterrupted views over open fields to the rear.
Internally the home follows the classic layout typical of this era.
The ground floor offers two generous reception rooms, a kitchen and a convenient ground floor W.C., while the first floor comprises three well-proportioned bedrooms and a family bathroom, providing excellent foundations for a thoughtful renovation.
A defining feature of this offering is the impressive side plot, currently accommodating a substantial driveway and garden space.
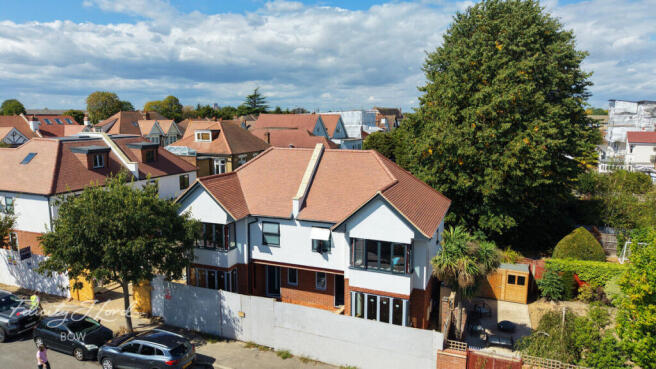
The plot benefits from granted planning permission for a substantial detached residence, with the proposed frontage spanning approximately 20 feet, widening to a maximum of around 60 feet and extending to an overall depth of roughly 130 feet.
The approved plans envision an exceptional family home comprising five bedrooms (four of which are doubles), alongside three bathrooms, guest W.C., formal reception room, and impressive open-plan family kitchen and living space complete with a separate utility room.
Further details and the approved plans can be viewed via the planning portal of London Borough of Redbridge under the relevant planning reference 0452/25.
EPC Rating: TBC Council Tax Band: E An Anti-Money Laundering fee will be applicable to all purchasers at a cost of £18.00 + VAT per person.
Living Room - 12'6" x 14'10" - Dining Room - 14'2" x 11'6" - Kitchen - 11'9" x 9'5" - Bedroom - 13'1" x 12'6" - Bedroom - 11'3" x 10'10" - Bedroom - 9'6" x 8'3" - Bathroom - 9' x 7'12" -
Value & comps
No previous sales on record.
Returns
Set an offer; the calculator follows it.
Short-let restrictions apply
We're still gathering serviced-accommodation data for this area.
Archie refurb estimate: a Pro feature
0.0% below asking
This is not financial or investment advice. Prop AI Deals is not authorised by the Financial Conduct Authority (FCA) to provide investment advice.
All investment calculators, property analyses, and AI-generated insights are for informational purposes only. Property investment carries risk and may result in financial loss. All calculations should be independently verified and you should consult with FCA-authorised financial advisers before making any investment decisions.
Past performance does not guarantee future results. Tax implications vary by individual circumstances.
Deal
Properties like this can earn 2–3x BTL yields when converted to HMO, with retrofit costs around £10k/room. Sign in to see the full tier, yield projection, and cost breakdown.
Commercial properties like this can earn 30-50% higher yields when converted to residential under Class MA / Q / P / PA, with prior approval costing ~GBP 96/unit. Sign in to see the recommended route, yield uplift, and cost breakdown.
BRRR-suited properties can recycle 80-100% of investor capital on refi, leaving a high-yielding rental with most of the money out. Sign in to see the refurb cost stack, ARV projection, and refinance maths.
Detached + large garden = sub-division play. Pro tier unlocks the tier badge, plot size, uplift estimate, and regional land benchmark.
Short-lease flats trade at deep discount, but extending under the 1993 Act often costs far less than the discount. Pro tier unlocks the tier badge, premium breakdown, long-lease ARV and arbitrage maths.
See projected short-stay revenue vs a vanilla BTL for this property.
See real sub-let margins (HMO room rates & SA nightly rates) vs the landlord rent.
Area
Agent & docs

FAQ
About Buckingham Road, Wanstead
Explore nearby