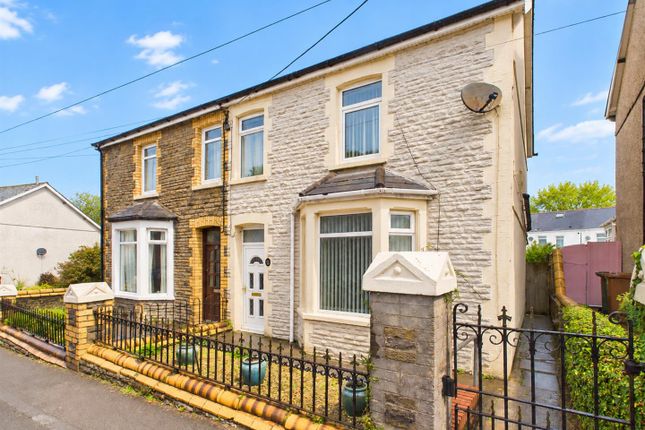
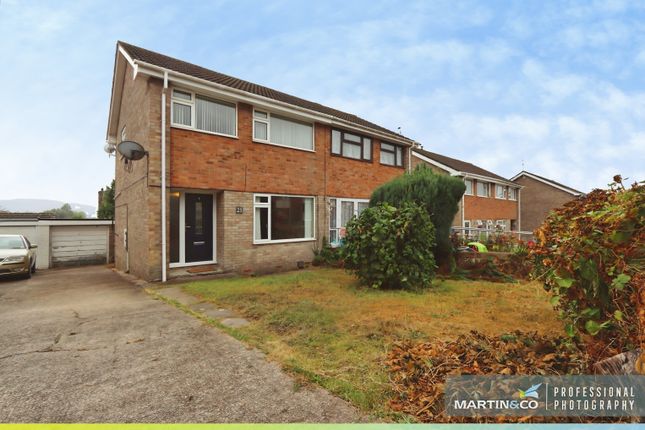
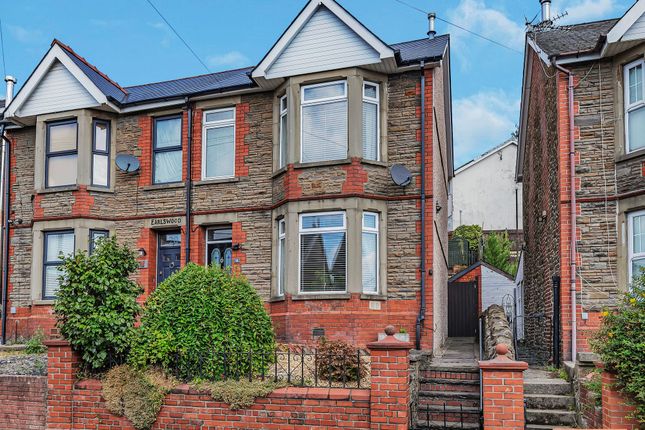
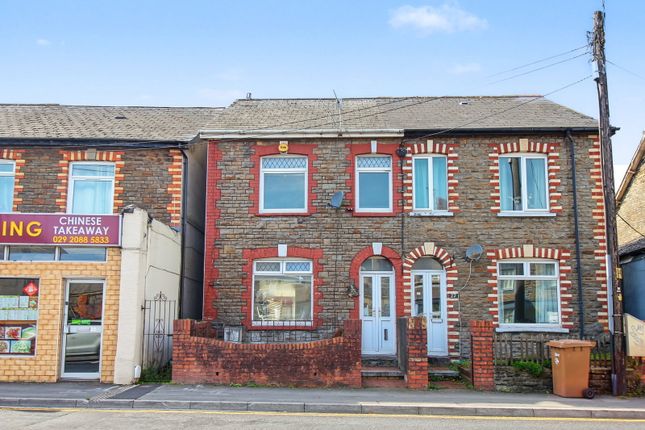
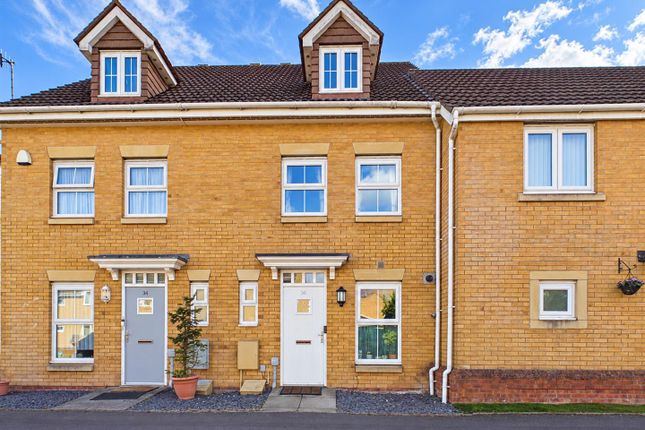
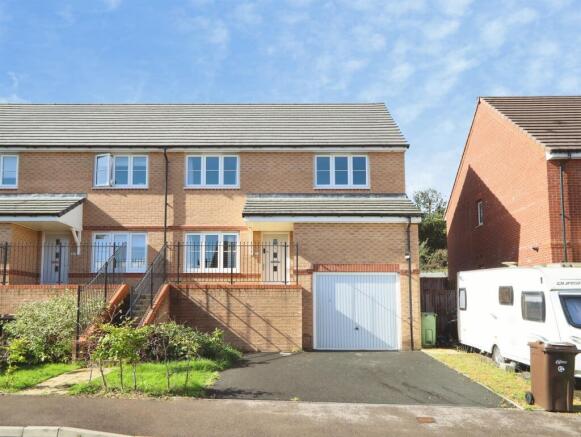
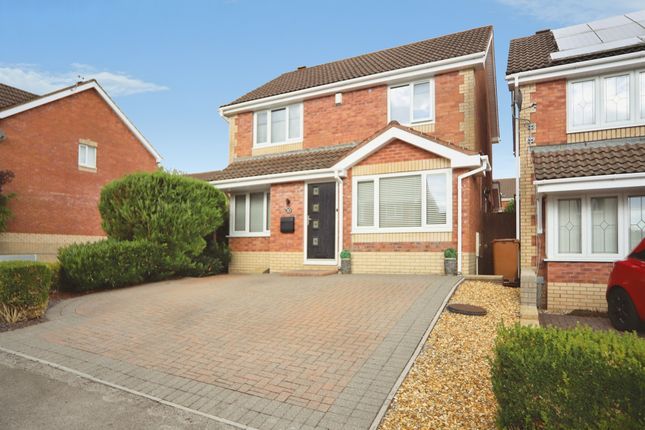
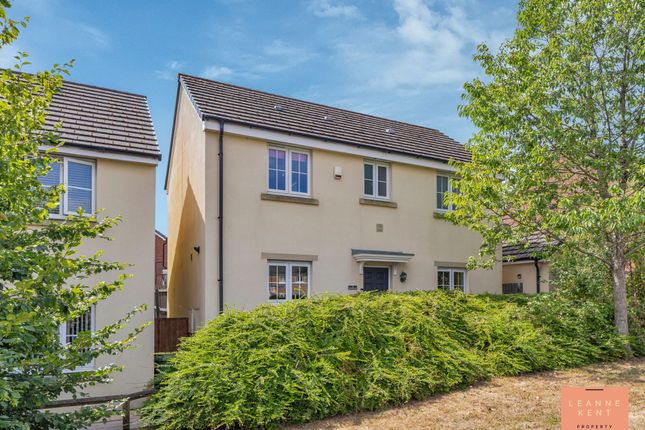
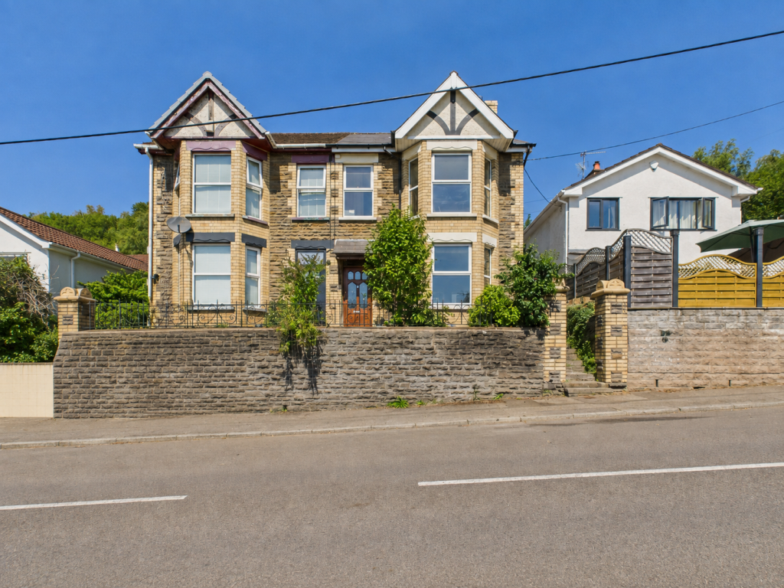
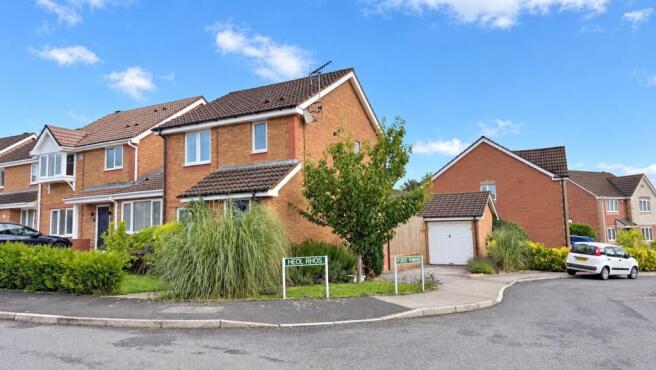
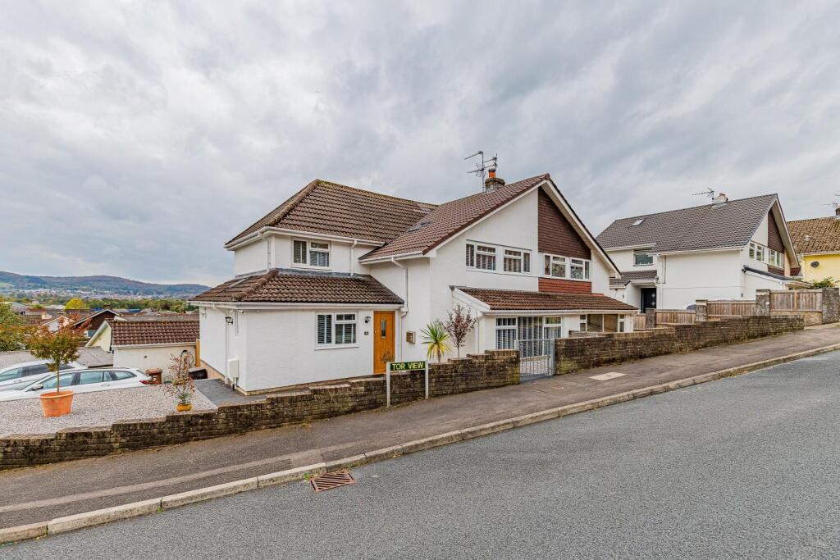
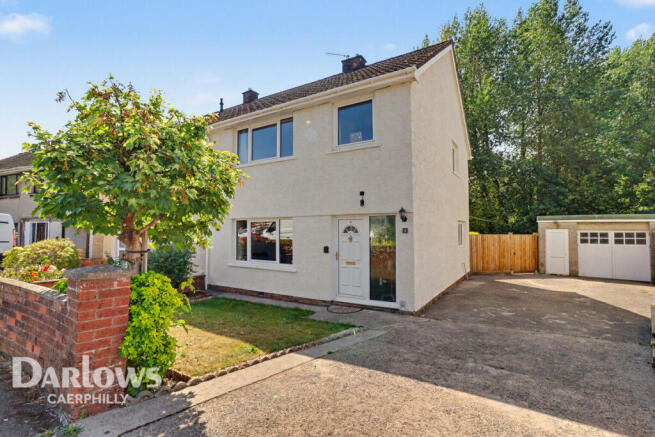
3-bedroom semi-detached house · CF83 3AY
Sold STCListed 216 days
Opportunity summary
See Archie’s verdict, returns by strategy and what to check before viewing.
About
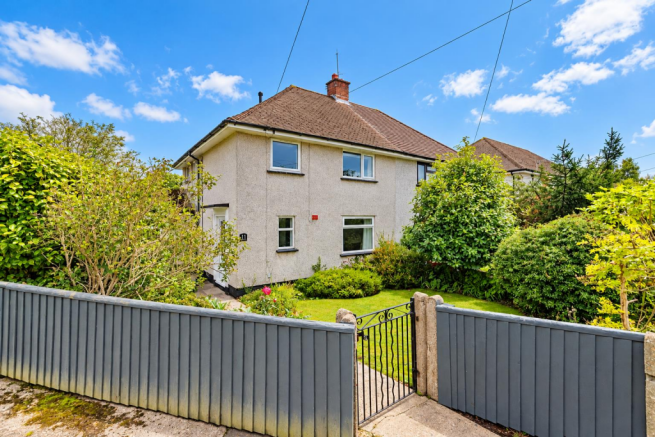
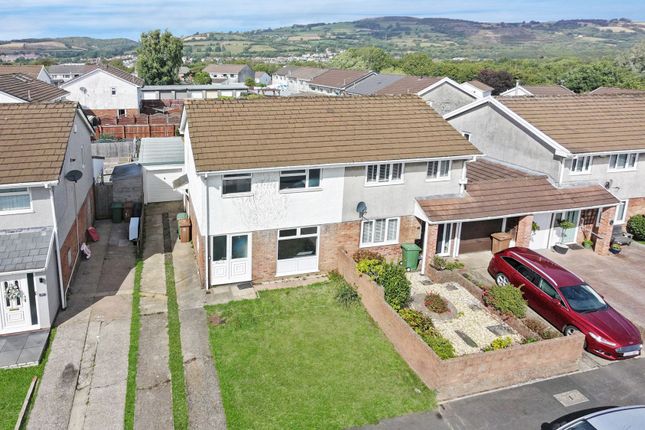
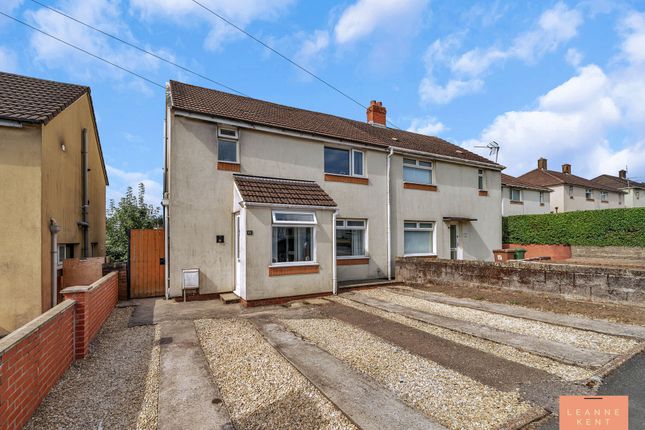
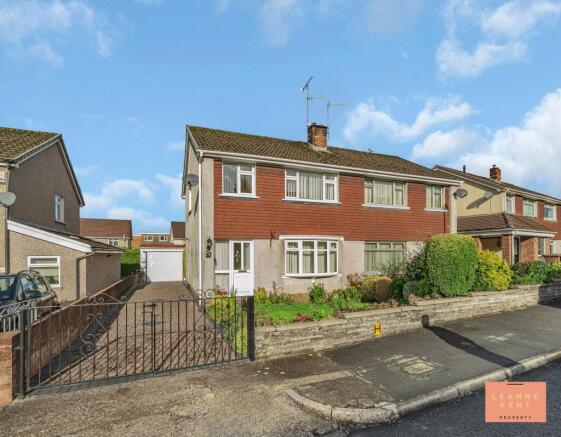
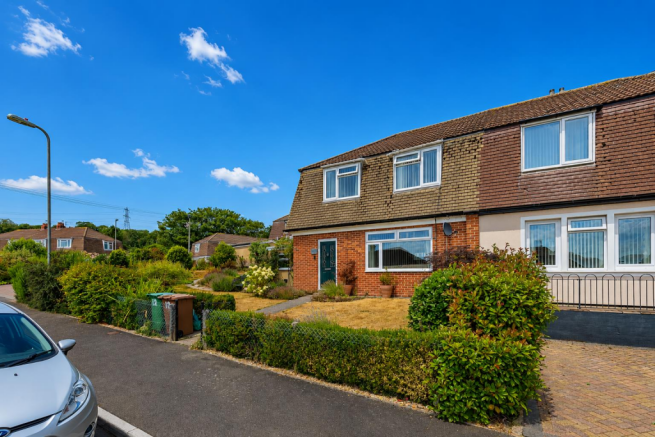
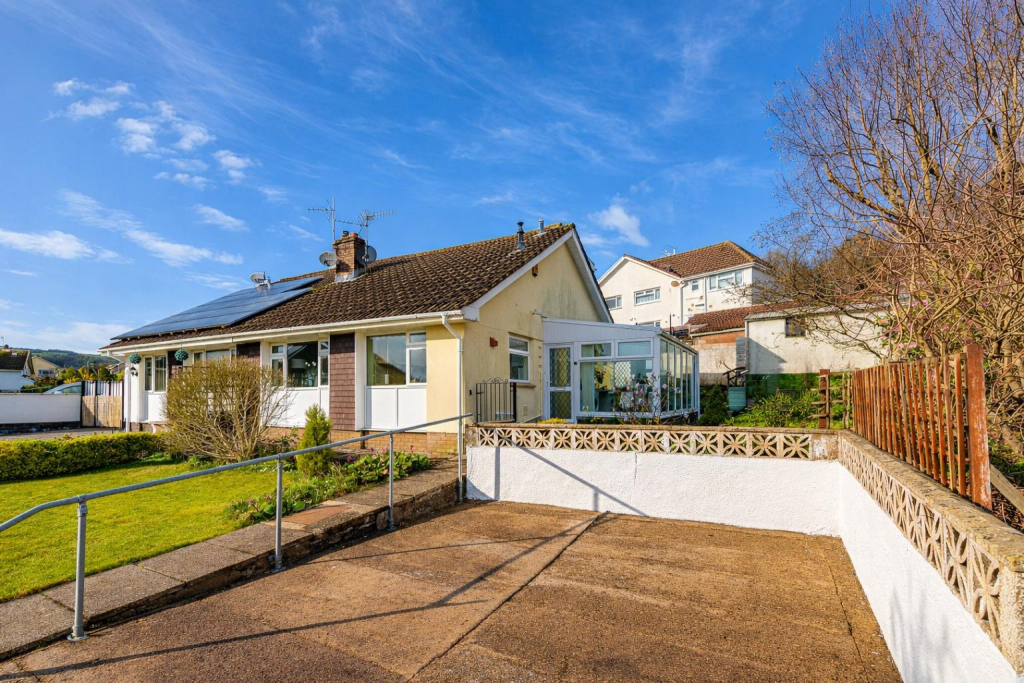
Presenting for sale a delightful semi-detached bungalow, situated in a highly sought after and peaceful cul-de-sac location, within close proximity to Caerphilly.
This property, in pristine condition reflected by its recent redecoration, making it a move-in ready home for families, boasting ample living space and comfortable amenities.
The property comprises of three double bedrooms, family bathroom, a spacious reception room, and a well-equipped kitchen.
The inviting master bedroom features built-in wardrobes, a walk-in closet, built-in storage, carpeted flooring, and an en-suite bathroom, providing a private sanctuary within the home.
The room is bright and well-ventilated, courtesy of the two large windows. The second and third bedrooms are equally spacious, featuring double beds and laminate flooring.
The second bedroom boasts a large window while the third bedroom is highlighted by a beautiful bow window, both allowing plenty of natural light to stream in.
The family bathroom is tastefully decorated with half and half cladded and panelled walls as well as vinyl flooring. The presence of an over-the-bath shower adds to the functionality of the space.
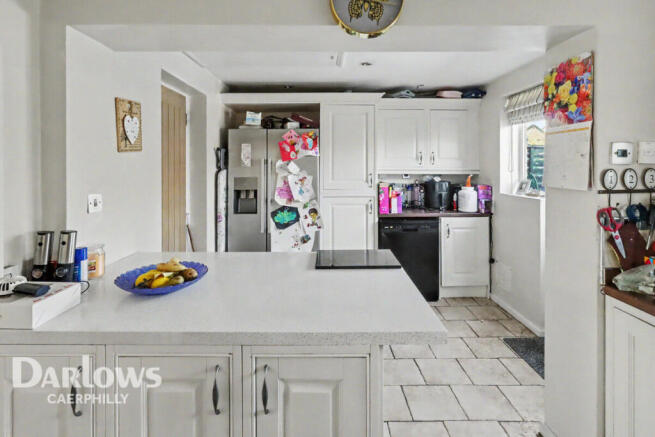
The solid oak kitchen units in the kitchen add to its elegance.
With a Smeg induction 5 burner cooker, under the unit lights, and an integrated microwave, it is a true delight for those who enjoy cooking.
The kitchen also features easy-to-maintain laminate flooring. The reception room, with laminate flooring, offers plenty of space for relaxation or entertaining.
A feature fireplace with an optimist electric fire and a solid oak mantle adds a touch of warmth and character to the room.
The reception room also provides access to the garden through patio doors, creating a seamless indoor-outdoor living experience.
The property benefits from an Energy Performance Certificate (EPC) rating of 'C', indicating a good level of energy efficiency. The exterior of this home is equally impressive.
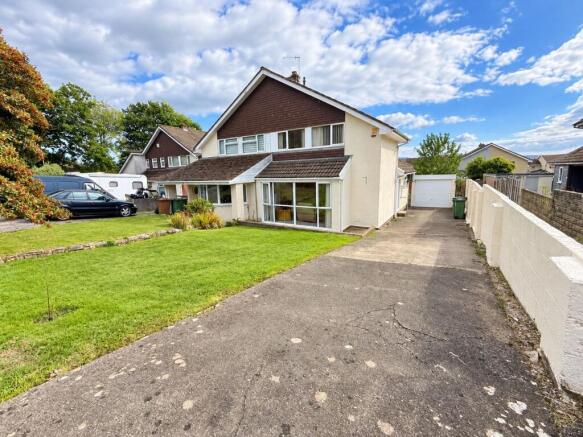
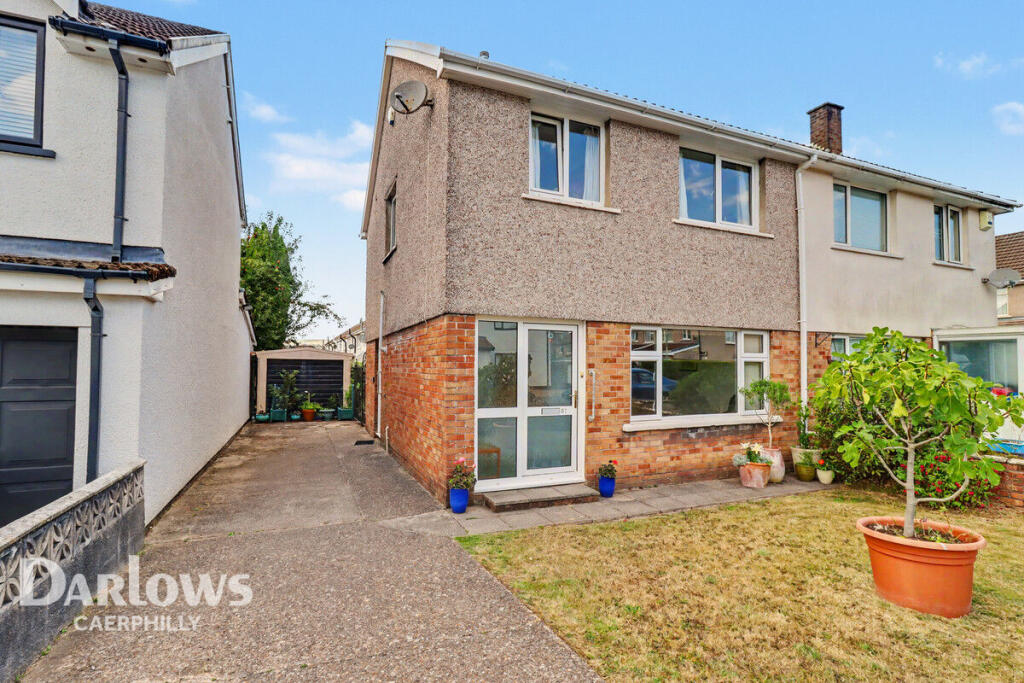
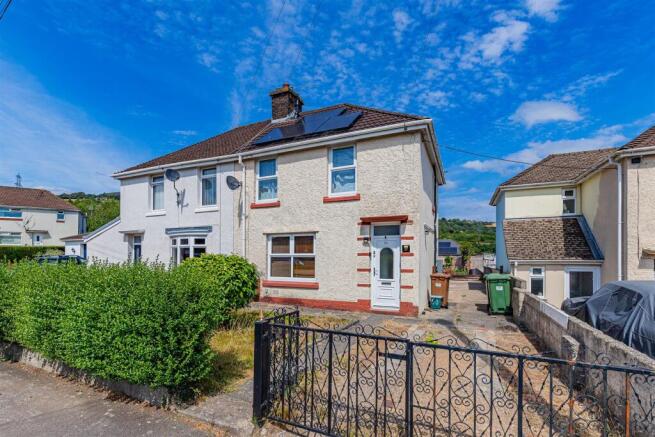
Driveway parking can accommodate at least four cars, with mature bushes adding a level of privacy.
The south-facing, private enclosed rear garden is a real gem, complete with a patio seating area and a laid-to-lawn section surrounded by mature trees and bushes.
Additionally, there is garage access from the garden, a garage with power, light, and an up-and-over door, plus outdoor power and an outdoor tap.
In summary, this semi-detached bungalow offers a rare combination of comfort, convenience, and location, making it a fantastic opportunity for those looking to settle in a quiet, yet accessible area.
In accordance with the 1993 Misrepresentation Act the agent has not tested any apparatus, equipment, fixtures, fittings or services and so, cannot verify they are in working order, or fit for their purpose.
Neither has the agent checked the legal documentation to verify the leasehold/freehold status of the property. The buyer is advised to obtain verification from their solicitor or surveyor.
Also, photographs are for illustration only and may depict items which are not for sale or included in the sale of the property, All sizes are approximate. INDEPENDENT MORTGAGE SERVICE AVAILABLE.
Your home is at risk of being repossessed if you do not keep up repayments on your mortgage.
HALLWAY LOUNGE 13' 10" x 11' 11" (4.24m x 3.64m) KITCHEN 13' 11" x 7' 11" (4.26m x 2.42m) BEDROOM ONE 18' 4" x 14' 9" (5.59m x 4.51m) EN-SUITE 8' 0" x 5' 1" (2.45m x 1.56m) BEDROOM TWO 11' 8" x 9' 3" (3.56m x 2.84m) BEDROOM THREE 10' 6" x 9' 1" (3.21m x 2.78m) BATHROOM 7' 5" x 5' 1" (2.27m x 1.55m) TO THE FRONT laid to lawn frontage with mature trees and bushes.
Driveway parking for at least four cars. TO THE REAR Private and enclosed garden. South facing, all day sun. Patio seating area and laid to lawn section with mature trees and bushes.
Garage side door access. Out door power sockets and outdoor water tap. GARAGE 18' 7" x 9' 0" (5.67m x 2.75m) Single garage access via up and over door and side door.
Ideal storage area or additional parking. Garage has power and light.
Kind Regards In accordance with the 1993 Misrepresentation Act the agent has not tested any apparatus, equipment, fixtures, fittings or services and so, cannot verify they are in working order, or fit for their purpose.
Neither has the agent checked the legal documentation to verify the leasehold/freehold status of the property. The buyer is advised to obtain verification from their solicitor or surveyor.
Also, photographs are for illustration only and may depict items which are not for sale or included in the sale of the property, All sizes are approximate. INDEPENDENT MORTGAGE SERVICE AVAILABLE.
Your home is at risk of being repossessed if you do not keep up repayments on your mortgage.
Value & comps
No previous sales on record.
Returns
Set an offer; the calculator follows it.
We're still gathering serviced-accommodation data for this area.
Archie refurb estimate: a Pro feature
0.0% below asking
This is not financial or investment advice. Prop AI Deals is not authorised by the Financial Conduct Authority (FCA) to provide investment advice.
All investment calculators, property analyses, and AI-generated insights are for informational purposes only. Property investment carries risk and may result in financial loss. All calculations should be independently verified and you should consult with FCA-authorised financial advisers before making any investment decisions.
Past performance does not guarantee future results. Tax implications vary by individual circumstances.
Deal
Properties like this can earn 2–3x BTL yields when converted to HMO, with retrofit costs around £10k/room. Sign in to see the full tier, yield projection, and cost breakdown.
Commercial properties like this can earn 30-50% higher yields when converted to residential under Class MA / Q / P / PA, with prior approval costing ~GBP 96/unit. Sign in to see the recommended route, yield uplift, and cost breakdown.
BRRR-suited properties can recycle 80-100% of investor capital on refi, leaving a high-yielding rental with most of the money out. Sign in to see the refurb cost stack, ARV projection, and refinance maths.
Detached + large garden = sub-division play. Pro tier unlocks the tier badge, plot size, uplift estimate, and regional land benchmark.
Short-lease flats trade at deep discount, but extending under the 1993 Act often costs far less than the discount. Pro tier unlocks the tier badge, premium breakdown, long-lease ARV and arbitrage maths.
See projected short-stay revenue vs a vanilla BTL for this property.
See real sub-let margins (HMO room rates & SA nightly rates) vs the landlord rent.
Area
Agent & docs

FAQ
About Tollgate Close, Caerphilly
Explore nearby