We've tightened what earns a Pursue. A home now needs a published valuation, a strategy that still makes money after real running costs and lender stress tests, and no listing problems that would stop a mortgage. You'll see fewer Pursues, and each one has been checked harder.
See how verdicts work2-bedroom flat · M15 4ZF
For saleListed 185 days
Opportunity summary
See Archie’s verdict, returns by strategy and what to check before viewing.
About
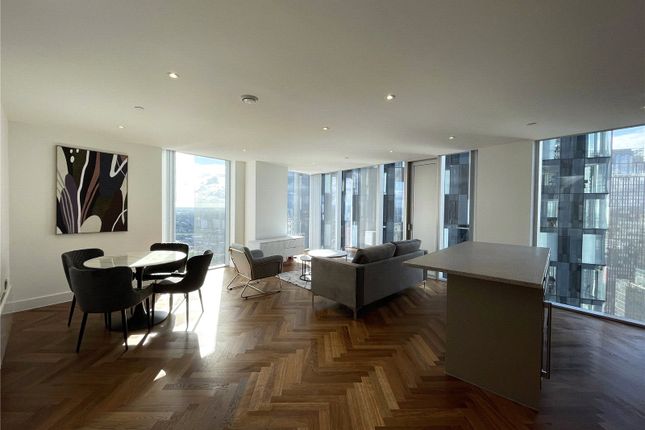
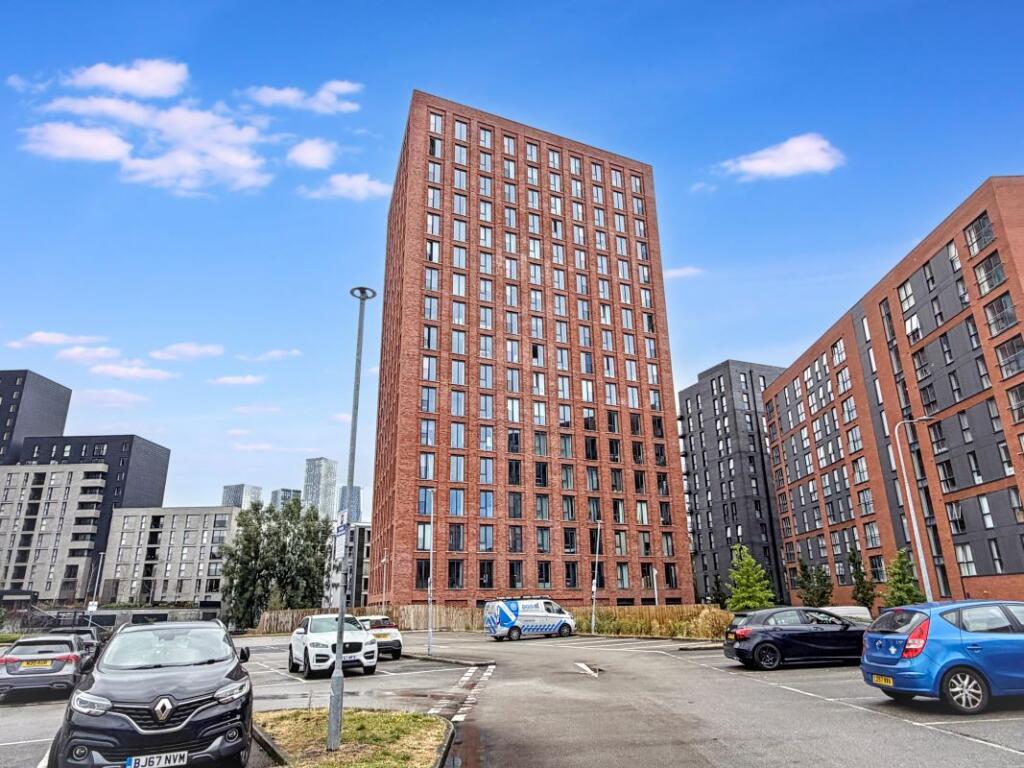
A beautifully presented southerly-facing apartment extending to approximately 743 sq ft, occupying a well-positioned 9th floor setting within the landmark Elizabeth Tower.
The property enjoys an open outlook and excellent natural light throughout the day, creating a bright and comfortable living environment with far-reaching views from every room.
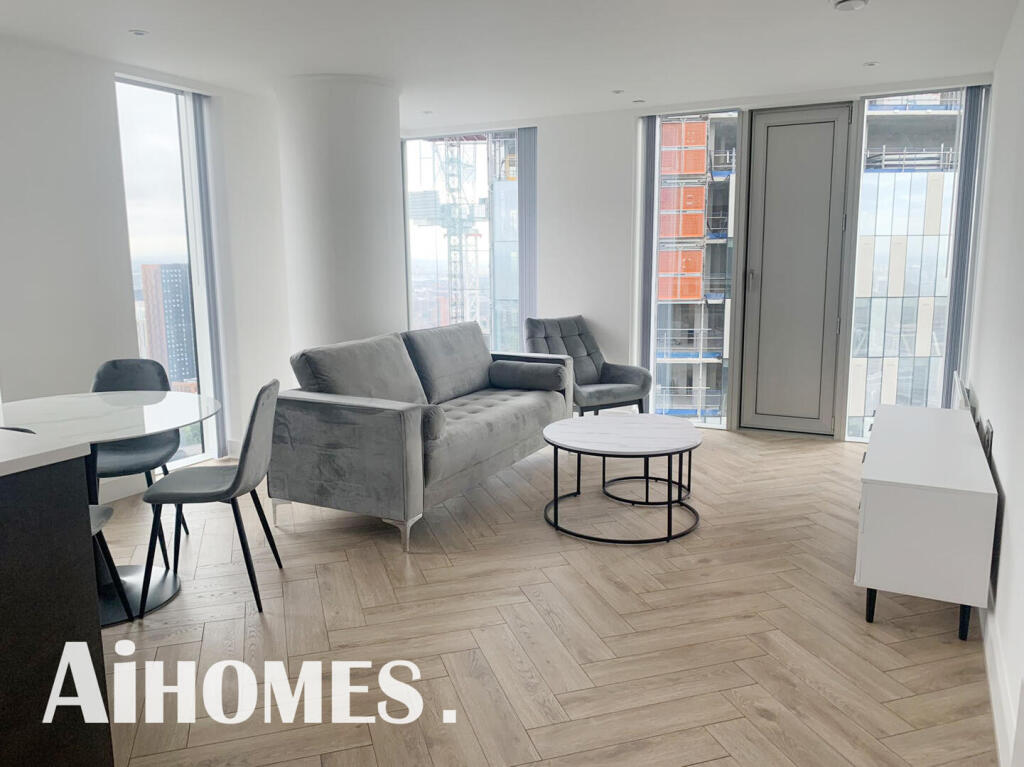
At the heart of the home is a generous open-plan living and dining space, thoughtfully designed to maximise both functionality and flow.
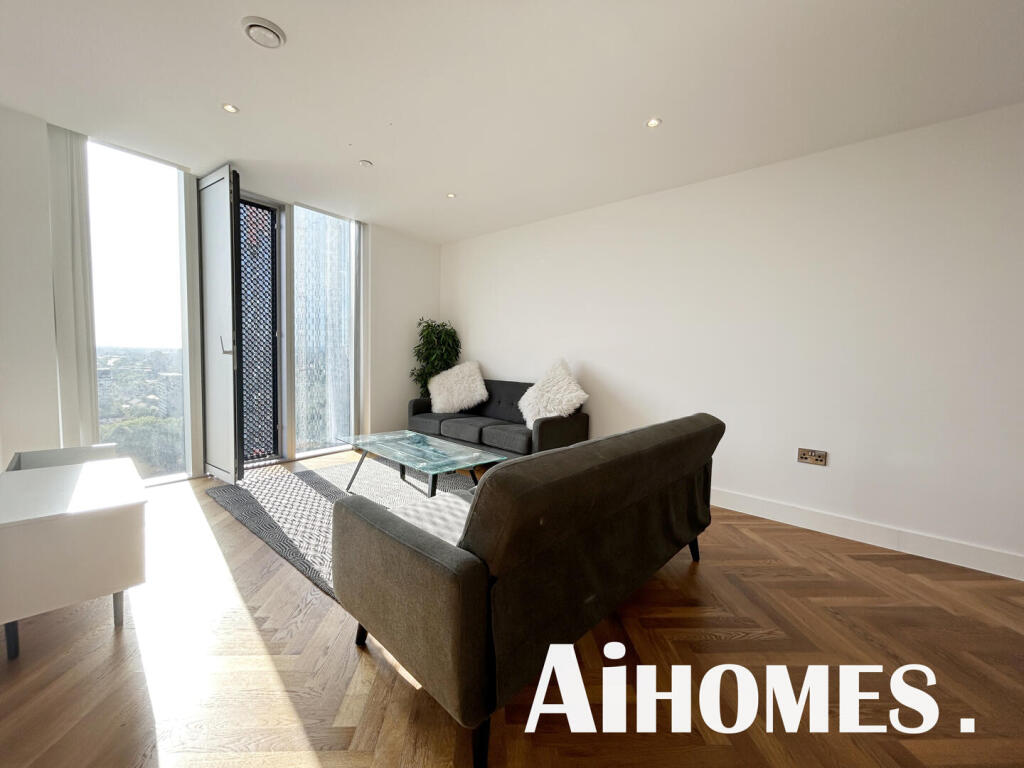
This area connects seamlessly to a contemporary kitchen finished to a high specification, while full-height glazing enhances the sense of space and draws in natural light, making the room equally suited to relaxing or entertaining.
The principal bedroom offers a particularly practical layout, complete with a stylish ensuite bathroom and a dedicated dressing area, providing both comfort and convenience.
The second bedroom is a well-proportioned double, offering flexibility for professional sharers, guests, or those working from home.
Completed recently, the development remains in excellent condition, and the apartment itself has been well maintained throughout.
The property is offered vacant and chain-free, presenting an ideal opportunity for both owner-occupiers seeking modern city living and investors looking for a straightforward addition to their portfolio.
Residents of Elizabeth Tower benefit from an impressive range of on-site facilities, including a 24-hour concierge service, state-of-the-art gym, indoor swimming pool, spa facilities, residents' lounge, co-working spaces and rooftop terrace, all forming part of the highly regarded New Jackson neighbourhood just moments from Manchester city centre.
APARTMENT INTERIOR ENTRANCE HALL Herringbone flooring. Large storage cupboard housing the water tank and washer dryer, with ample additional storage. Spotlights.
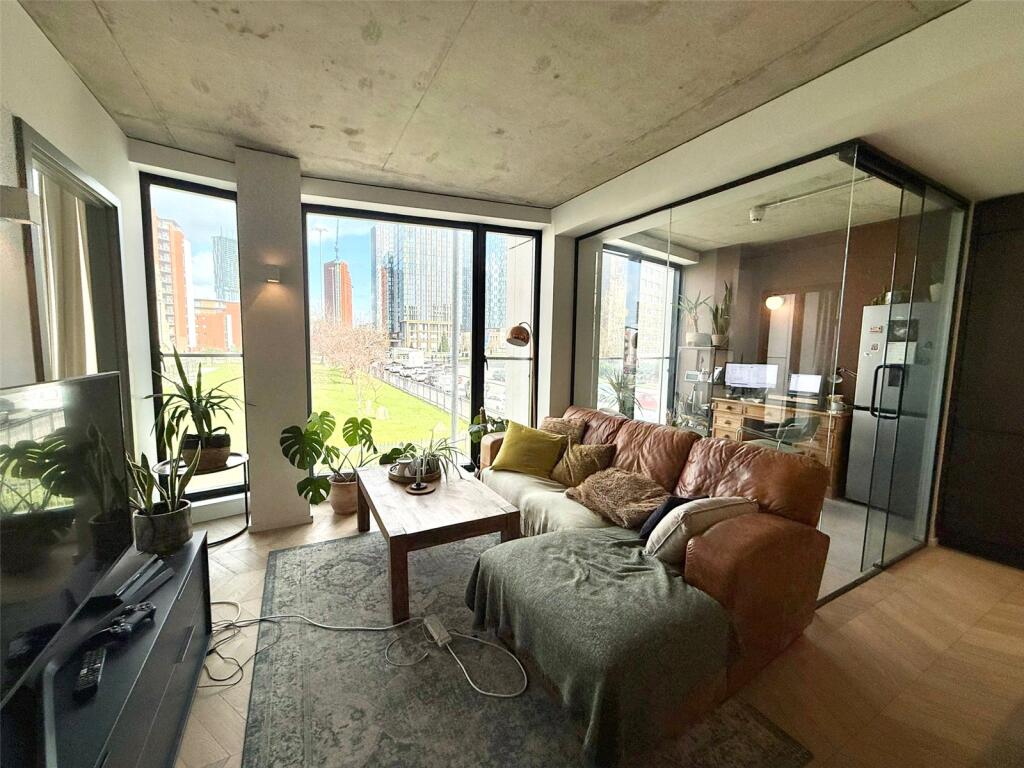
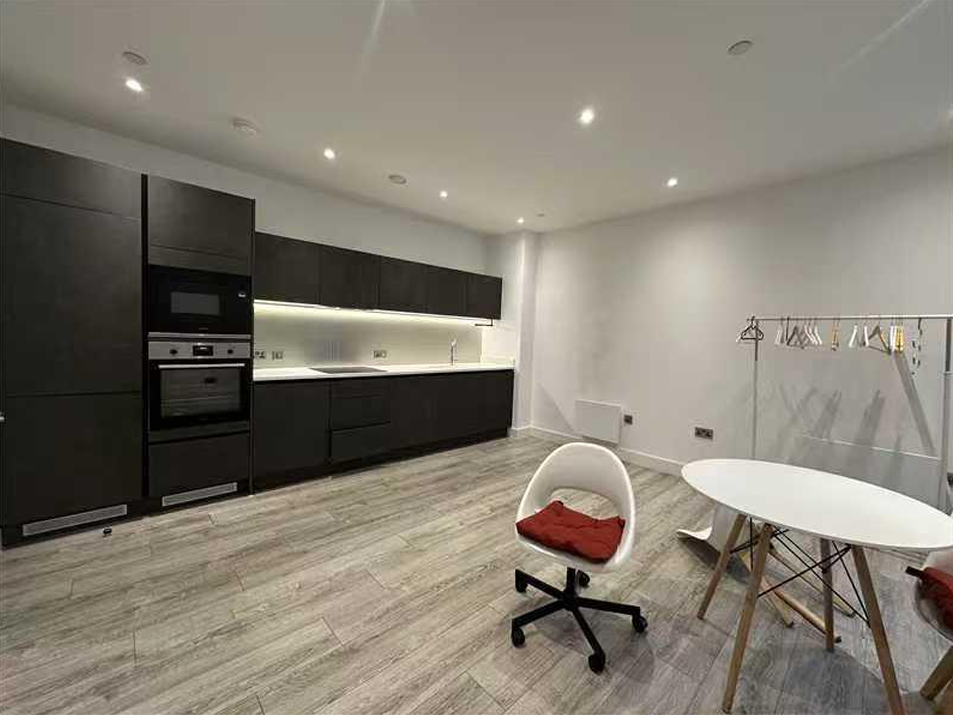
Living Area - 17'6 x 10'5 Herringbone flooring. Floor-to-ceiling glazing with inward-opening door and integrated safety balustrade, offering far-reaching southerly views. Electric heater.
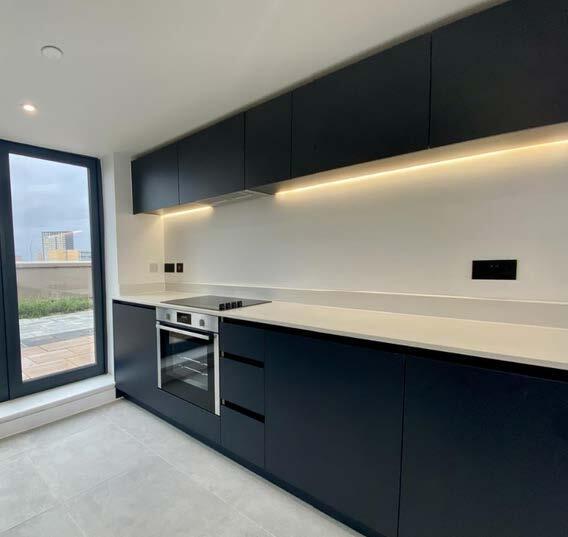
Video entry system. TV and power points. Kitchen Area - 9'5 x 12'2 Herringbone flooring. Dark base and eye-level units with cream granite work surfaces and frosted glass splash-backs.
Integrated appliances include fridge, freezer, Bosch induction hob with extractor, electric oven, microwave, dishwasher and wine fridge. Spotlights. BEDROOM ONE - 17'8 x 9'0 Carpeted.
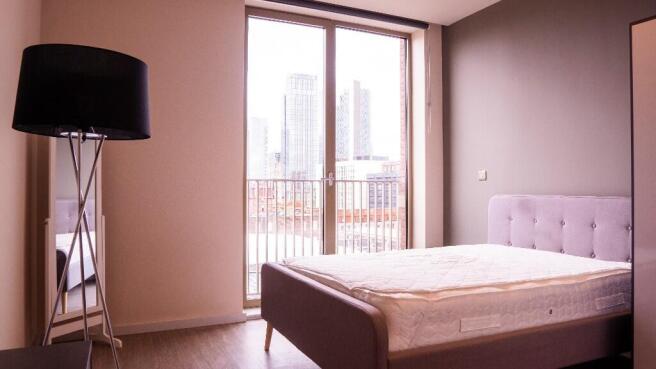
Floor-to-ceiling glazing with integrated safety balustrade and southerly views. Dedicated dressing area. Electric heater. TV and power points.
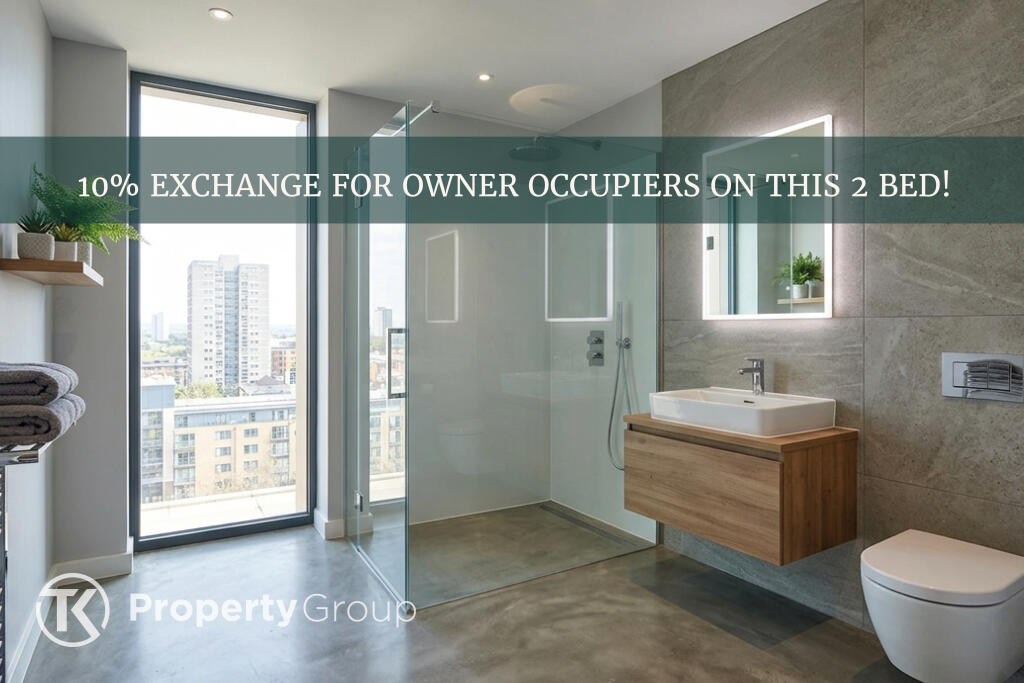
EN-SUITE - 7'9 x 4'0 Tiled flooring and full-height wall tiling. Wall-mounted WC and wash basin. Double shower cubicle with rain shower. Mirrored storage cabinet and heated towel rail.
BEDROOM TWO - 13'6 x 9'1 Carpeted double bedroom. Floor-to-ceiling glazing with integrated safety balustrade and southerly views. Electric heater. TV and power points.
BATHROOM - 7'8 x 5'7 Tiled flooring and full-height wall tiling. Wall-mounted WC and wash basin. Bath with rain shower over and glass screen. Mirrored storage cabinet and heated towel rail.
Disclaimer: The information contained on this website is provided for general guidance only.
While we endeavour to ensure that the details, descriptions, images, and floor plans are accurate, they do not constitute part of any offer or contract.
All measurements, areas, and distances are approximate, and prospective purchasers or tenants should satisfy themselves as to their accuracy through inspection or professional advice.
Prices, availability, and specifications are subject to change without notice.
Value & comps
No previous sales on record.
Returns
Set an offer; the calculator follows it.
We're still gathering serviced-accommodation data for this area.
Archie refurb estimate: a Pro feature
0.0% below asking
This is not financial or investment advice. Prop AI Deals is not authorised by the Financial Conduct Authority (FCA) to provide investment advice.
All investment calculators, property analyses, and AI-generated insights are for informational purposes only. Property investment carries risk and may result in financial loss. All calculations should be independently verified and you should consult with FCA-authorised financial advisers before making any investment decisions.
Past performance does not guarantee future results. Tax implications vary by individual circumstances.
Deal
Properties like this can earn 2–3x BTL yields when converted to HMO, with retrofit costs around £10k/room. Sign in to see the full tier, yield projection, and cost breakdown.
Commercial properties like this can earn 30-50% higher yields when converted to residential under Class MA / Q / P / PA, with prior approval costing ~GBP 96/unit. Sign in to see the recommended route, yield uplift, and cost breakdown.
BRRR-suited properties can recycle 80-100% of investor capital on refi, leaving a high-yielding rental with most of the money out. Sign in to see the refurb cost stack, ARV projection, and refinance maths.
Detached + large garden = sub-division play. Pro tier unlocks the tier badge, plot size, uplift estimate, and regional land benchmark.
Short-lease flats trade at deep discount, but extending under the 1993 Act often costs far less than the discount. Pro tier unlocks the tier badge, premium breakdown, long-lease ARV and arbitrage maths.
See projected short-stay revenue vs a vanilla BTL for this property.
See real sub-let margins (HMO room rates & SA nightly rates) vs the landlord rent.
Area
Agent & docs
FAQ
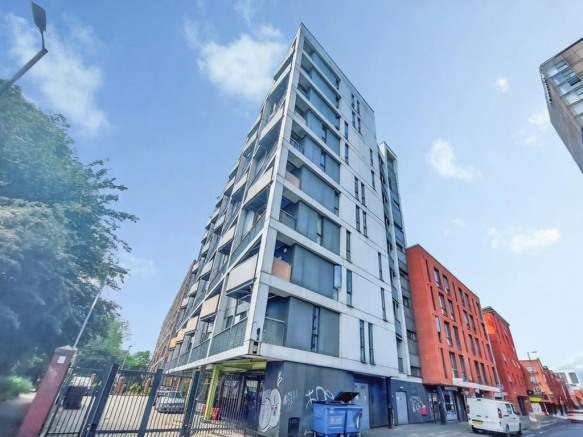
About Elizabeth Tower, Chester Road, Manchester, Greater Manchester, M15
Explore nearby