5-bedroom house · EH10 7ER
Listing removedListed 71 days
Opportunity summary
See Archie’s verdict, returns by strategy and what to check before viewing.
About
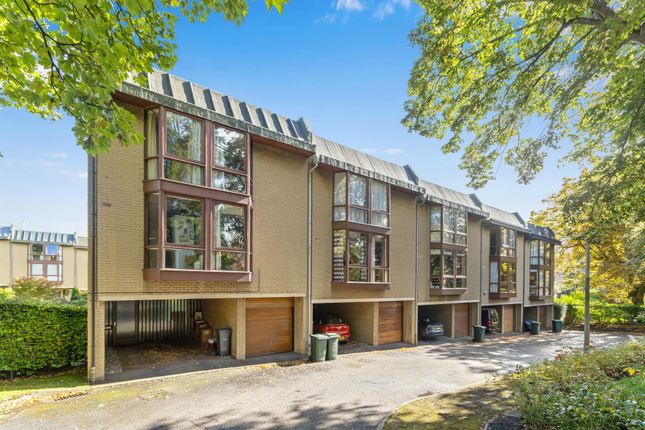
An exceptionally appealing executive detached villa, forming part of an established modern development and enjoying a superb location in the capital's desirable Fairmilehead area.
Boasting a generous floor space spanning over 200 sq.
M and arranged over three floors, the property is perfectly tailored to modern family life, with an abundance of living space, good sized bedrooms and multiple bathrooms.
Though well preserved the property offers a superb opportunity to upgrade and remodel in line with individual taste.
The ground floor briefly comprises: A welcoming hallway with convenient downstairs WC and stairs leading to the upper floors, a generously sized south facing reception room with coving, carpeted floor and focal fireplace, a versatile dining/additional reception room which in turn leads out to an attractive conservatory complete with solid wood flooring and a central heating radiator to create a comfortable all seasons living and entertaining space.
Across the hallway you have a spacious family dining kitchen with a flexible living/dining space which acts as a wonderful heart of the house.
The kitchen is well equipped with a variety of base and wall units, complete with a variety of integrated appliances, splash tiling and coordinated wipe-clean worktops.
Just off the kitchen there is a useful utility room which in turn leads to the single garage and back of the house.
The upper floor includes: A spacious double bedroom with fitted wardrobes and en-suite shower room, three further good-sized double bedrooms all with storage, and the main family bathroom with three-piece white suite, splash tiling and over-bath shower/splash screen.
The accommodation concludes with a large principal suite occupying the entirety of the top floor and boasting a bright dual aspect, spectacular open views to the front, excellent built-in storage and an en-suite shower room.
The communal areas within the development are managed by Hacking and Patterson at a cost of approx. £90-100 every quarter. This is largely in relation to maintenance of estate grounds.
To the front of the house a double drive and single garage provide excellent off-street parking/overspill storage.
To the rear is a substantial landscaped garden which offers a peaceful leafy space and has been laid to low maintenance artificial grass with a beautiful, raised terrace offering an idyllic spot to dine in the warmer months.
The garden is bordered by well stocked beds, including vibrant flowering bushes and climbing plants together with cleverly integrated children's slide which is sure to be a hit with the younger members of the family.
Council Tax Band - G Viewing By appt through Neilsons EPC Rating EPC rating: C
Value & comps
Land Registry doesn’t cover Scotland or Northern Ireland, so previous sales may not be on record.
Returns
Set an offer; the calculator follows it.
Short-let restrictions apply
We're still gathering serviced-accommodation data for this area.
Archie refurb estimate: a Pro feature
0.0% below asking
This is not financial or investment advice. Prop AI Deals is not authorised by the Financial Conduct Authority (FCA) to provide investment advice.
All investment calculators, property analyses, and AI-generated insights are for informational purposes only. Property investment carries risk and may result in financial loss. All calculations should be independently verified and you should consult with FCA-authorised financial advisers before making any investment decisions.
Past performance does not guarantee future results. Tax implications vary by individual circumstances.
Deal
Properties like this can earn 2–3x BTL yields when converted to HMO, with retrofit costs around £10k/room. Sign in to see the full tier, yield projection, and cost breakdown.
Commercial properties like this can earn 30-50% higher yields when converted to residential under Class MA / Q / P / PA, with prior approval costing ~GBP 96/unit. Sign in to see the recommended route, yield uplift, and cost breakdown.
BRRR-suited properties can recycle 80-100% of investor capital on refi, leaving a high-yielding rental with most of the money out. Sign in to see the refurb cost stack, ARV projection, and refinance maths.
Detached + large garden = sub-division play. Pro tier unlocks the tier badge, plot size, uplift estimate, and regional land benchmark.
Short-lease flats trade at deep discount, but extending under the 1993 Act often costs far less than the discount. Pro tier unlocks the tier badge, premium breakdown, long-lease ARV and arbitrage maths.
See projected short-stay revenue vs a vanilla BTL for this property.
See real sub-let margins (HMO room rates & SA nightly rates) vs the landlord rent.
Area
Agent & docs

FAQ
About 7, Margaret Rose Drive, Edinburgh
Explore nearby