We've tightened what earns a Pursue. A home now needs a published valuation, a strategy that still makes money after real running costs and lender stress tests, and no listing problems that would stop a mortgage. You'll see fewer Pursues, and each one has been checked harder.
See how verdicts work3-bedroom bungalow · YO25 5JD
Sold STCListed 48 days
Opportunity summary
See Archie’s verdict, returns by strategy and what to check before viewing.
About
HUGHES & CO are excited to offer for sale this superbly presented and extensively renovated three-bedroom detached bungalow, occupying an excellent plot within the popular and established Woodland Rise area of Driffield.
Offering approximately 903 sq ft (84 sq m) of well-planned single-storey accommodation, the property has been thoughtfully improved and maintained to an impressive standard throughout.
The result is a bright, modern and extremely comfortable home which is ready for its next owner to simply move into and enjoy.
Internally, a welcoming entrance hall leads through to a particularly generous 16'8" lounge, while the modern fitted kitchen incorporates a central breakfast island and enjoys direct access to the rear garden.
There are two excellent double bedrooms, including a spacious principal bedroom with an extensive range of fitted wardrobes, together with a versatile third bedroom currently utilised as a dining room/home office.
A stylish, fully tiled bathroom completes the accommodation. Outside is equally impressive and undoubtedly one of the property's major strengths.
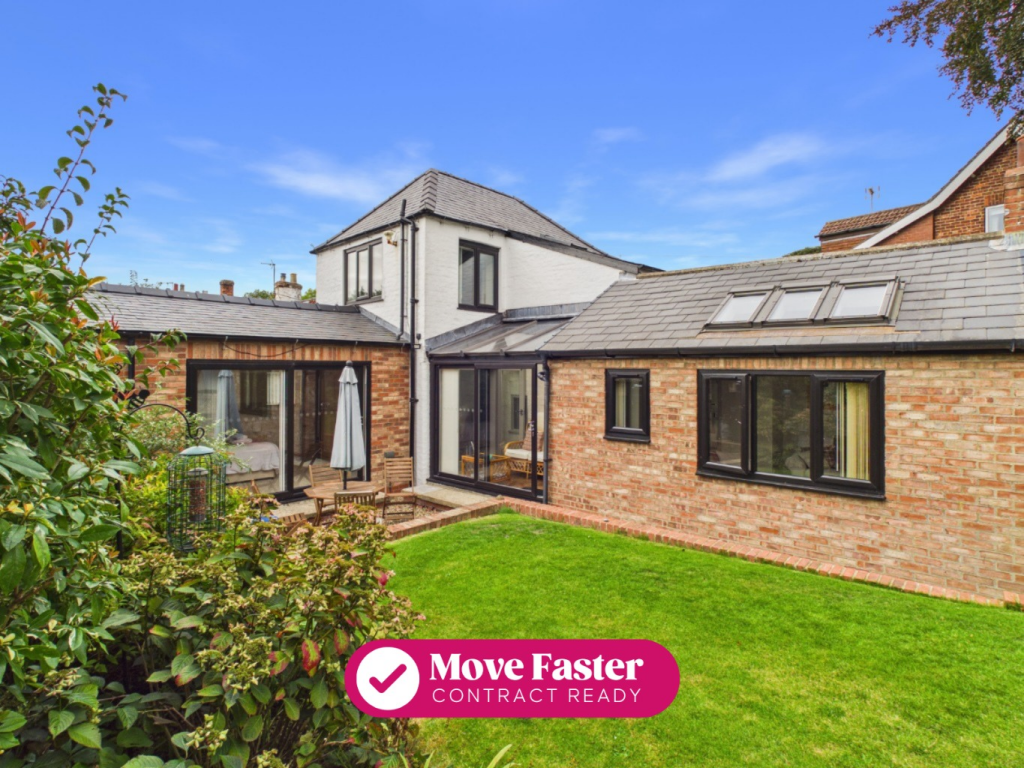
The bungalow enjoys an unusually generous lawned frontage, giving it a wonderful sense of space and presence from the street.
A driveway provides off-street parking and leads to a detached garage, while to the rear is a beautifully maintained and established garden with lawns, mature planting, paved seating areas and a summerhouse.
The combination of its generous plot, excellent presentation, flexible three-bedroom accommodation and sought-after residential setting makes 97 Woodland Rise a particularly appealing opportunity for anyone looking for a quality detached bungalow in Driffield.
Offered to the market at Offers in the Region of £310,000, early viewing is highly recommended.
ENTRANCE HALL A welcoming entrance into the property with a central hallway providing access to the principal accommodation and useful built-in storage.
LOUNGE - 16'8" x 11'6" (5.08m x 3.51m) An excellent-sized main reception room, beautifully presented and enjoying plenty of natural light from the large front-facing window.
The generous proportions provide ample space for a substantial suite together with additional freestanding furniture.
KITCHEN - 12'7" x 8'9" (3.84m x 2.67m) A modern and attractive fitted kitchen incorporating a comprehensive range of contemporary wall and base units with contrasting work surfaces and tiled splashbacks.
A central island provides additional preparation space together with breakfast-bar seating.
There is a rear-facing window overlooking the garden together with an external door providing direct access outside.
PRINCIPAL BEDROOM - 12'5" x 11'0" (3.78m x 3.35m) A particularly generous double bedroom which has been beautifully presented and benefits from an extensive range of fitted wardrobes, providing excellent storage.
Rear-facing window overlooking the garden.
BEDROOM TWO - 11'1" x 10'0" (3.38m x 3.05m) Another well-proportioned double bedroom offering ample space for bedroom furniture and enjoying a pleasant outlook.
BEDROOM THREE / DINING ROOM - 11'0" x 8'7" (3.35m x 2.62m) A versatile third bedroom which is currently arranged to provide dining and home-office space.
A useful room which could readily serve as a bedroom, formal dining room, study or hobby room depending upon the requirements of the purchaser.
BATHROOM - 8'9" x 5'6" (2.67m x 1.68m) A beautifully finished and fully tiled bathroom fitted with a contemporary white suite comprising panelled bath with shower over and glazed screen, WC and wash hand basin incorporated within a substantial vanity and storage arrangement.
Finished with modern fittings and a rear-facing window. OUTSIDE The outside space is a genuine highlight of 97 Woodland Rise.
To the front, the property enjoys a particularly generous lawned frontage, considerably enhancing the feeling of space and giving the bungalow an attractive open appearance from the street.
A driveway runs alongside the property, providing off-street parking and access to the detached garage.
The enclosed rear garden has been exceptionally well maintained and provides a delightful private space.
Predominantly laid to lawn, the garden incorporates mature and established borders, shrubs and planting together with paved pathways and seating areas.
A charming summerhouse sits within the garden alongside a paved seating area, creating an ideal spot for relaxing or entertaining during the warmer months.
LOCATION Woodland Rise is a popular and established residential area of Driffield, characterised predominantly by similar individual homes and bungalows and conveniently positioned for access to the town.
Driffield offers an excellent range of everyday amenities including supermarkets, independent and national retailers, cafés, restaurants, leisure and healthcare facilities, together with both bus and railway connections.
The location offers an excellent balance between a quieter residential setting and convenient access to everything the town has to offer.
EPC D Tenure Tenure is to be confirmed by the vendors solicitors however it is understood to be Freehold. Council Tax Tax band D and is payable to the East Riding of Yorkshire Council.
Floorplan This Floor Plan including furniture, fixture measurements and dimensions are approximate and for illustrative purposes only.
Hughes & Co gives no guarantee, warranty, or representation as to the accuracy and layout. All enquiries must be directed to the agent, vendor or party representing this floor plan.
Money Laundering Regulations Prior to a sale being agreed, prospective purchasers will be required to provide identification documentation in order to comply with Money Laundering Regulations.
Please note, a charge of £50 per person is payable to cover the cost of undertaking these identification and anti-money laundering (AML) checks.
Your co-operation with this process is appreciated and will assist with the smooth progression of the sale.
Disclaimer These particulars are produced in good faith, are set out as a general guide only and do not constitute, nor constitute any part of an offer or a contract.
None of the statements contained in these particulars as to this property are to be relied on as statements or representations of fact.
Any intending purchaser should satisfy him/herself by inspection of the property or otherwise as to the correctness of each of the statements prior to making an offer.
No person in the employment of Hughes & Co has any authority to make or give any representation or warranty whatsoever in relation to this property.
Value & comps
No previous sales on record.
Returns
Set an offer; the calculator follows it.
We're still gathering serviced-accommodation data for this area.
Archie refurb estimate: a Pro feature
0.0% below asking
This is not financial or investment advice. Prop AI Deals is not authorised by the Financial Conduct Authority (FCA) to provide investment advice.
All investment calculators, property analyses, and AI-generated insights are for informational purposes only. Property investment carries risk and may result in financial loss. All calculations should be independently verified and you should consult with FCA-authorised financial advisers before making any investment decisions.
Past performance does not guarantee future results. Tax implications vary by individual circumstances.
Deal
Properties like this can earn 2–3x BTL yields when converted to HMO, with retrofit costs around £10k/room. Sign in to see the full tier, yield projection, and cost breakdown.
Commercial properties like this can earn 30-50% higher yields when converted to residential under Class MA / Q / P / PA, with prior approval costing ~GBP 96/unit. Sign in to see the recommended route, yield uplift, and cost breakdown.
BRRR-suited properties can recycle 80-100% of investor capital on refi, leaving a high-yielding rental with most of the money out. Sign in to see the refurb cost stack, ARV projection, and refinance maths.
Detached + large garden = sub-division play. Pro tier unlocks the tier badge, plot size, uplift estimate, and regional land benchmark.
Short-lease flats trade at deep discount, but extending under the 1993 Act often costs far less than the discount. Pro tier unlocks the tier badge, premium breakdown, long-lease ARV and arbitrage maths.
See projected short-stay revenue vs a vanilla BTL for this property.
See real sub-let margins (HMO room rates & SA nightly rates) vs the landlord rent.
Area
Agent & docs

FAQ
About Woodland Rise, Driffield, East Riding Of Yorkshire
Explore nearby