We've tightened what earns a Pursue. A home now needs a published valuation, a strategy that still makes money after real running costs and lender stress tests, and no listing problems that would stop a mortgage. You'll see fewer Pursues, and each one has been checked harder.
See how verdicts work6-bedroom detached house · NR25 7QD
Listing removedListed 570 days
Opportunity summary
See Archie’s verdict, returns by strategy and what to check before viewing.
About
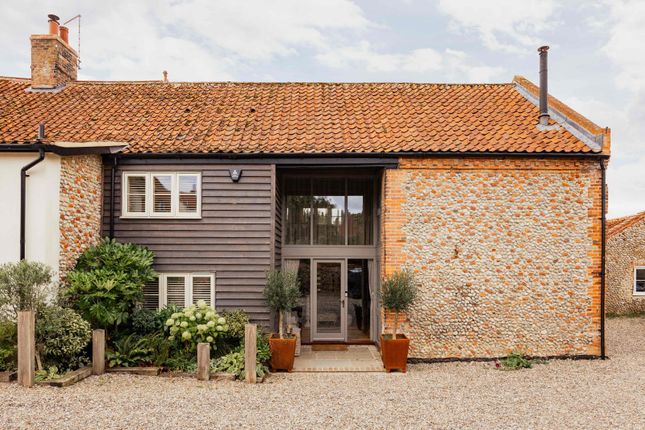
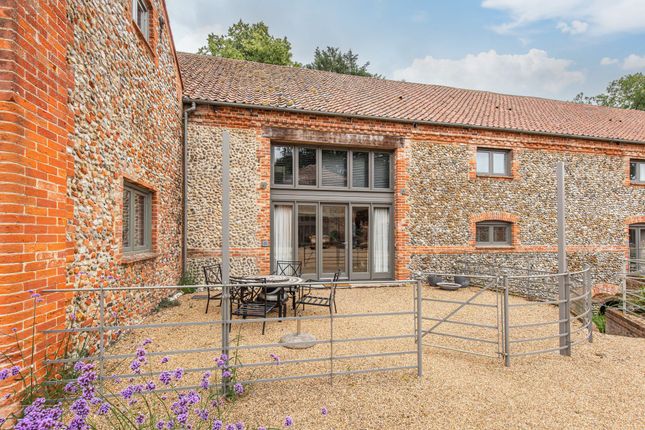
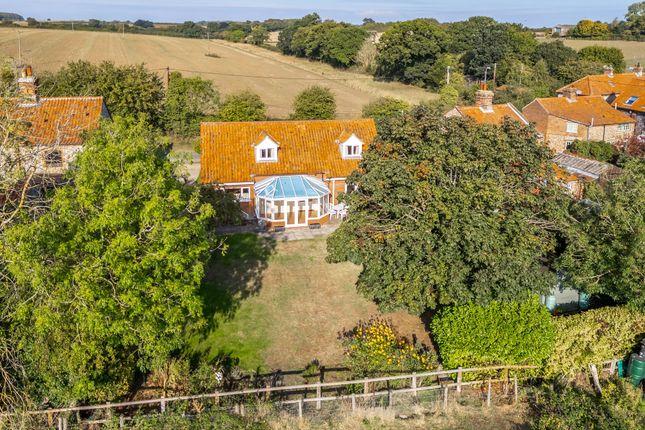
The Property A substantial village house with two detached barns. To the front of the property is a two storey detached barn currently used as a recital barn/ cinema.
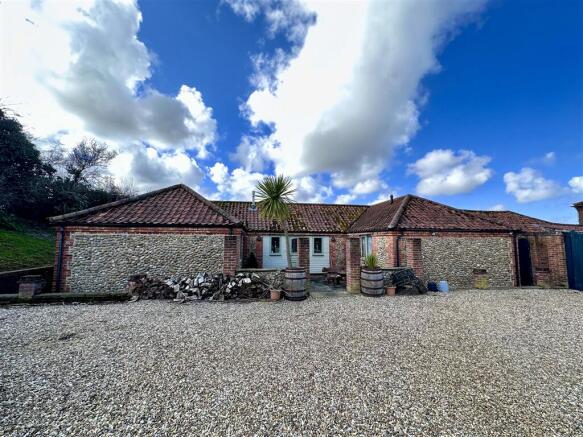
In the rear garden is a single storey barn with further living accommodation and a recording studio.
The well appointed accommodation of the main house briefly comprises: Entrance porch, kitchen/diner with an Aga, Study. Inner Hall leads to a sitting room, garden room and a cloakroom.
On the first floor a spacious landing leads to four good size bedrooms, a bathroom and two shower rooms.
The property also benefits from oil fired central heating and has recently had new wooden windows and doors installed throughout.
Outside there is ample off street parking, a walled rear garden with a large storage unit. Attached to the property is a rented two acre (STS) paddock. The property is being sold with no onward chain.
Location Thornage is a pretty rural village around two miles from the market town of Holt.
The town of Holt comprises mainly of individual shops and businesses where a friendly and personal service still remains. The town is also home to Gresham's Public School.
The North Norfolk coast is around five miles distant with Cley, Blakeney and Morston all within easy reach.
The County City of Norwich is just over twenty miles away from where there is a fast rail service to London Liverpool Street and Norwich Airport has direct flights to many major cities.
Directions From Holt High Street proceed to the Norwich Road and at the roundabout take the third exit where signposted to Dereham. After around two miles you will enter the village of Thornage.
After around 50 yards take the first turning right. Barn House will then be found after around 100 yards on your left hand side.
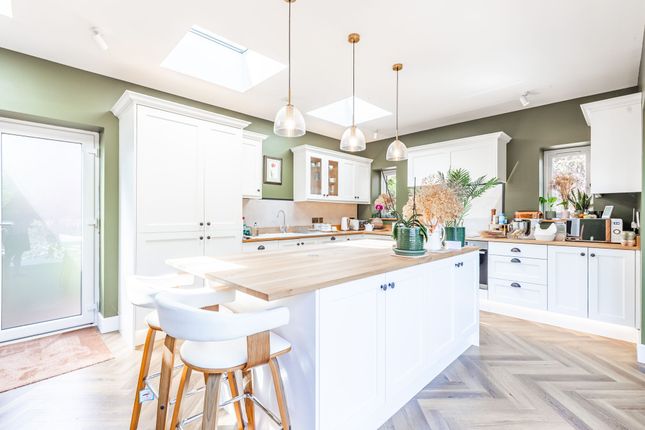
Barn House The accommodation comprises: Front Door leading to an Entrance Porch Tiled floor and door to:- Kitchen/Diner (27'5 x 14'2 max, treble aspect) A fitted range of base units with wooden work surfaces over.
Inset single drainer sink with double drainer. Plumbing for washing machine and dishwasher. Electric Aga, Breakfast bar. Two radiators. Telephone point. Walk in shelved pantry, Tiled floor.
Study (12'8 x 9' double aspect) Radiator. Garden Room (19'9 x 9'2) Tiled floor, Double doors leading to the rear garden. Entrance Hall Stair case to first floor with cupboard under.
Cupboard housing oil fired boiler for central heating and domestic hot water. Telephone point. Radiator.
Sitting Room (26' x 16'4 double aspect) Open fireplace housing a wood burner with a pine surround, Three radiators. Double doors leading to the garden room. Cloakroom WC, Washbasin. Radiator.
First Floor landing (double aspect) Two radiators, Fitted book shelving, Airing cupboard with factory lagged tank and fitted shelving. Fitted cupboard.
Bedroom One (19'2 x 16'2 double aspect) Three fitted double wardrobes with storage cupboards over. Radiator. Bathroom Panelled bath with mixer tap and shower attachment.
WC, Vanity unit with basin over. Tiled shower cubicle, Heated towel rail, Electric shaver point. Electric wall mounted heater. Half tiled walls and tiled floor.
Bedroom Two (13'9 x 13' max, double aspect) Radiator. Jack and Jill en-suite Tiled shower cubicle, WC, Vanity unit with basin over. Heated towel rail. Tiled floor and half tiled walls.
Door leading to the landing. Bedroom Three (12'7 x 9' double aspect) Radiator. Bedroom Four (14' x 6'10) Radiator. Shower Room Tiled shower cubicle, Wash basin and WC.
The Annexe Entrance Hall Electric wall mounted panel heater, Coat peg. Storage cupboard. Control Room (14'x 11'10) This is a floating room with acoustic panelling.
Numerous power points and window to Live Room. Full air conditioning. Shower Room Fitted shower cubicle, Pedestal washbasin, WC, Heated towel rail. Electric shaver point. Half tiled walls.
Live Room Separately floating room, acoustic panelling, oak flooring, Ceiling spotlights, full air conditioning.
Bedroom One (11'2 x 9' double aspect) Modern electric wall mounted heater, Wooden floor.
Open plan Sitting Room/Bedroom (19'9 x 14' average) Range of fitted base units with working surfaces over, Inset single drainer sink with mixer tap. Electric oven, Surface hob, Extractor hood.
Cupboard housing a modern water cylinder. Exposed wooden ceiling beams. Two modern wall mounted electric heaters. Double doors leading to a patio.
Bedroom/Office (11'2 x 9' Double Aspect) Electric heater, Oak flooring. Storage (7'8 x 4'3) Wall mounted modern electric heater. Shower Room Fitted shower cubicle, WC, Vanity unit with basin over.
Tiled walls and floor. Recital Room/Cinema The Recital Room and cinema is situated to the north of the house. This a detached flint and brick barn under a pantile roof.
The accommodation presently comprises of: Ground floor (22'10 x 17'9) Oak flooring, Oak panelling, Twenty eight theatre seats with a stage area,, Ample power points, lighting and stairs that lead to a First Floor mezzanine level (17'7 x 8'2) This has a further twenty one theatre seats and overlooks the ground floor stage area.
Curtilage The property is approached through a wooden five bar gate which in turn leads to a gravelled parking area to the front side and rear of the property.
To the rear of the house is a very pleasant sunny garden area which is mainly laid to lawn with various inset flower and shrub beds.
There is a garden store, modern plastic oil tank for supplying the central heating boiler. This is fully enclosed by high brick and flint walling.
To the side of the property there is a two acre rented meadow which has a 28' storage facility. General Information Tenure: Freehold. Services: Mains water, electricity are connected.
Septic tank drainage. Council Tax Band: Band F. Local Authority: North Norfolk District Council: Tel: . Energy Performance Certificate: Band E.
Viewing: Strictly via the sole agent, Pointens Estate Agents. Tel . Ref: H313332.
Agents Note: The barn is connected to the control room for video and audio live recording by SDI and CAT5 underground cabling. The studio equipment is available for a separate negotiation.
Alternatively, the panelling in the control room and live room is removable, to create further living space, as is the seating and panelling in the barn.
Value & comps
No previous sales on record.
Returns
Set an offer; the calculator follows it.
We're still gathering serviced-accommodation data for this area.
Archie refurb estimate: a Pro feature
0.0% below asking
This is not financial or investment advice. Prop AI Deals is not authorised by the Financial Conduct Authority (FCA) to provide investment advice.
All investment calculators, property analyses, and AI-generated insights are for informational purposes only. Property investment carries risk and may result in financial loss. All calculations should be independently verified and you should consult with FCA-authorised financial advisers before making any investment decisions.
Past performance does not guarantee future results. Tax implications vary by individual circumstances.
Deal
Properties like this can earn 2–3x BTL yields when converted to HMO, with retrofit costs around £10k/room. Sign in to see the full tier, yield projection, and cost breakdown.
Commercial properties like this can earn 30-50% higher yields when converted to residential under Class MA / Q / P / PA, with prior approval costing ~GBP 96/unit. Sign in to see the recommended route, yield uplift, and cost breakdown.
BRRR-suited properties can recycle 80-100% of investor capital on refi, leaving a high-yielding rental with most of the money out. Sign in to see the refurb cost stack, ARV projection, and refinance maths.
Detached + large garden = sub-division play. Pro tier unlocks the tier badge, plot size, uplift estimate, and regional land benchmark.
Short-lease flats trade at deep discount, but extending under the 1993 Act often costs far less than the discount. Pro tier unlocks the tier badge, premium breakdown, long-lease ARV and arbitrage maths.
See projected short-stay revenue vs a vanilla BTL for this property.
See real sub-let margins (HMO room rates & SA nightly rates) vs the landlord rent.
Area
Agent & docs

FAQ
About Letheringsett Road, Thornage
Explore nearby