6-bedroom house · SW13 9LZ
For saleListed 141 days
Opportunity summary
See Archie’s verdict, returns by strategy and what to check before viewing.
About
Attractive family home with a large west facing garden.
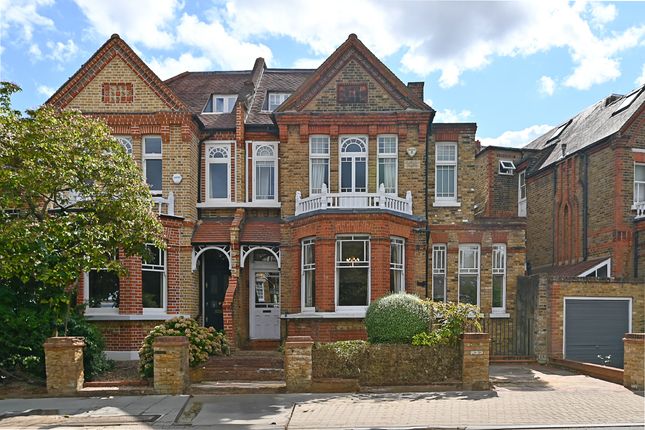
Description Marketed for the first time in almost 60 years, this attractive double-fronted family home with pretty bow-fronted windows retains its original features including cornicing and picture rails.
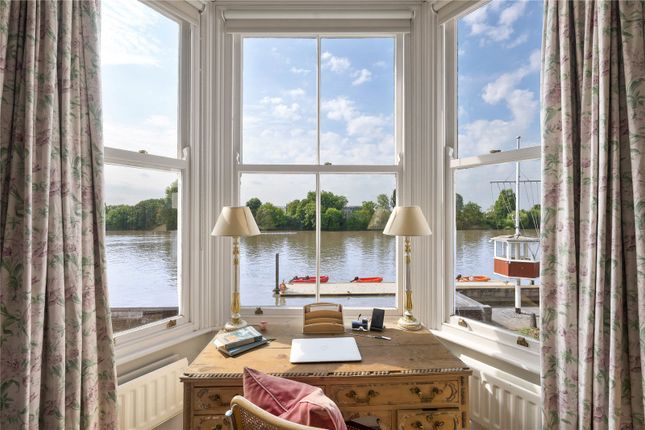
With large windows throughout, the house is flooded with natural light.
Situated at the end of a peaceful cul-de-sac on a sought-after road, it offers lateral and generous living and entertaining space.
With a good-sized front garden and off-street parking in front of an integral garage, the house opens into a wide and welcoming entrance hall with original parquet flooring that leads directly into the reception rooms and kitchen.
The reception room at the front of the house, used as a large formal dining room, is complete with original mantelpiece and wooden flooring. A coal-effect gas fire complements the marble hearth.
To the back of the house, a further charming and spacious reception room also provides a warm and inviting atmosphere.
This sitting room has original parquet flooring while an elegant antique mantelpiece frames a second fireplace.
A French door leads out from the centre of another bow-fronted window into the large west-facing garden, seamlessly extending the entertaining space.
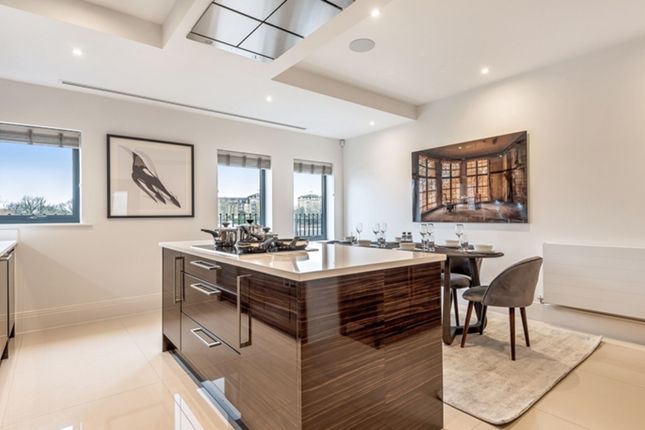
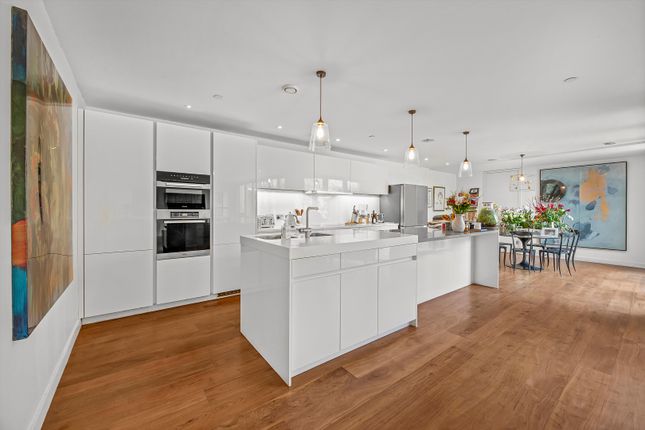
Alongside the reception room at the back of the house is an open-plan dining room and kitchen featuring a range of wall and base units and appliances.
French doors here offer another access into the garden with its glorious view. A cloakroom is situated to one side of the kitchen with further storage options.
Upstairs on the first floor are four double bedrooms, all of good proportions, including two with original built-in wardrobes. One of the bedrooms is currently used as a study.
There is also a family bathroom with a separate WC, a shower room and a separate airing cupboard.
On the second floor above, the roofline has been lifted from hip to gable enabling the loft to be fully developed to its maximum extent, but there is further scope to extend and develop elsewhere, subject to planning permission.
The largest room in the house is here and it contains two sets of fitted triple wardrobes. French doors with a Juliet balcony provide uninterrupted long distance views over the gardens beyond.
There is a further single bedroom and a bathroom with both a bath and a separate shower. Access to eaves storage runs along the entire width of the front of the house.
Outside, a large terrace is ideal for outdoor dining and entertaining in the secluded 106’ west-facing garden which is very private and has a tranquil atmosphere.
Predominantly laid to lawn with mature borders planted with trees, shrubs and evergreens, it creates a very unusual and peaceful woodland feel with far-reaching vistas.
Location Berkeley Road is within easy reach of Barnes Village, with a range of shops, restaurants, bars and the Olympic Cinema.
As well as Barnes duck pond, green, common, the pleasant towpath walks along the River Thames along with The Wildfowl & Wetlands Trust’s 100 acre Wetlands Centre.
A footpath opposite the house leads to Ferry Road, a short walk to a range of shops at the southern end of Castlenau and the Red Lion bus stop, close to the pub and the Wetlands Centre.
For commuters, both Barnes Station and Barnes Bridge Station provide regular services into London Waterloo.
There are also bus routes connecting the area to Putney, Richmond, and Hammersmith, all of which offer access to the London Underground. Heathrow Airport is easily accessible by road.
There are a number of schools in the area, including - St Paul’s School, The Harrodian, The Swedish School, and Ibstock Place.
For younger pupils, options include St Paul’s Juniors, St Osmund’s (rc), Barnes Primary School, and Lowther Primary School. Square Footage: 3,022 sq ft
Value & comps
No previous sales on record.
Returns
Set an offer; the calculator follows it.
Short-let restrictions apply
We're still gathering serviced-accommodation data for this area.
Archie refurb estimate: a Pro feature
0.0% below asking
This is not financial or investment advice. Prop AI Deals is not authorised by the Financial Conduct Authority (FCA) to provide investment advice.
All investment calculators, property analyses, and AI-generated insights are for informational purposes only. Property investment carries risk and may result in financial loss. All calculations should be independently verified and you should consult with FCA-authorised financial advisers before making any investment decisions.
Past performance does not guarantee future results. Tax implications vary by individual circumstances.
Deal
Properties like this can earn 2–3x BTL yields when converted to HMO, with retrofit costs around £10k/room. Sign in to see the full tier, yield projection, and cost breakdown.
Commercial properties like this can earn 30-50% higher yields when converted to residential under Class MA / Q / P / PA, with prior approval costing ~GBP 96/unit. Sign in to see the recommended route, yield uplift, and cost breakdown.
BRRR-suited properties can recycle 80-100% of investor capital on refi, leaving a high-yielding rental with most of the money out. Sign in to see the refurb cost stack, ARV projection, and refinance maths.
Detached + large garden = sub-division play. Pro tier unlocks the tier badge, plot size, uplift estimate, and regional land benchmark.
Short-lease flats trade at deep discount, but extending under the 1993 Act often costs far less than the discount. Pro tier unlocks the tier badge, premium breakdown, long-lease ARV and arbitrage maths.
See projected short-stay revenue vs a vanilla BTL for this property.
See real sub-let margins (HMO room rates & SA nightly rates) vs the landlord rent.
Area
Agent & docs
FAQ
About 24, Berkeley Road, London
Explore nearby