We've tightened what earns a Pursue. A home now needs a published valuation, a strategy that still makes money after real running costs and lender stress tests, and no listing problems that would stop a mortgage. You'll see fewer Pursues, and each one has been checked harder.
See how verdicts work6-bedroom house · SW13 8DA
Listing removedListed 212 days
Opportunity summary
See Archie’s verdict, returns by strategy and what to check before viewing.
About
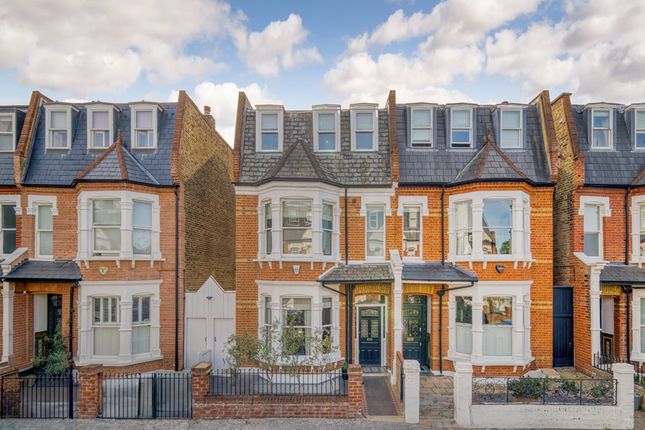
Winkworth Barnes is delighted to present this wonderful detached residence, perfectly situated within the highly coveted Barnes Waterside development.
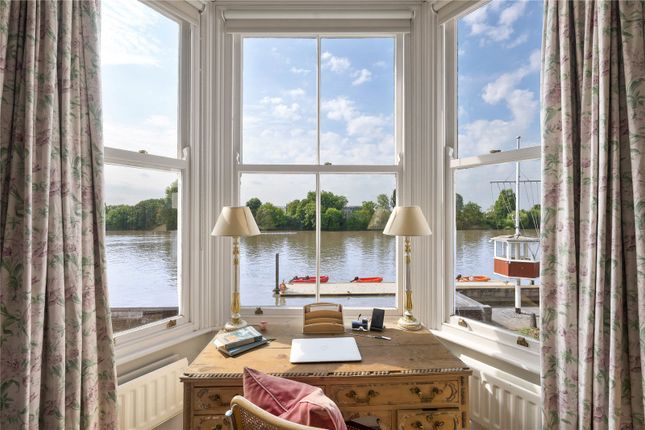
This property is distinguished by its prime orientation, offering what are arguably the best views over the development’s central pond.
Upon entering, you are greeted by a wide and welcoming entrance hall that leads into a large double reception room.
This primary living space is bathed in fabulous natural light and provides a sophisticated setting for entertaining.
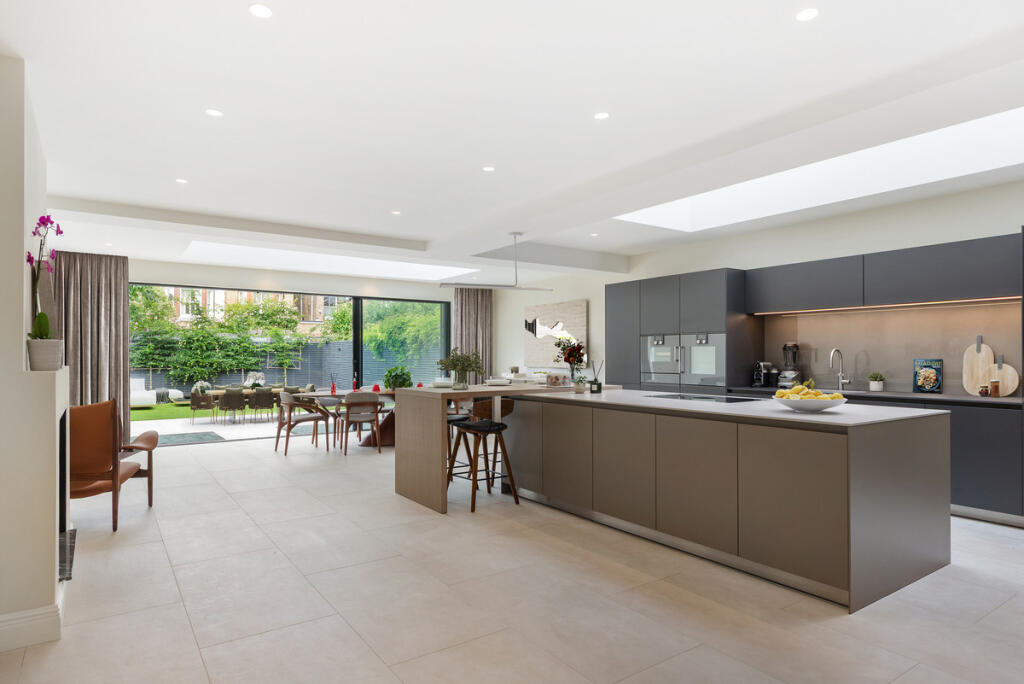
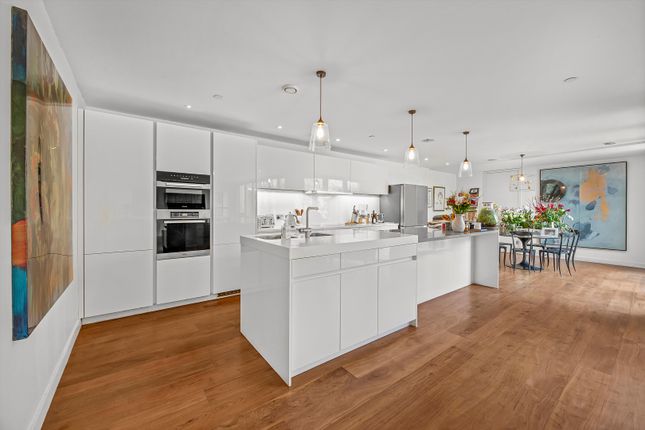
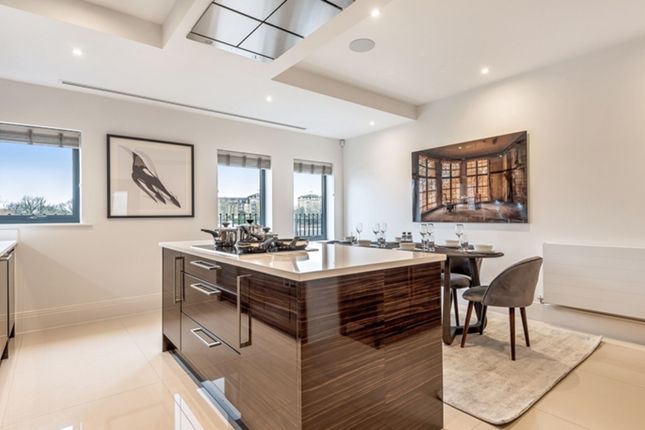
The ground floor further comprises a secondary reception room, a well-appointed kitchen and breakfast room, and a bright conservatory that connects the interior to the outdoors.
Practicality is also prioritized with a dedicated utility room and extensive integrated storage throughout the home.
The upper floors house six well-proportioned bedrooms and four bathrooms, ensuring ample space for family and guests alike.
A particular highlight is the study, which offers a tranquil workspace with direct, elevated views over the pond.
Externally, the property features a good-size rear garden that enjoys open, unobstructed views over the neighboring allotments, providing a rare sense of privacy and green space.
In addition to the main house, there is a separate garage equipped with valuable loft storage and off-street parking on both sides of the property for up to four cars.
The property benefits from air conditioning to all principal rooms, with the exception of the kitchen.
While the house is presented in good condition throughout, there remains clear scope for further enhancement.
Prospective owners have the potential to add a rear ground-floor extension, subject to the necessary planning consents, to create an even more expansive living environment in one of Barnes' most desirable locations.
Location: Situated on the premier Barnes Waterside Development, close to the River Thames, and access to Central London and Heathrow via the A4 and M4.
Barnes is famous for its Village atmosphere, restaurants, cafes, pond, opens spaces and Wetland Wildlife Nature Reserve.
There are excellent schools in the area and of particular note - St Paul’s, The Harrodian, The Swedish School and Ibstock Place School.
For younger pupils there is Colet Court, St Osmund’s and Barnes Primary School. There are two Southern Region overland train stations in the area, Barnes and Barnes Bridge.
Over the River Thames via Hammersmith Bridge, provides an additional comprehensive range of shopping facilities and access to the District, Piccadilly, Hammersmith & City and Circle line tube stations.
For the sports and keep fit enthusiasts, The Roehampton Club and the lta National Centre are situated close by, The Riverside Health Club is to be found on the north bank of the Thames, whilst Barn Elms offers a wide range of sporting activities.
For those who enjoy rowing, there is a club at Dukes Meadow and for the walker and the garden enthusiast the open spaces of Richmond Park and Kew Gardens are within easy reach.
Value & comps
No previous sales on record.
Returns
Set an offer; the calculator follows it.
Short-let restrictions apply
We're still gathering serviced-accommodation data for this area.
Archie refurb estimate: a Pro feature
0.0% below asking
This is not financial or investment advice. Prop AI Deals is not authorised by the Financial Conduct Authority (FCA) to provide investment advice.
All investment calculators, property analyses, and AI-generated insights are for informational purposes only. Property investment carries risk and may result in financial loss. All calculations should be independently verified and you should consult with FCA-authorised financial advisers before making any investment decisions.
Past performance does not guarantee future results. Tax implications vary by individual circumstances.
Deal
Properties like this can earn 2–3x BTL yields when converted to HMO, with retrofit costs around £10k/room. Sign in to see the full tier, yield projection, and cost breakdown.
Commercial properties like this can earn 30-50% higher yields when converted to residential under Class MA / Q / P / PA, with prior approval costing ~GBP 96/unit. Sign in to see the recommended route, yield uplift, and cost breakdown.
BRRR-suited properties can recycle 80-100% of investor capital on refi, leaving a high-yielding rental with most of the money out. Sign in to see the refurb cost stack, ARV projection, and refinance maths.
Detached + large garden = sub-division play. Pro tier unlocks the tier badge, plot size, uplift estimate, and regional land benchmark.
Short-lease flats trade at deep discount, but extending under the 1993 Act often costs far less than the discount. Pro tier unlocks the tier badge, premium breakdown, long-lease ARV and arbitrage maths.
See projected short-stay revenue vs a vanilla BTL for this property.
See real sub-let margins (HMO room rates & SA nightly rates) vs the landlord rent.
Area
Agent & docs

FAQ
About 2, Devereux Lane, London
Explore nearby