We've tightened what earns a Pursue. A home now needs a published valuation, a strategy that still makes money after real running costs and lender stress tests, and no listing problems that would stop a mortgage. You'll see fewer Pursues, and each one has been checked harder.
See how verdicts work3-bedroom terraced house · GL6 0EG
Listing removedReduced £10k (−2.9%) on 6 OctListed 243 days
Opportunity summary
See Archie’s verdict, returns by strategy and what to check before viewing.
About
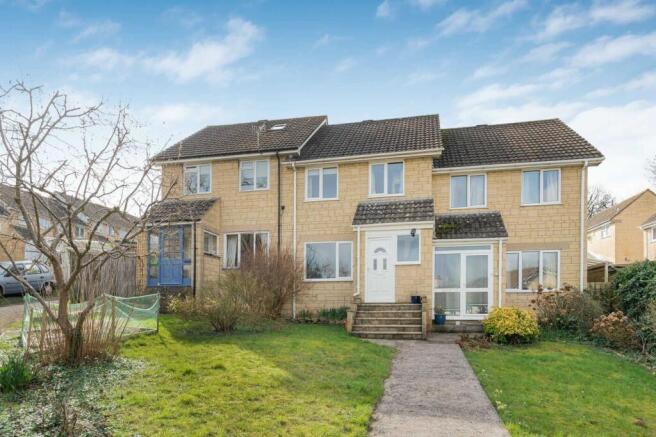
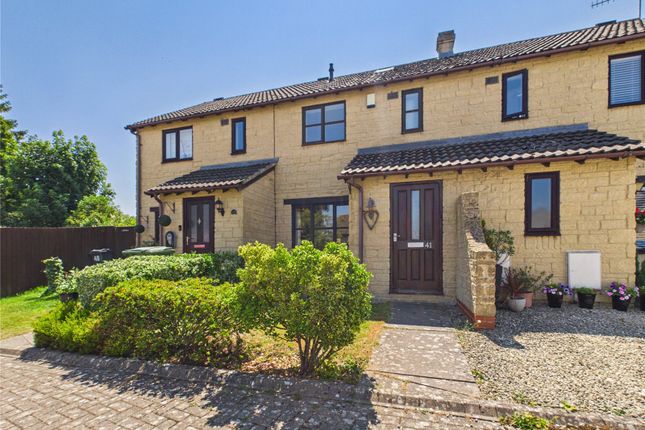
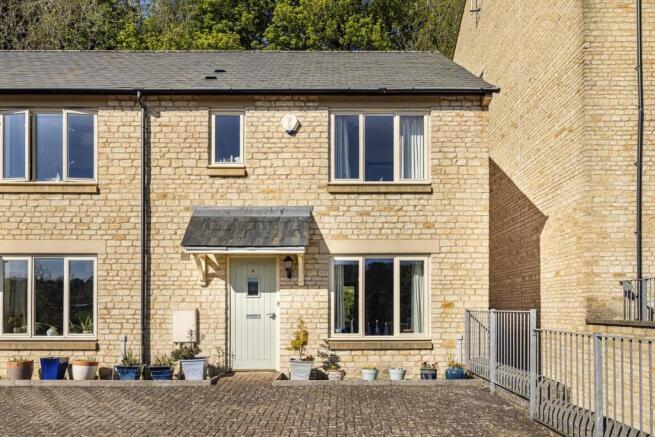
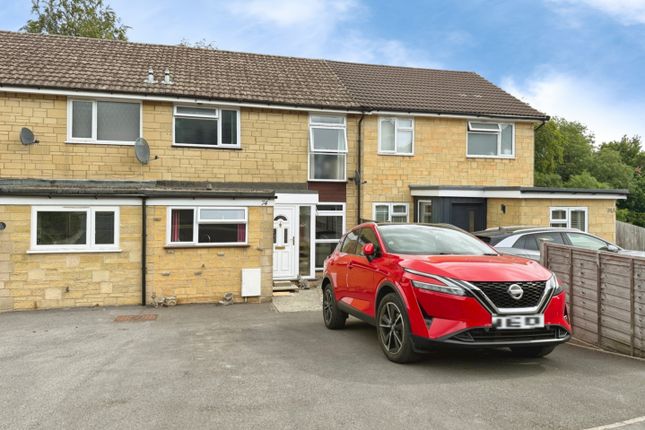
This 1950’s terraced house is arranged over two floors and offers light, well balanced accommodation with a blend of period charm and practical features.
An entrance porch provides a handy space for coats and boots, leading through a part-glazed door into the entrance hall with parquet flooring and a useful understairs cupboard.
The dual aspect sitting/dining room is bright and inviting, with herringbone style flooring and a fireplace with tiled hearth and wood burning stove, creating a warm focal point.
The kitchen/breakfast room is fitted with a range of base and wall units with granite effect worktops, integrated oven, hob and extractor hood.
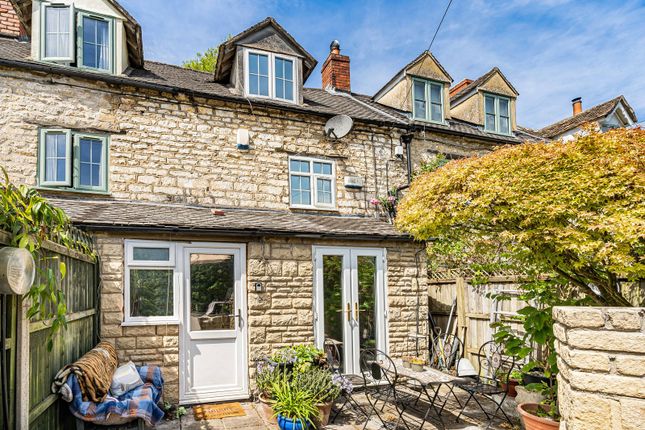
French doors open onto the rear garden, bringing in natural light and connecting the space with the outdoors.
A cloakroom, conveniently positioned as you pass to the first floor, completes the ground floor accommodation.
On the first floor there are three bedrooms, including two doubles at the rear, both benefiting from built-in storage and enjoying views over the valley.
The single bedroom at the front provides a versatile additional room with built-in storage and shelving. The bathroom is fitted with a bath with shower over, WC and basin.
From the landing, a pull down ladder provides access to a substantial, full head height loft space that spans the full depth and length of the house, with power, lighting and a velux window facing across the valley.
The loft offers excellent potential for conversion, subject to the necessary consents.
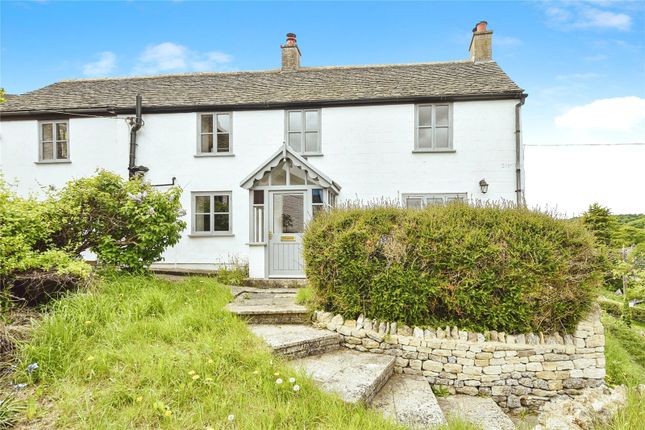
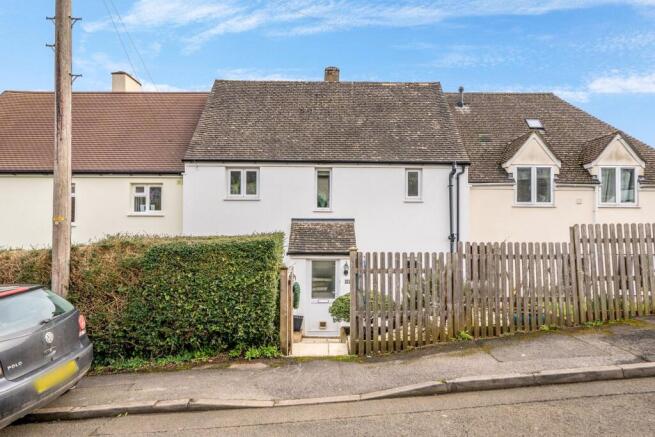
The property has been subject to full external renovation of rainwater goods, downpipes and window sills, and the installation of high specification external insulation cladding with all-weather proofing, easy maintenance texture paint finish.
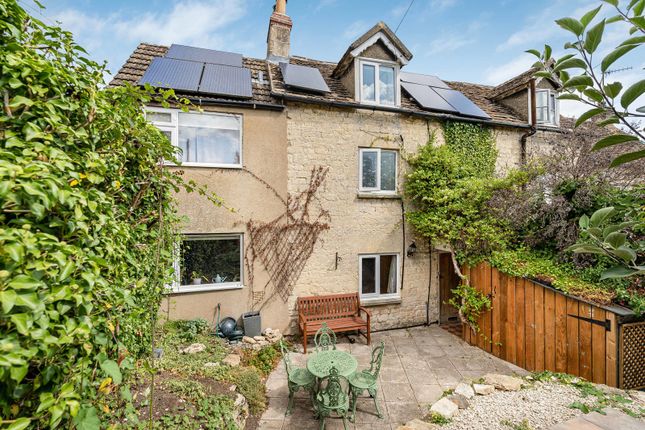
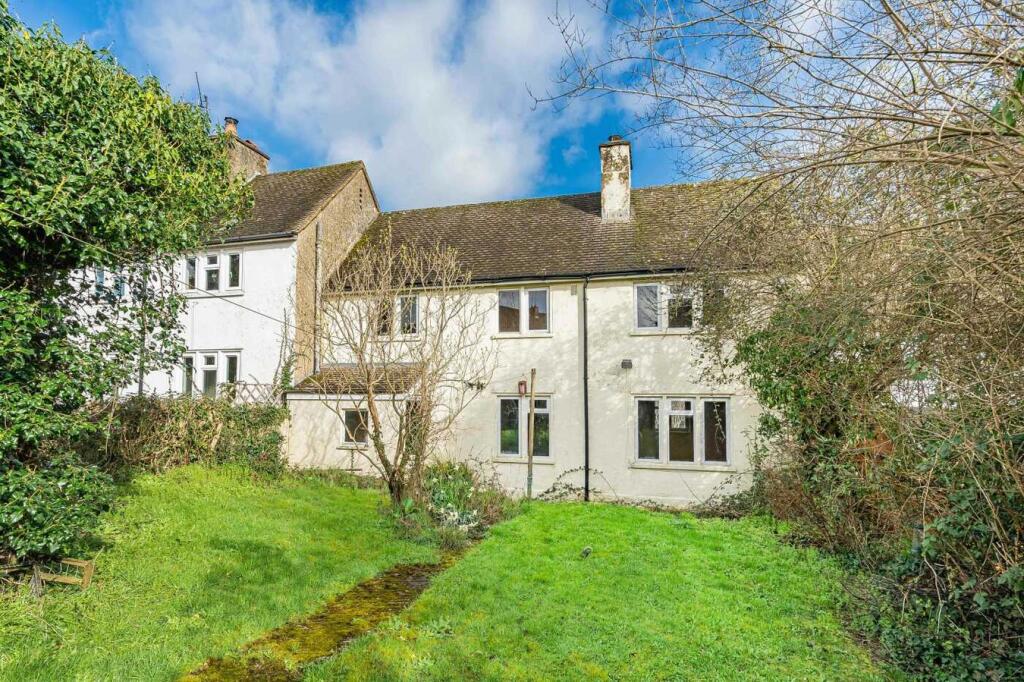
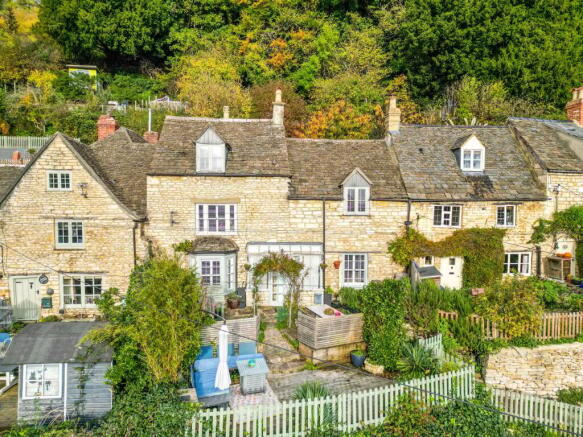
The rear garden is enclosed by fencing and hedging, creating a defined and inviting outdoor space.
French doors from the kitchen open onto a good sized cotswold stone paved seating area, ideal for dining or relaxing.
A level lawn is bordered by planted beds with a variety of shrubs and plants, including ornamental grasses, and a gravel area at the far end provides an additional seating space.
A screen area at the back conceals a garden shed, and a gravel path leads to a gate providing access to the off road parking area for two cars.
A mature silver birch tree adds character, and the garden enjoys lovely views over the valley.
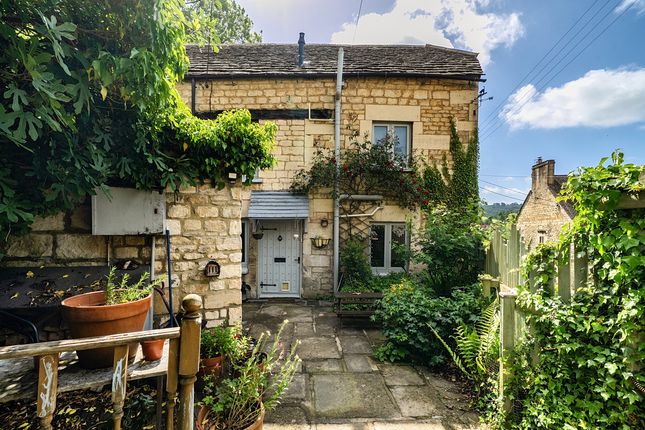
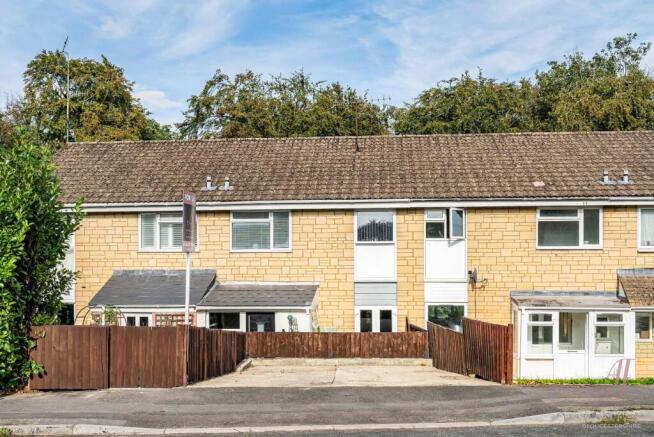
To the front, paved steps lead down to the entrance porch with a seating deck to the left and mature planted terraced beds to the right, with a shared covered and gated side corridor leading to the rear garden.
Nailsworth is home to many independent businesses, selling everything from artisan bread, meat and fish to stationery, fashion and handmade jewellery.
Nestling at the bottom of steep wooded hills, Nailsworth is now an attractive and vibrant shopping destination, with a large selection of interesting speciality shops and cafes, including the famous Williams Food Hall and Hobbs House Bakery.
It is a quirky and friendly town, with a good selection of restaurants, as well as three supermarkets, a regular farmers’ market and a ‘green’ football club.
Nailsworth is well positioned for both town and country. Climb the steep ‘W’ hill out of town and you find yourself on acres of stunning National Trust common land, home to a prestigious golf course.
The town is also on the doorstep of beautiful Woodchester Park, with miles of woodland walks and secluded lakes.
Yet just four miles away is Stroud, with more comprehensive shopping, educational and leisure facilities, connected by bus services.
Junctions of the M4 and M5 motorways are within easy reach and railway stations at Stroud (4 miles) and Kemble (10 miles) provide main line services to Gloucester, Swindon and London Paddington.
Property Information The property is freehold. Gas central heating, mains electricity, water and drainage. The council tax band is B.
We have checked the service and reception levels available locally through the ofcom network checker and the broadband services available include standard and superfast connections, and you are likely to have full service from all major mobile providers outside the property, although reception may be limited inside the house.
Value & comps
No previous sales on record.
Returns
Set an offer; the calculator follows it.
We're still gathering serviced-accommodation data for this area.
Archie refurb estimate: a Pro feature
0.0% below asking
This is not financial or investment advice. Prop AI Deals is not authorised by the Financial Conduct Authority (FCA) to provide investment advice.
All investment calculators, property analyses, and AI-generated insights are for informational purposes only. Property investment carries risk and may result in financial loss. All calculations should be independently verified and you should consult with FCA-authorised financial advisers before making any investment decisions.
Past performance does not guarantee future results. Tax implications vary by individual circumstances.
Deal
Properties like this can earn 2–3x BTL yields when converted to HMO, with retrofit costs around £10k/room. Sign in to see the full tier, yield projection, and cost breakdown.
Commercial properties like this can earn 30-50% higher yields when converted to residential under Class MA / Q / P / PA, with prior approval costing ~GBP 96/unit. Sign in to see the recommended route, yield uplift, and cost breakdown.
BRRR-suited properties can recycle 80-100% of investor capital on refi, leaving a high-yielding rental with most of the money out. Sign in to see the refurb cost stack, ARV projection, and refinance maths.
Detached + large garden = sub-division play. Pro tier unlocks the tier badge, plot size, uplift estimate, and regional land benchmark.
Short-lease flats trade at deep discount, but extending under the 1993 Act often costs far less than the discount. Pro tier unlocks the tier badge, premium breakdown, long-lease ARV and arbitrage maths.
See projected short-stay revenue vs a vanilla BTL for this property.
See real sub-let margins (HMO room rates & SA nightly rates) vs the landlord rent.
Area
Agent & docs
FAQ
About 18, Middle Tynings, Nailsworth
Explore nearby