We've tightened what earns a Pursue. A home now needs a published valuation, a strategy that still makes money after real running costs and lender stress tests, and no listing problems that would stop a mortgage. You'll see fewer Pursues, and each one has been checked harder.
See how verdicts work2-bedroom bungalow · NG18 5AW
Listing removedListed 240 days
Opportunity summary
See Archie’s verdict, returns by strategy and what to check before viewing.
About
Welcome to Roebuck Drive, Mansfield - a truly exceptional property that is sure to capture your heart!
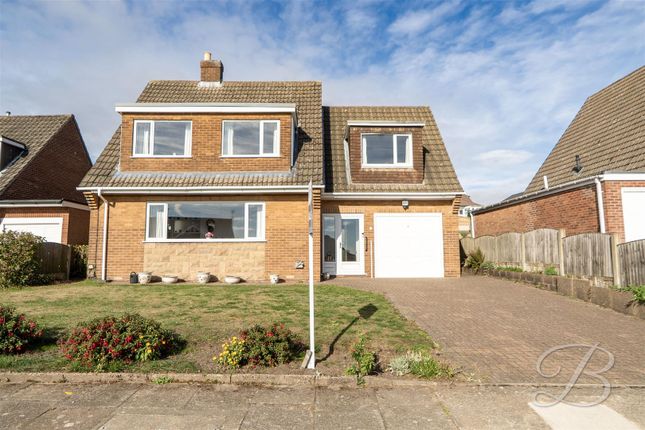
This stunning detached bungalow, built in the late 1920s, offers a perfect blend of character and modern convenience.
As you step inside, you are greeted by a beautifully presented interior that exudes charm and elegance.
The property boasts an open plan living/dining reception room, two double bedrooms, and a stylish bathroom with free standing bath, providing a comfortable and inviting living space for you and your family.
One of the standout features of this property is its kitchen, installed in 2022.
Imagine preparing delicious meals in this modern and functional space, perfect for both everyday living and entertaining guests.
Situated on a private drive in a highly sought-after location, this bungalow offers not only privacy but also convenience.
With ample parking space for vehicles, you'll never have to worry about finding a spot for your car. Additionally, being close to a fantastic school adds to the appeal of this property for families.
Step outside, and you'll find yourself in a beautiful plot with meticulously maintained gardens.
The well-cured gardens provide a tranquil retreat where you can relax and unwind, enjoying the beauty of nature right at your doorstep.
Whether you're looking for a cozy corner to curl up with a book or a space to host gatherings with friends and family, this property has it all.
In conclusion, this immaculately presented bungalow on Roebuck Drive is a rare find that ticks all the boxes - from its charming character to its modern amenities, from its sought-after location to its well-cared-for gardens.
Don't miss out on the opportunity to make this property your home!
EPC Rating: D How To Find The Property Take the Nottingham Road A60 out of Mansfield to the traffic lights by High Oakham School.
Turn right at the lights into Atkin Lane, then first left onto Roebuck Drive. The property is then located on the left hand side. Entrance Hall Dimensions: 4.45m x 1.55m (14'7" x 5'1").
The entrance hall welcomes you into the property through a feature wooden door, beautifully decorated in neutral tones, setting a serene ambiance.
It features a central heating radiator, picture rail, and internal doors leading to all areas of the bungalow, ensuring seamless transition throughout the home.
Living Room Dimensions: 4.85m x 4.09m (15'11" x 13'5"). The living room boasts a beautiful feature gas fire centre piece, providing a focal point and a cozy atmosphere.
With dual aspect UPVC double glazed windows, the room is bathed in natural light. Coving adorns the ceiling, and there are two central heating radiators, along with TV and power points.
An opening to the dining area enhances the spacious and open-plan feel. Dining Area Dimensions: 3.94m x 2.26m (12'11" x 7'5").
The dining area offers ample space to comfortably seat 6 to 8 people. Floor-to-ceiling UPVC double glazed windows and a door flood the area with natural light.
It features a central heating radiator and power points, seamlessly flowing into the living room. Kitchen Dimensions: 3.23m maximum x 3.20m (10'7" maximum x 10'6").
The kitchen, renovated in 2022, features modern wall and base units with an integrated slimline dishwasher.
The work surface hosts a sink and drainer unit with a mixer tap and a four-ring electric hob with an oven beneath.
A larder cupboard 6'5" x 3'9" provides extensive shelf storage, and there's space for a breakfast table.
Additionally, a UPVC double glazed window offers lovely views to the private rear garden and a door provides access. Bedroom No 1 Dimensions: 3.94m x 3.94m maximum (12'11" x 12'11" maximum).
Bedroom one is a stunning double bedroom with fitted wardrobes to one wall and a feature window seat beneath with further built in storage.
The UPVC double glazed bay window to the front aspect allows natural light to flow in. Stylish stained wooden flooring, coving, a central heating radiator and power points complete the room.
Bedroom No 2 Dimensions: 3.94m x 3.23m (12'11" x 10'7"). Bedroom two offers another spacious double bedroom with a UPVC double glazed bay window overlooking the garden.
It features gorgeous stained floorboards, fitted wardrobes, a central heating radiator and power points. Bathroom Dimensions: 2.84m x 2.77m (9'4" x 9'1").
The stylish bathroom features a four-piece suite with a walk-in shower, pedestal sink, low flush WC, and a centre piece freestanding bath.
Tiling adorns the walls and floor, while UPVC double glazed windows provide natural light. Spotlights to the ceiling and a chrome heated towel rail complete the space.
Outside Outside, the property occupies a wide plot with meticulously maintained lawns and edged boundaries, ensuring utmost privacy.
A central path leads to the main entrance door, while the driveway and brick-built garage with an open-over door provide ample parking space.
Gated access to both sides of the property leads to the rear garden. The side and rear garden which is an oasis of tranquility.
Immaculately tendered gardens feature a shaped lawn, bordered by lush shrubs, offering a serene and private retreat.
A pathway encircles the bungalow, providing easy access to the front via gates on both sides.
Additionally, there's a pedestrian door to the rear of the garage and a boiler room providing storage and utility space. Additionally, there is also a very useful outside WC room.
Boiler Room The boiler room has space & plumbing for a washing machine, central heating radiator, offers plenty of storage space and also houses the gas central heating boiler.
Outside WC/ Snug Room The outside WC/snug room offers convenience with a low flush WC and pedestal sink. Laminate flooring, power point, and a UPVC double glazed window to the side.
In our opinion it could make a lovely peaceful reading area.
Additional Information Tenure: Freehold Council Tax Band: E Mobile/Broadband Coverage Checker visit: then click mobile & broadband checker.
Prospective purchasers are to be aware that Roebuck Drive is a private road. We have been made aware that all properties are jointly responsible for the upkeep and maintenance of the road.
Parking - Driveway
Value & comps
No previous sales on record.
Returns
Set an offer; the calculator follows it.
We're still gathering serviced-accommodation data for this area.
Archie refurb estimate: a Pro feature
0.0% below asking
This is not financial or investment advice. Prop AI Deals is not authorised by the Financial Conduct Authority (FCA) to provide investment advice.
All investment calculators, property analyses, and AI-generated insights are for informational purposes only. Property investment carries risk and may result in financial loss. All calculations should be independently verified and you should consult with FCA-authorised financial advisers before making any investment decisions.
Past performance does not guarantee future results. Tax implications vary by individual circumstances.
Deal
Properties like this can earn 2–3x BTL yields when converted to HMO, with retrofit costs around £10k/room. Sign in to see the full tier, yield projection, and cost breakdown.
Commercial properties like this can earn 30-50% higher yields when converted to residential under Class MA / Q / P / PA, with prior approval costing ~GBP 96/unit. Sign in to see the recommended route, yield uplift, and cost breakdown.
BRRR-suited properties can recycle 80-100% of investor capital on refi, leaving a high-yielding rental with most of the money out. Sign in to see the refurb cost stack, ARV projection, and refinance maths.
Detached + large garden = sub-division play. Pro tier unlocks the tier badge, plot size, uplift estimate, and regional land benchmark.
Short-lease flats trade at deep discount, but extending under the 1993 Act often costs far less than the discount. Pro tier unlocks the tier badge, premium breakdown, long-lease ARV and arbitrage maths.
See projected short-stay revenue vs a vanilla BTL for this property.
See real sub-let margins (HMO room rates & SA nightly rates) vs the landlord rent.
Area
Agent & docs
FAQ
About Roebuck Drive, Mansfield, NG18
Explore nearby