We've tightened what earns a Pursue. A home now needs a published valuation, a strategy that still makes money after real running costs and lender stress tests, and no listing problems that would stop a mortgage. You'll see fewer Pursues, and each one has been checked harder.
See how verdicts work4-bedroom detached house · CV36 4NR
No longer listedReduced £50k (−6.7%) on 24 MarListed 264 days
Opportunity summary
See Archie’s verdict, returns by strategy and what to check before viewing.
About
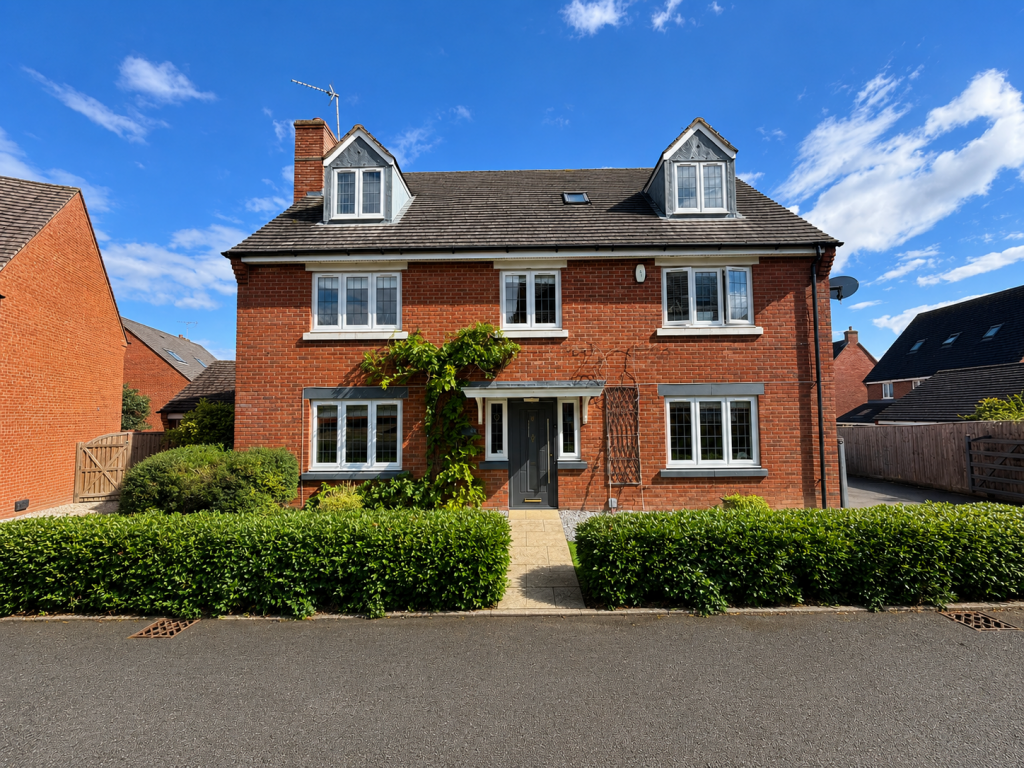
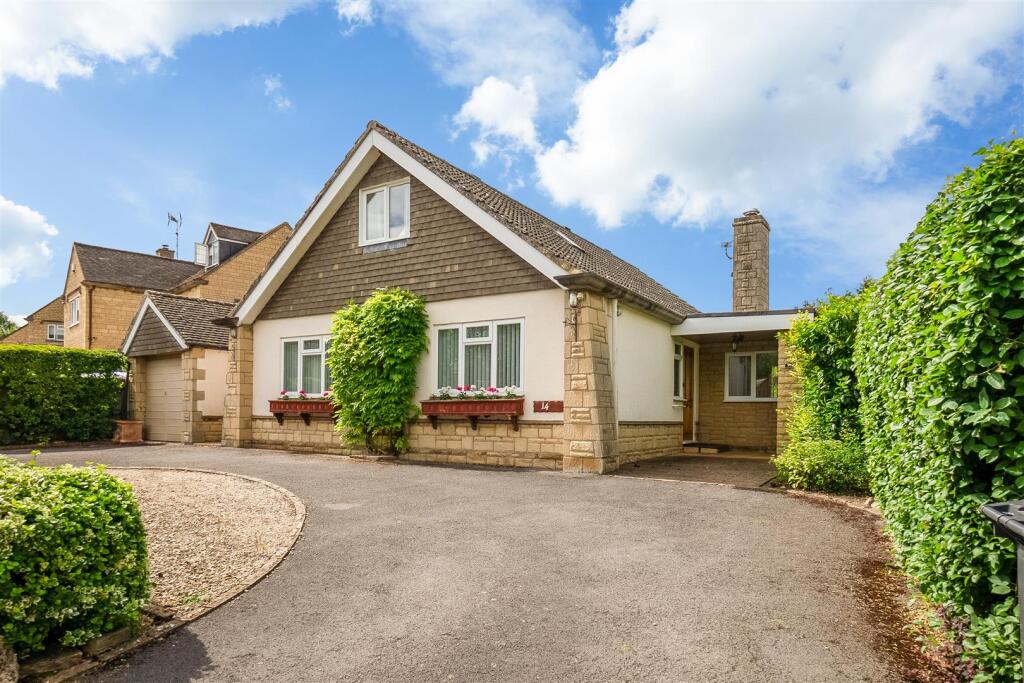
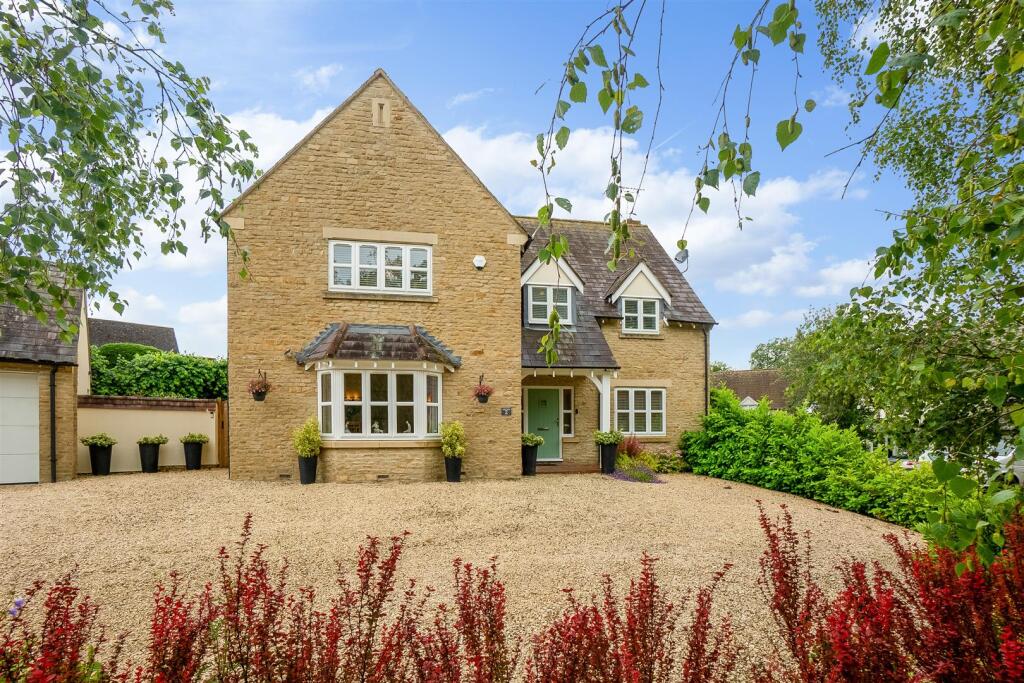
Nestled in a quiet corner of a mature cul de sac, this charming and stylish 4-bedroom detached house boasts stunning tiered gardens, a detached garage, and a spacious driveway.
The property is offered for sale with NO ONWARD CHAIN The house is crafted to the highest standards, offering; an elegant entrance hall, a bespoke oak kitchen by acclaimed luxury kitchen designers, Bower & Willis.
The kitchen features ambient lighting, high-end appliances including an electric oven with a warming drawer, a 5-burner gas hob, a wine fridge, and a microwave.
The kitchen seamlessly extends into a captivating sitting and dining area with aluminium Kloeber bi-fold doors, providing beautiful views of the tiered gardens from within.
There is also a convenient utility room. The inviting sitting room features a cosy woodburning stove and opens to the garden, welcoming an abundance of natural light.
Additionally, there is a well-appointed study with built-in shelves and storage. The former integral garage has been transformed into a sophisticated formal dining room, ideal for entertaining.
Upstairs, the main bedroom boasts an ensuite with a freestanding bath and a separate shower. There are three other double bedrooms and a family bathroom with a P-shaped bath and shower.
There is a large fully boarded loft space accessed from the landing.
Outside, the property offers a resin driveway with ample parking space for up to 6 cars, along with a large detached garage/workshop featuring an electric roll-top door, water, and power supply.
Beneath the garage, a useful storage area is accessible through a separate door.
The main patio area, accessible from the kitchen and sitting room, leads to steps and pathways that wind through mature, lush planted borders to an additional seating area overlooking the tranquil brook, creating the perfect setting for outdoor dining and relaxation.
EPC Rating: C Garden Tiered garden with gradual pathways.
Parking - Garage Parking - Driveway Resin driveway with ample parking space for up to 6 cars, along with a large detached garage/workshop featuring an electric roll-top door, water, and power supply.
Beneath the garage, a useful storage area is accessible through a separate door.
Disclaimer Disclaimer: Money Laundering Regulations: Buyers will need to provide identification documents once an offer is accepted.
This is required to complete anti-money laundering (AML) checks. Please note, a fee is charged per person for these checks.
Property Details: The information provided does not form part of an offer or contract for the property’s sale. Measurements: All measurements are for guidance only.
We recommend prospective buyers verify dimensions before incurring any expenses. Appliances and Fixtures: Sheldon Bosley Knight has not tested any equipment, fixtures, or services.
Buyers are advised to check the condition and functioning of appliances independently. Legal Title: Sheldon Bosley Knight has not verified the legal ownership of the property.
Buyers should obtain confirmation through their solicitor.
Value & comps
No previous sales on record.
Returns
Set an offer; the calculator follows it.
We're still gathering serviced-accommodation data for this area.
Archie refurb estimate: a Pro feature
0.0% below asking
This is not financial or investment advice. Prop AI Deals is not authorised by the Financial Conduct Authority (FCA) to provide investment advice.
All investment calculators, property analyses, and AI-generated insights are for informational purposes only. Property investment carries risk and may result in financial loss. All calculations should be independently verified and you should consult with FCA-authorised financial advisers before making any investment decisions.
Past performance does not guarantee future results. Tax implications vary by individual circumstances.
Deal
Properties like this can earn 2–3x BTL yields when converted to HMO, with retrofit costs around £10k/room. Sign in to see the full tier, yield projection, and cost breakdown.
Commercial properties like this can earn 30-50% higher yields when converted to residential under Class MA / Q / P / PA, with prior approval costing ~GBP 96/unit. Sign in to see the recommended route, yield uplift, and cost breakdown.
BRRR-suited properties can recycle 80-100% of investor capital on refi, leaving a high-yielding rental with most of the money out. Sign in to see the refurb cost stack, ARV projection, and refinance maths.
Detached + large garden = sub-division play. Pro tier unlocks the tier badge, plot size, uplift estimate, and regional land benchmark.
Short-lease flats trade at deep discount, but extending under the 1993 Act often costs far less than the discount. Pro tier unlocks the tier badge, premium breakdown, long-lease ARV and arbitrage maths.
See projected short-stay revenue vs a vanilla BTL for this property.
See real sub-let margins (HMO room rates & SA nightly rates) vs the landlord rent.
Area
Agent & docs

FAQ
About Cotswold Close, Tredington, CV36
Explore nearby